Property Details:
- Type: Detached house
- Bedrooms: 4
- Bathrooms: 2
Agent: Archers - Crosspool, Sheffield
Phone: 0114 446 9376
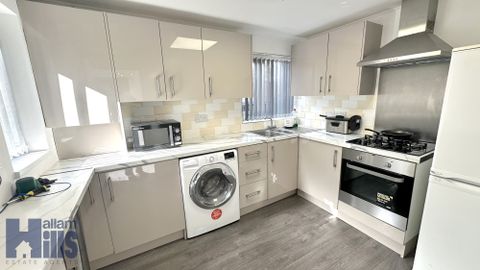
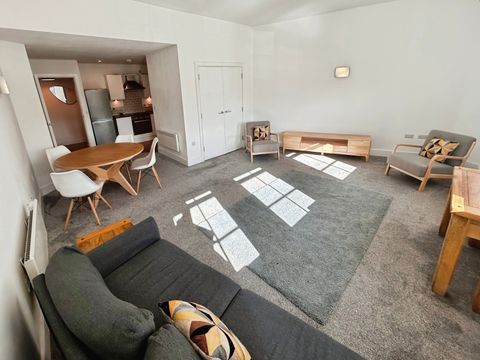
A stunning four bedroom, two bathroom detached home which is located on this secluded backwater location in Stannington, overlooking historic woodland! Perfect for families, the property is situated on a large plot and has modern styling throughout. Positioned close to shops and amenities including regular bus and Supertram routes giving easy access to the universities, hospitals and the city centre, the property is also within the catchment area for popular local schools and the Rivelin Valley. With double glazing and gas central heating throughout, the property in brief comprises; spacious living room, hallway/lobby area, kitchen with modern fittings, a dining room, utility room, bedroom four with en-suite shower room and separate wc. To the first floor there is a landing area, two large dual aspect bedrooms, a single sized bedroom and a family bathroom with newly fitted suite. Outside, there is a driveway with off road parking for approx. four cars, a detached double garage, raised patio with views to the front and a useful storage room beneath the living room, whilst to the rear is a long south facing garden with patio, lawn and surrounding hedges. A viewing is highly recommended to appreciate the accommodation on offer, contact Archers Estates to book your viewing today! Freehold tenure, council tax band E. The property also has approved planning permission for a single story rear extension to the kitchen, enquire for more details on this.<br/><br/><b>Living Room</b> - Access to the property is gained through a side facing entrance door which leads to the bright, spacious and inviting living room, Bursting with natural light and overlooking woodland, this well presented room has large front and side facing upvc double glazed windows, a radiator and feature fireplace with electric fire and surround. A door leads to the hallway/lobby area.<br/><br/><b>Hallway/Lobby Area</b> - A spacious room which has a staircase rising to the first floor accommodation, useful under stairs cupboard, a radiator and inner window to the living room.<br/><br/><b>Kitchen</b> - A modern and stylish kitchen which has fitted wall and base units with a quartz effect worksurface incorporating a stainless steel sink and drainer unit. With space for a range cooker and american fridge freezer, there is also an integrated dishwasher. With laminate flooring, ample storage space, a radiator, rear facing upvc double glazed window and a rear facing upvc double glazed french doors leading to the outside. The room opens to the dining area.<br/><br/><b>Dining Room</b> - A cosy and ambient room having space for a dining table and chairs, a radiator, continued laminate flooring from the kitchen, a feature cast iron decorative fireplace and useful fitted storage.<br/><br/><b>Utility Room</b> - A useful addition to the property, having fitted base units with a laminated worksurface incorporating a stainless steel sink and drainer unit. With space for a washing machine and under counter fridge, a radiator and vinyl flooring.<br/><br/><b>Bedroom Four</b> - A bright and spacious double sized room which has front and side facing upvc double glazed windows bringing much light into the room and a radiator. A door leads to the en-suite shower room.<br/><br/><b>En-Suite Shower Room</b> - Another great addition to the property, having a suite comprising of a shower enclosure, vanity wash basin and a low flush wc. With a side facing upvc double glazed window, radiator and vinyl flooring.<br/><br/><b>Downstairs Wc</b> - Located off the hallway, having a low flush wc, vanity wash basin and a rear facing upvc double glazed window.<br/><br/><b>First Floor Landing Area</b> - A staircase ascends from the hallway/lobby area and leads to the first floor landing area, which has front facing upvc double glazed window commanding far reaching views, a useful fitted storage cupboard and doors to all rooms on this floor.<br/><br/><b>Master Bedroom</b> - A double sized master bedroom which enjoys a dual aspect style layout having front and rear facing upvc double glazed windows. Having a radiator and ample space for bedroom furniture.<br/><br/><b>Bedroom Two</b> - The second bedroom is another double sized room which has front and rear facing upvc double glazed windows bringing much light in and a radiator.<br/><br/><b>Bedroom Three</b> - A large single sized room which has a rear facing upvc double glazed window and a radiator. This room could also be used as an office if desired.<br/><br/><b>Family Bathroom</b> - Having a newly installed suite which comprises of a panelled bath with shower over, a vanity wash basin and a low flush wc. With a chrome towel radiator, vinyl flooring, tiled walls and a front facing upvc double glazed window.<br/><br/><b>Outside</b> - Situated on a large plot of land, to the front there is a long driveway providing parking for approximately four cars leading to the detached double garage and steps rise to a patio area which enjoys views over woodland and gains access to the property. A door gives access to the spacious storage room beneath the living room, which has power and lighting, and a path to the side of the property leads to the rear where there is a fantastic south facing landscaped garden having a patio area with immediate access to the kitchen and a long raised lawned area with further raised garden area to the rear. With surrounding borders, shrubs, hedges and fencing for additional privacy.<br/><br/><b>Detached Double Garage</b> - A good sized double garage which has two up and over doors, side facing windows, power and lighting and is perfect for car enthusiasts or could be converted for a multitude of uses.<br/><br/>