For Sale
£170,000
Green Lane Estate, Sealand
2 bd
1 ba
Semi-Detached
Sealand
Listed by Bowen, Wrexham
Property Details: • Type: Terraced • Tenure: FREEHOLD • Floor Area: N/A
Key Features: • Charming mid-terrace house • Lounge, Kitchen • Family Bathroom, Two Bedrooms • Versatile Loft Room • Two Double Bedrooms • No Onward Chain • Ideal for first-time buyers • Quiet Location • Viewing Advised
Location: • Nearest Station: Hawarden Bridge Station • Distance to Station: 1.8897693997759932 miles
Agent Information: • Address: 52 Church Street, Flint, CH6 5AE
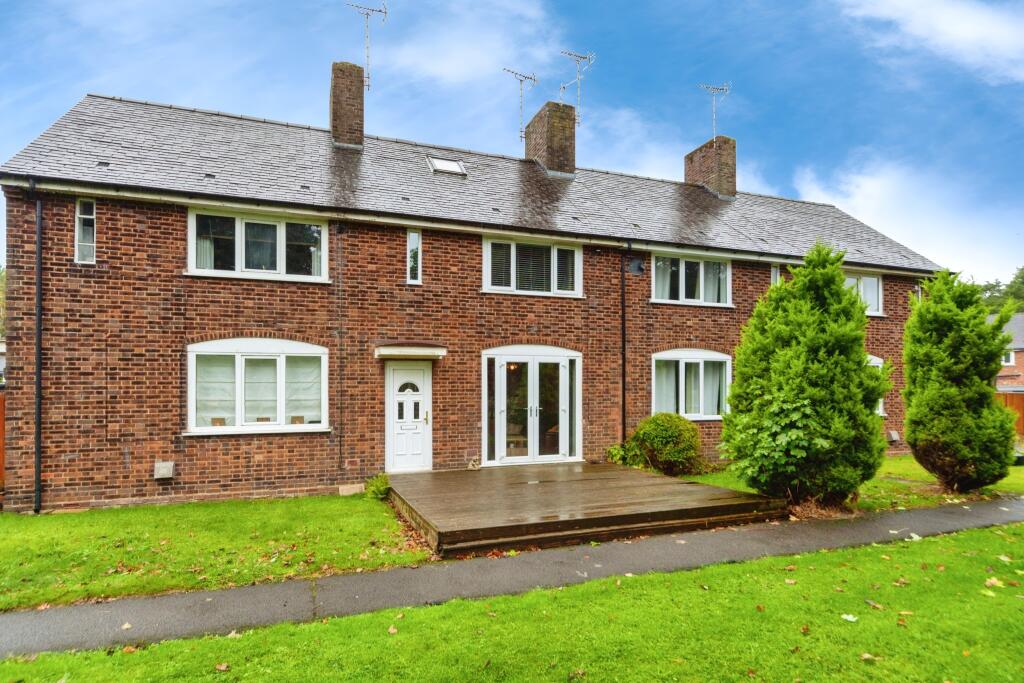
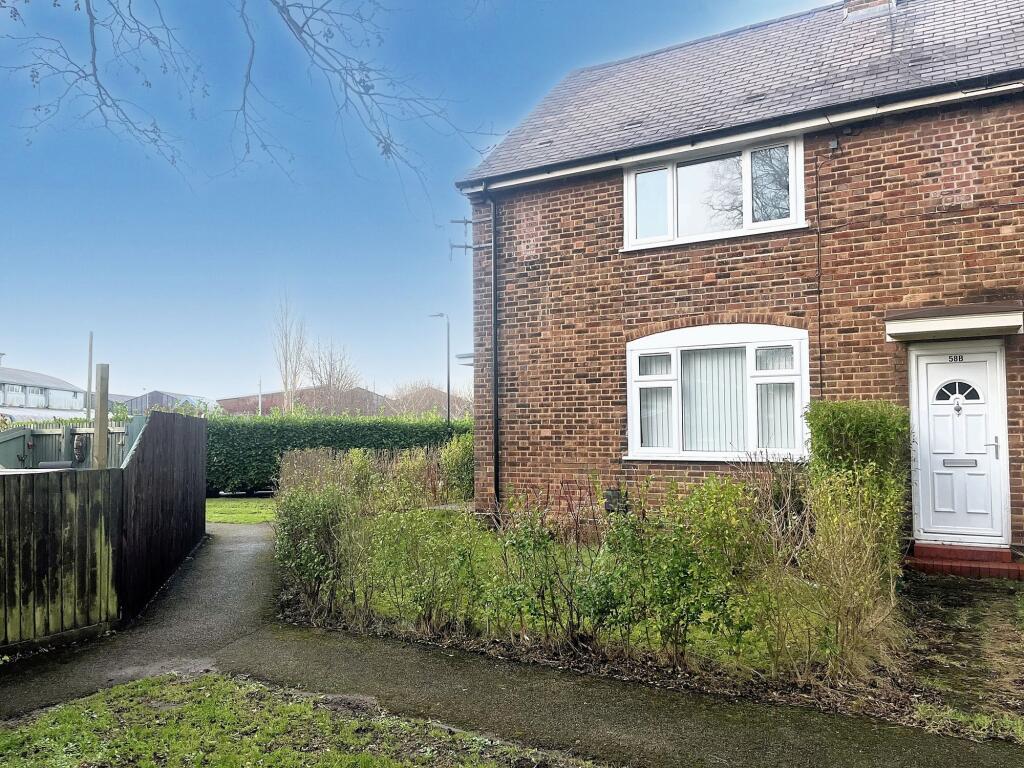
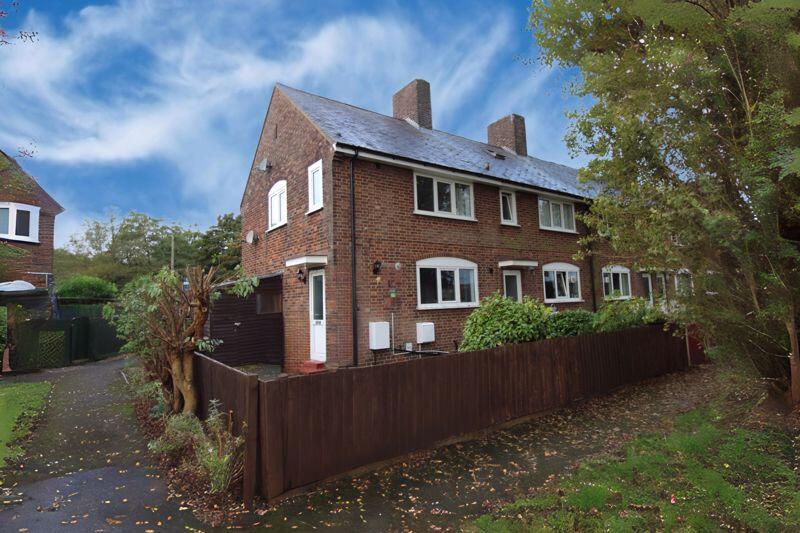
Full Description: Situated within the popular Green Lane development in Sealand, this delightful two-bedroom mid-terrace home offers well-proportioned accommodation in a peaceful setting and would make an ideal first-time purchase, downsizer or investment opportunity.<br /><br />Forming part of the historic former RAF Sealand development, the property enjoys a pleasant position close to open communal green space and a children's play area, creating a lovely sense of space whilst remaining conveniently placed for everyday amenities and transport links.<br />The accommodation briefly comprises an entrance hall with staircase rising to the first floor and access into a comfortable lounge, providing a welcoming space for relaxing and entertaining. A well-proportioned kitchen is situated just off the lounge, whilst upstairs are two good-sized bedrooms and a family bathroom. The property also benefits from a useful loft room, accessed via a pull-down ladder, providing excellent additional hobby or storage space.<br />Externally, there is an open lawned area and pathway to the front, together with an enclosed garden to the rear.<br /><br />Offering a combination of affordability, outdoor space and excellent connectivity, this is a great opportunity for first-time buyers looking for a comfortable home in a convenient yet peaceful location.<br /><br />Council Tax Band: C<br />EPC: TBC<br /><br /><b>Accommodation Comprising:</b> - Paved pathway with step up to upvc double glazed door into:<br /><br /><b>Entrance Hall:</b> - Stairs leading to the first floor accommodation and vinyl flooring.<br />Door into:<br /><br /><b>Lounge:</b> - A bright and inviting lounge featuring a charming log-burning stove set within the fireplace with decorative timber mantle over, uPVC double glazed window to the front elevation and double panelled radiator.<br /><br /><b>Kitchen:</b> - A spacious and contemporary kitchen fitted with an attractive range of graphite Shaker-style wall, drawer and base units with complementary wood effect work surfaces over, incorporating a one-and-a-half bowl sink and drainer with mixer tap. Integrated appliances include an oven, hob, fridge and freezer, with void and plumbing for a washing machine and additional space for a tumble dryer. Further benefits include a useful understairs storage, tiled flooring and a uPVC double glazed frosted external door providing access to the rear garden.<br /><br /><b>First Floor Accommodation:</b> - <br /><br /><b>Landing:</b> - Loft access hatch with pull down ladder, doors into:<br /><br /><b>Bedroom One:</b> - Upvc double glazed window to the front elevation with views of the greens, wood effect laminate flooring, built in wardrobe space, and a characterful fireplace.<br /><br /><b>Bedroom Two:</b> - Upvc double glazed window to the rear elevation, built in wardrobe space along with open shelving, and wood effect laminate flooring.<br /><br /><b>Family Bathroom:</b> - Comprising: panelled bath with waterfall shower head and attachment over, along with a glazed shower screen, pedestal wash hand basin, and low level flush w.c, frosted upvc double glazed window to the rear elevation, and vinyl flooring, with fully tiled walls and feature mirror.<br /><br /><b>Loft Room:</b> - This versatile loft room offering a range of potential uses ideally suited as a hobby room, playroom or home office. The room benefits from exposed feature detailing and a large Velux window filling the room with natural light.<br /><br /><b>Outside:</b> - The garden to the rear has a paved pathway, with gravelled area's and plenty of bushes, shrubs and a small 'vegetable style patch'. A wrought iron gate given access to the first come first serve parking. The garden to the front has a paved pathway, and laid to lawn with access to the community greens and children's play park.<br /><br /><b>To Arrange A Viewing</b> - Strictly by prior appointment through Reid & McGlade Property Group.<br /><br />To arrange a viewing, please call or email your availability, contact details and buying position to:<br /><br /> <br /><br />Please note that all viewings are undertaken at the viewer's own risk. Reid & McGlade Property Group accepts no liability for any loss, damage or injury incurred whilst attending the property.<br /><br /><b>Opening Hours</b> - OFFICE OPENING HOURS<br /><br />Spring & Summer Hours<br />(1st February – 31st October)<br /><br />Monday – Friday: 9:00am – 5:30pm<br />Saturday: 9:00am – 4:00pm<br /><br />Autumn & Winter Hours<br />(1st November – 31st January)<br /><br />Monday – Friday: 9:00am – 5:00pm<br />Saturday: 9:00am – 4:00pm<br /><br />Viewings outside of office hours may be available by prior appointment.<br /><br /><b>Mortgage Advice</b> - INDEPENDENT MORTGAGE & PROTECTION ADVICE<br /><br />We work closely with an independent financial adviser who can provide access to a wide range of mortgage and protection products from across the market, helping you find a solution tailored to your individual circumstances.<br /><br />Whether you are a first-time buyer, moving home, remortgaging or investing in property, expert advice can save you time and help you navigate the mortgage process with confidence.<br /><br />For more information or to arrange an appointment, either in our office or from the comfort of your own home, please contact us on .<br /><br />Important Notice<br /><br />YOUR HOME MAY BE REPOSSESSED IF YOU DO NOT KEEP UP REPAYMENTS ON A MORTGAGE OR ANY OTHER DEBT SECURED ON IT.<br /><br /><b>Making An Offer</b> - MAKE AN OFFER – ARRANGE AN APPOINTMENT<br /><br />If you are interested in purchasing this property, please contact our office to arrange an appointment with a member of our team.<br /><br />As part of our commitment to our sellers, all prospective purchasers are required to confirm their financial position and ability to proceed before an offer can be formally submitted.<br /><br />This process helps ensure that offers are presented from proceedable buyers and allows us to progress sales as efficiently as possible.<br /><br />Please note that delays in arranging your appointment may result in another buyer securing the property. We therefore recommend contacting us at the earliest opportunity to avoid disappointment or unnecessary survey and legal cost<br /><br /><b>Disclaimer</b> - These particulars are intended as a guide only and do not form part of any offer or contract. Whilst every effort has been made to ensure the accuracy of the information provided, Reid & McGlade Property Group cannot guarantee its completeness or accuracy and accepts no liability for any errors or omissions.<br /><br />All measurements, floor plans, photographs and descriptions are provided for illustrative purposes only and should not be relied upon as statements of fact. Prospective purchasers are advised to satisfy themselves as to the accuracy of all information through inspection, survey or other appropriate means.<br /><br />Any appliances, services, systems or equipment referred to within these particulars have not necessarily been tested and no warranty is given as to their condition, suitability or working order.<br /><br />No employee or representative of Reid & McGlade Property Group has the authority to make or give any representation or warranty in respect of the property other than those confirmed in writing by the seller's legal representatives.<br /><br />