Property Details:
- Type: Detached house
- Bedrooms: 4
- Bathrooms: 2
Agent: Bsmart Homes - Swinton
Phone: 01709 619113
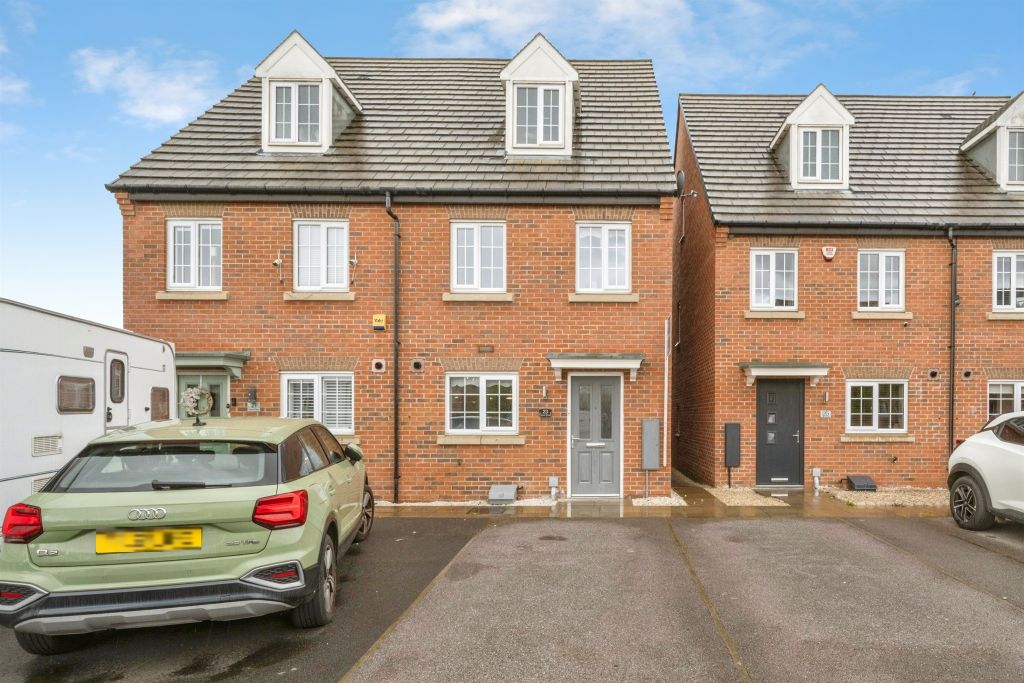
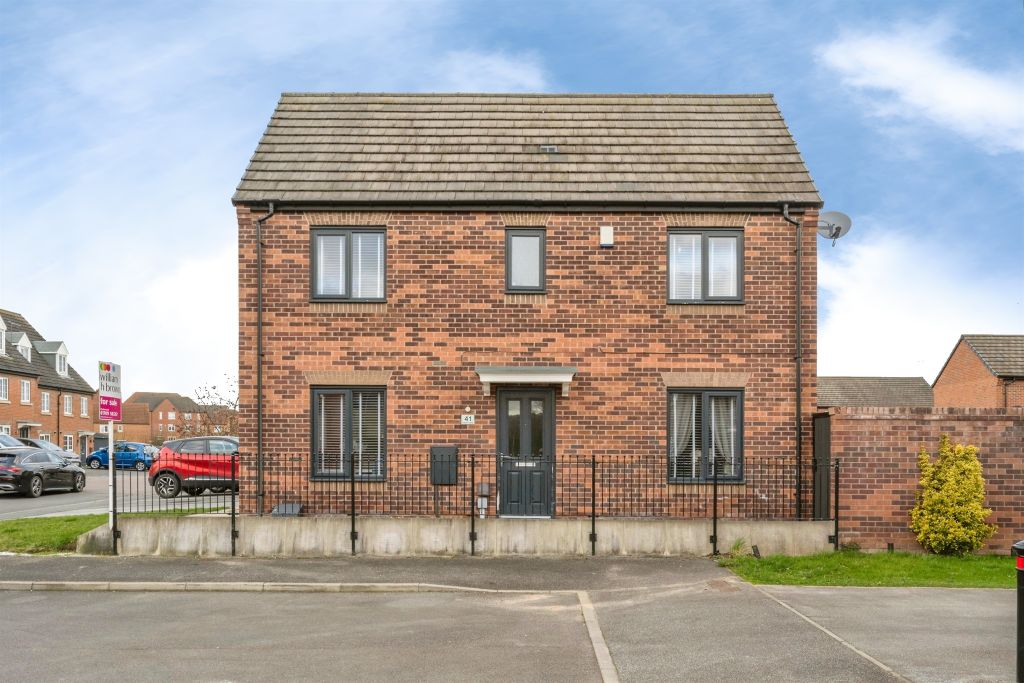
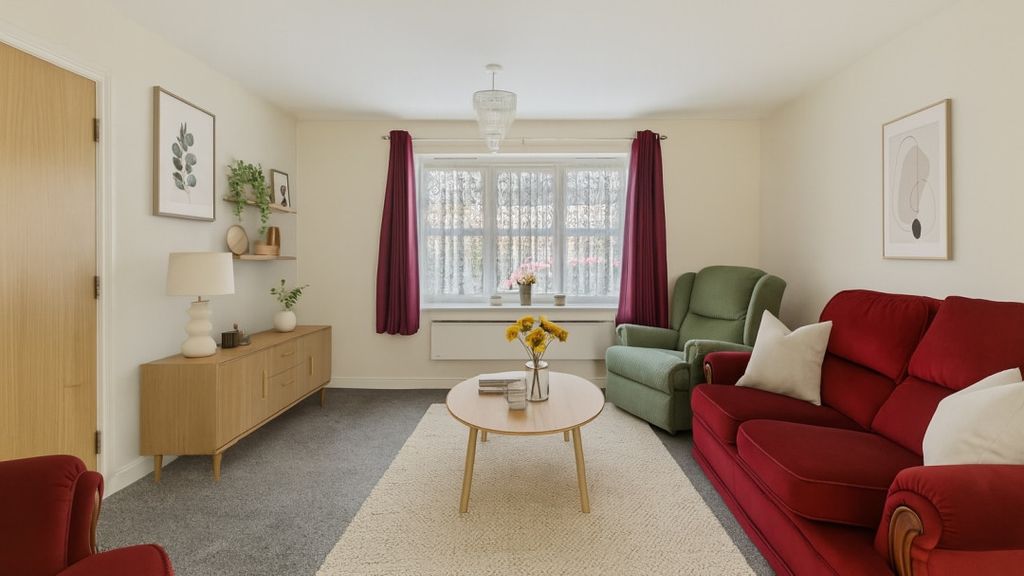
<strong></strong> <strong></strong> GUIDE PRICE £300,000-£325,000. Viewing is highly recommended for this spacious four double bedroom detached home, situated in a popular location. Offering modern open-plan living, a principal bedroom with en suite, utility room, downstairs W/C, garage and driveway, this is an ideal family home. <br/><br/><strong>ENTRANCE</strong> <strong>HALL</strong> <strong></strong> <strong></strong> A composite entrance door opens into the welcoming entrance hall, featuring laminate flooring and a carpeted staircase rising to the first floor. <br/><br/><strong>KITCHEN/DINER</strong> <strong>16' 4" x 12' 9" (5m x 3.9m)</strong> The spacious open-plan kitchen/diner is fitted with a range of modern wall and base units incorporating a gas hob, double electric oven, integrated dishwasher and fridge/freezer. French doors open onto the rear garden, while laminate flooring runs throughout. A useful storage cupboard completes the space. <br/><br/><strong>LOUNGE</strong> <strong></strong> <strong>17' 0" x 10' 5" (5.2m x 3.2m)</strong> The spacious lounge is open plan to the kitchen, creating an ideal space for modern family living and entertaining. Featuring laminate flooring, a stylish panelled feature wall and bi-fold doors opening onto the rear garden, the room is filled with natural light. <br/><br/><strong>RECEPTION</strong> <strong>ROOM</strong> <strong>13' 5" x 9' 6" (4.1m x 2.9m)</strong> A versatile front-facing reception room with neutral décor and fitted carpet, ideal as a second lounge, dining room, playroom or home office. <br/><br/><strong>UTILITY</strong> <strong>ROOM</strong> <strong></strong> The utility room is fitted with a base unit incorporating a sink, with plumbing for a washing machine and vinyl flooring. A door provides access to the garage, while a further door leads to the convenient downstairs W/C. <br/><br/><strong>DOWNSTAIRS</strong> <strong>W/C</strong> <strong></strong> The downstairs W/C is fitted with a low flush W/C and wash hand basin. Featuring fully tiled walls, vinyl flooring and a side-facing window. <br/><br/><strong>LANDING</strong> <strong></strong> <strong></strong> The spacious attractive first-floor landing provides access to all bedrooms and the family bathroom, and benefits from a large storage cupboard housing the boiler. <br/><br/><strong>BEDROOM</strong> <strong>ONE</strong> <strong></strong> <strong>13' 1" x 11' 9" (4m x 3.6m)</strong> The generous master bedroom is front facing and benefits from fitted wardrobes, carpeted flooring and a modern en suite shower room. <br/><br/><strong>EN</strong> <strong>SUITE</strong> <strong></strong> The en suite shower room is fitted with a walk-in shower, wash hand basin set within a vanity unit and a low flush W/C. Finished with vinyl flooring, partially tiled walls and a useful storage cupboard. <br/><br/><strong>BEDROOM</strong> <strong>TWO</strong> <strong></strong> <strong>14' 5" x 8' 10" (4.4m x 2.7m)</strong> A rear-facing double bedroom with carpeted flooring, offering a comfortable and well-proportioned space. <br/><br/><strong>BEDROOM</strong> <strong>THREE</strong> <strong>11' 5" x 10' 2" (3.5m x 3.1m)</strong> A front-facing double bedroom finished with neutral décor and carpeted flooring, providing a bright and comfortable space. <br/><br/><strong>BEDROOM</strong> <strong>FOUR</strong> <strong>12' 5" x 7' 6" (3.8m x 2.3m)</strong> A rear-facing double bedroom with neutral décor and carpeted flooring. <br/><br/><strong>BATHROOM</strong> <strong></strong> <strong></strong> The family bathroom is fitted with a bath with shower over, low flush W/C and wash hand basin set within a vanity unit. Fully tiled and featuring a side-facing window, the room is both practical and well presented. <br/><br/><strong>GARAGE</strong> <strong></strong> The garage is accessed via an up-and-over door from the driveway and also benefits from internal access through the utility room, providing excellent convenience. <br/><br/><strong>OUTSIDE</strong> <strong></strong> <strong></strong> The property benefits from a large driveway to the front providing ample off-road parking. To the rear is a private garden with patio and lawned areas, along with an additional patio space currently used for a hot tub, ideal for outdoor entertaining <br/><br/><strong></strong> <strong></strong> Disclaimer<br/><br/>The information contained herein has been obtained through sources deemed reliable but cannot be guaranteed as to its accuracy. Any information of special interest should be obtained through independent verification.