For Rent
Price on request
3 bed semi-detached house for saleFalcon Close, Mexborough S64
Studio
Mexborough S64


Property Details: - Type: Semi-detached house - Bedrooms: 3 - Bathrooms: 1
Agent: Bsmart Homes - Swinton Phone: 01709 619113
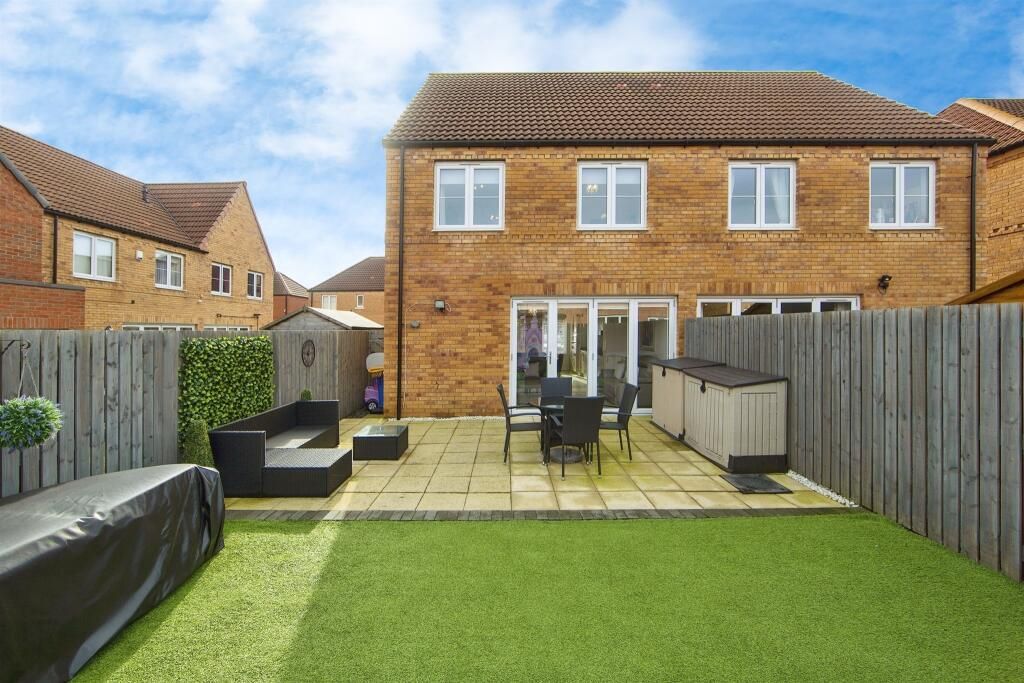
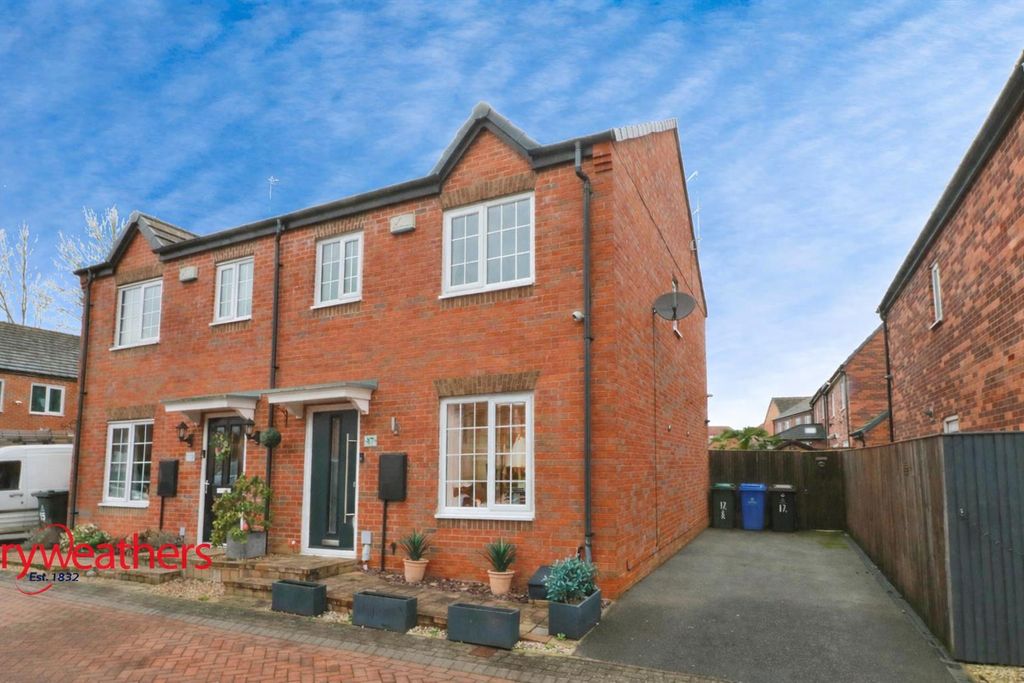
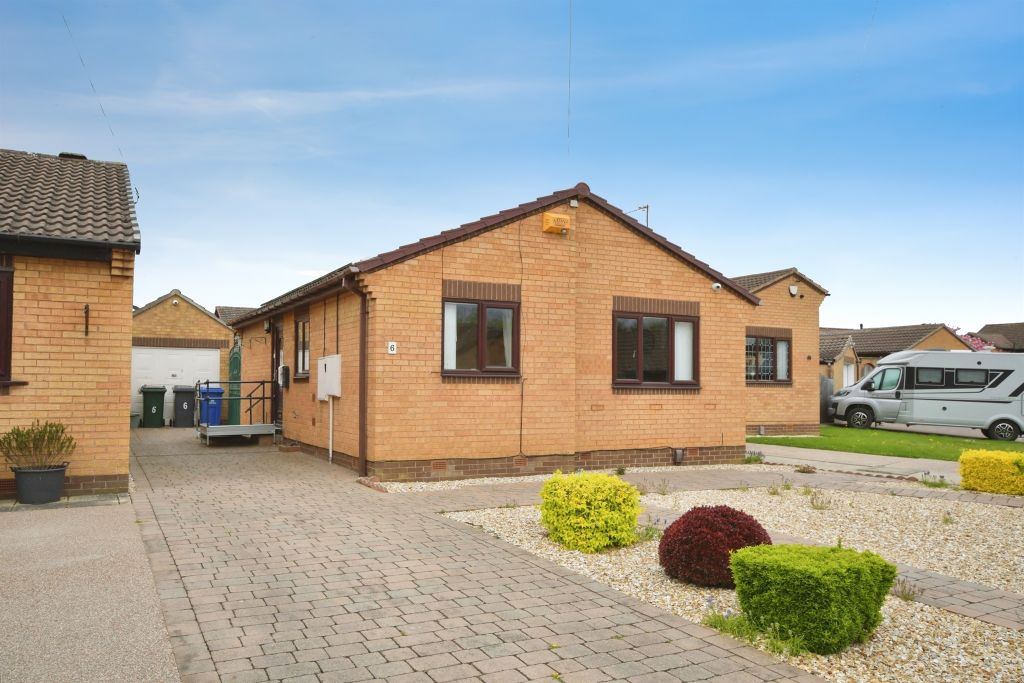
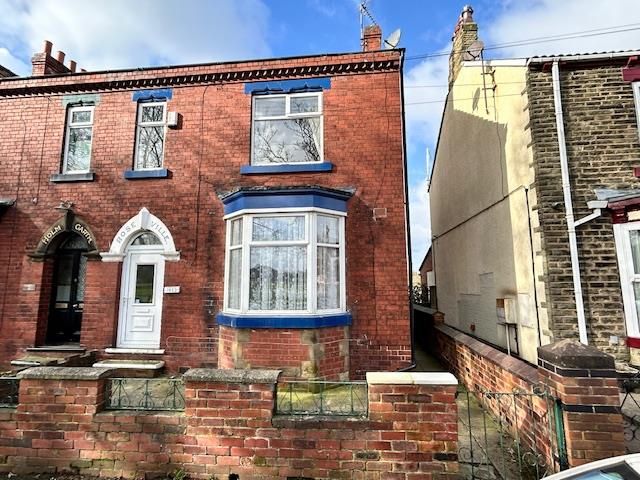
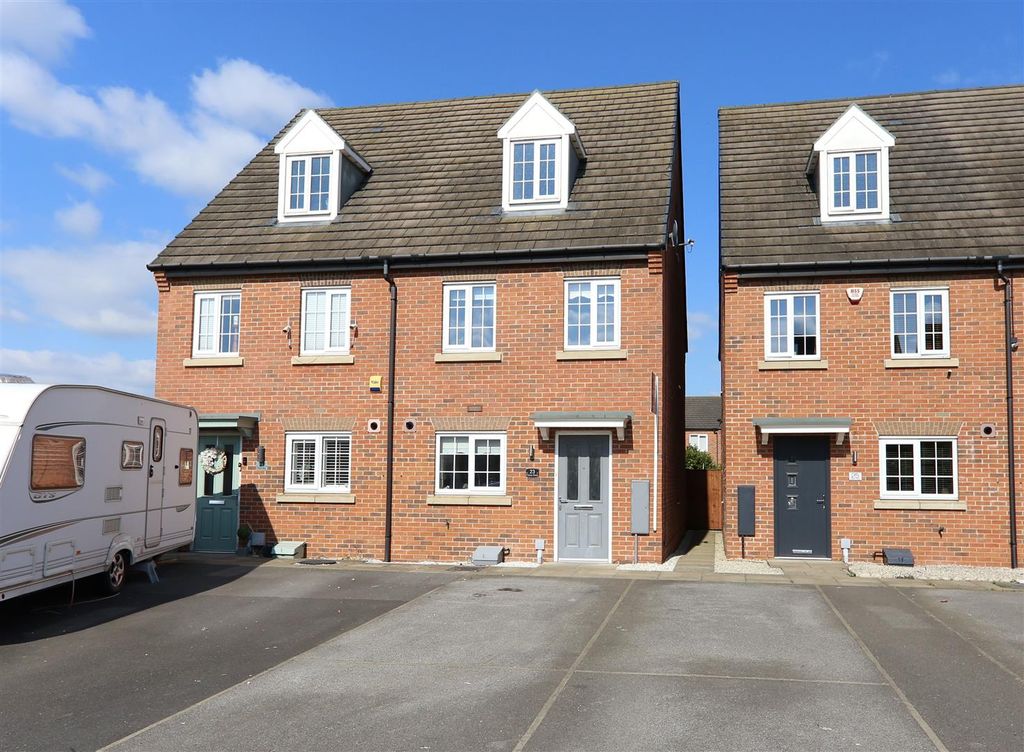
<strong></strong> <strong></strong> Bsmart Homes are pleased to present this three-bedroom semi-detached property to the market. Offering good-sized accommodation throughout, the property features an open-plan kitchen diner, rear-facing living room with French doors, downstairs WC, three bedrooms, a double driveway and an enclosed private rear garden. <br/><br/><strong>KITCHEN</strong> <strong>DINER</strong> <strong></strong> <strong>10' 0" x 16' 2" (3.07m x 4.94m)</strong> A good-sized, front-facing open-plan kitchen diner offering space for both cooking and dining. The kitchen is fitted with a range of cream wall and base units, with a gas hob and oven. Further benefiting from a useful storage cupboard and tiled flooring.<br/> <br/><br/><strong>DOWNSTAIRS</strong> <strong>WC</strong> <strong></strong> A convenient ground-floor WC, ideally positioned for everyday family living and guests. <br/><br/><strong>LIVING</strong> <strong>ROOM</strong> <strong>10' 7" x 13' 6" (3.25m x 4.14m)</strong> A rear-facing living room featuring French doors which provide direct access to the rear garden and allow plenty of natural light into the room. Finished with modern décor and tiled flooring, with space for a range of living room furniture.<br/> <br/><br/><strong>BEDROOM</strong> <strong>ONE</strong> <strong>13' 6" x 8' 1" (4.13m x 2.48m)</strong> A front-facing main bedroom benefiting from two windows providing plenty of natural light. A good-sized room finished with modern décor and carpeted flooring.<br/> <br/><br/><strong>BEDROOM</strong> <strong>TWO</strong> <strong></strong> <strong>12' 5" x 7' 2" (3.81m x 2.19m)</strong> A rear-facing bedroom offering space for bedroom furniture and finished with modern décor and carpeted flooring. <br/><br/><strong>BEDROOM</strong> <strong>THREE</strong> <strong>9' 0" x 6' 0" (2.76m x 1.85m)</strong> A further rear-facing bedroom, neutrally decorated and finished with carpeted flooring. A versatile room suitable for use as a bedroom, nursery or home office. <br/><br/><strong>BATHROOM</strong> <strong></strong> <strong>5' 11" x 7' 2" (1.82m x 2.19m)</strong> A well-presented bathroom fitted with a bath with overhead shower, vanity wash basin providing useful storage, and WC. Finished with vinyl flooring and neutral décor. <br/><br/><strong>EXTERIOR</strong> <strong></strong> <strong></strong> To the front of the property is a double driveway providing convenient off-road parking, alongside a lawned area.<br/><br/>To the rear is a private and enclosed garden, providing a secure outdoor space ideal for families and entertaining. The garden features a paved patio area, perfect for outdoor seating, along with a lawned area offering additional space to enjoy. <br/><br/><strong></strong> <strong></strong> Disclaimer<br/><br/>The information contained herein has been obtained through sources deemed reliable but cannot be guaranteed as to its accuracy. Any information of special interest should be obtained through independent verification.