Property Details:
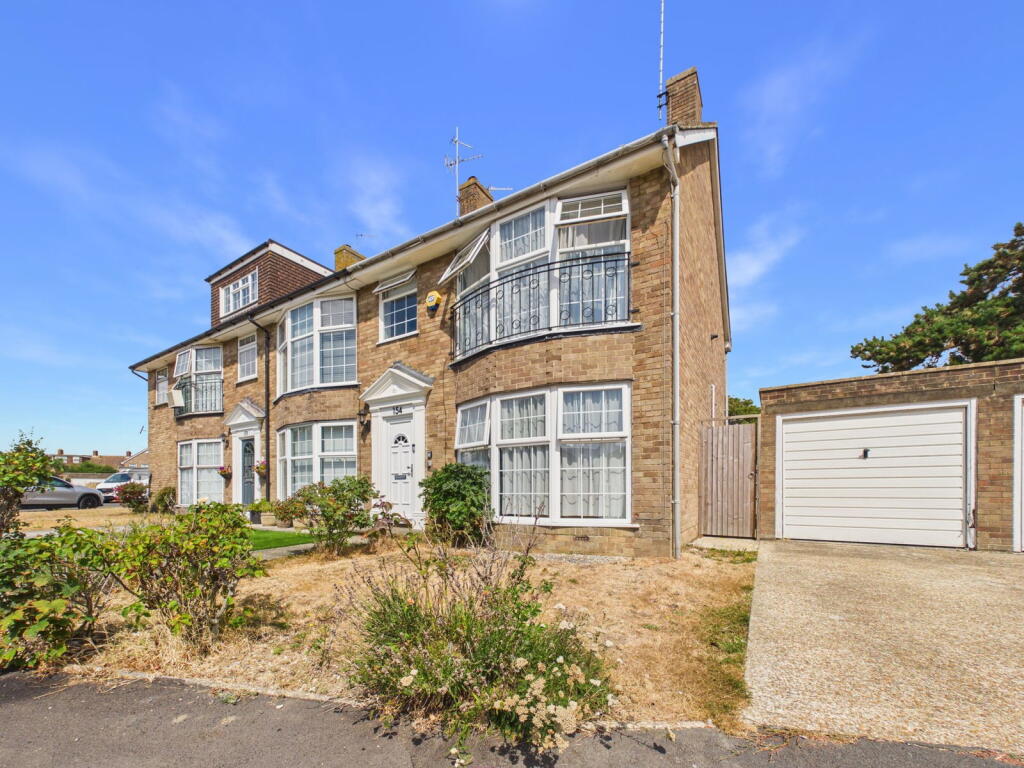
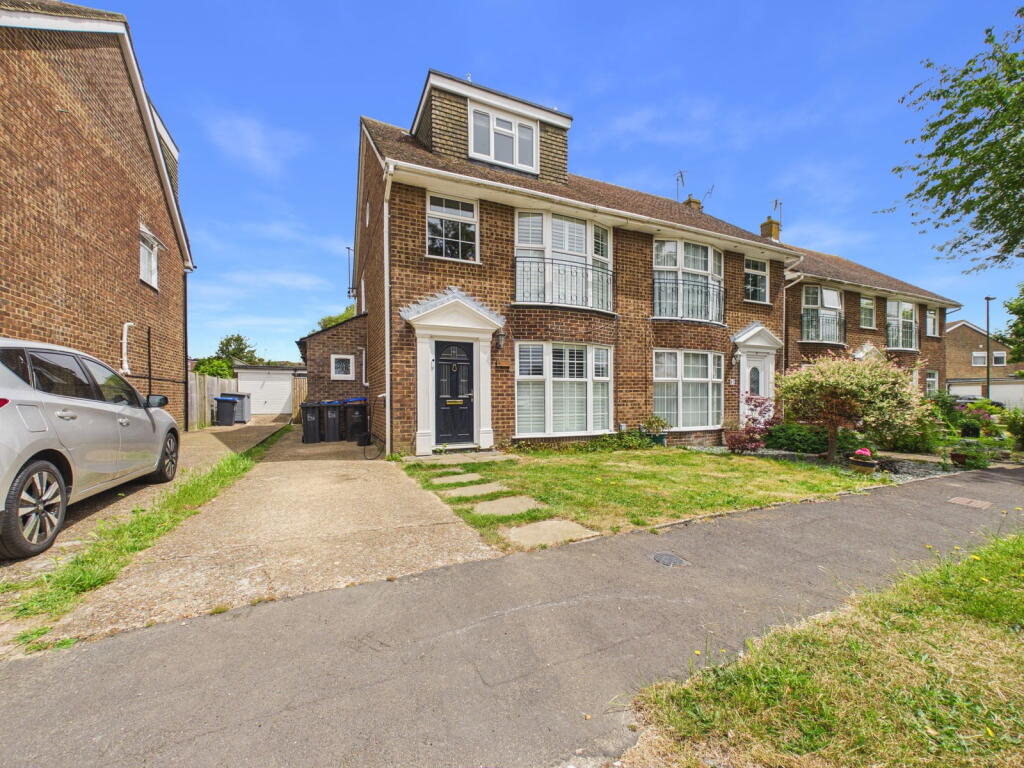
• Type: End of Terrace
• Tenure: FREEHOLD
• Floor Area: 949 sqft
Key Features:
• Recently Installed Boiler (2026)
• Private Garage/Car Stand
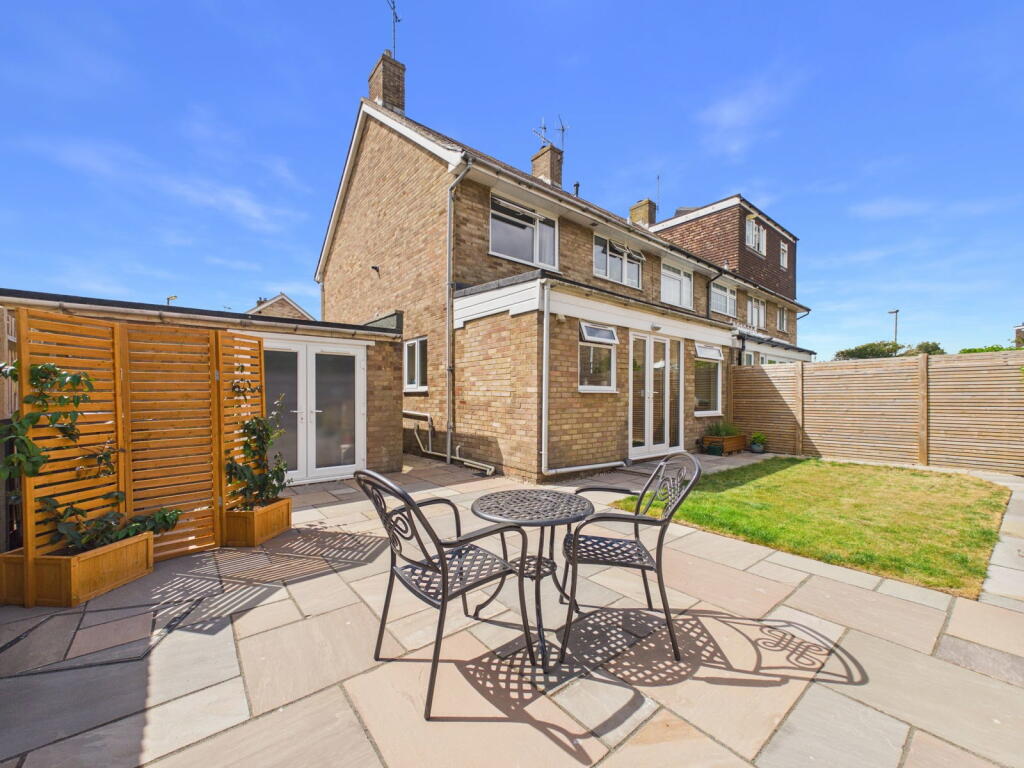
• Sun Trap Rear Garden To Two Sides
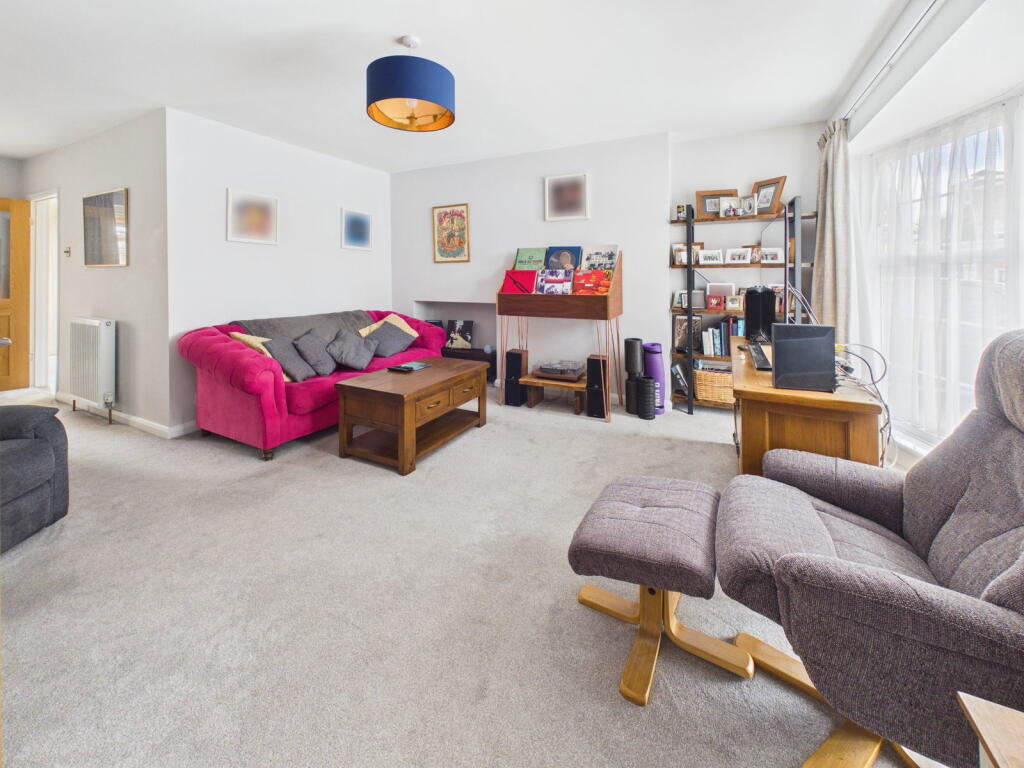
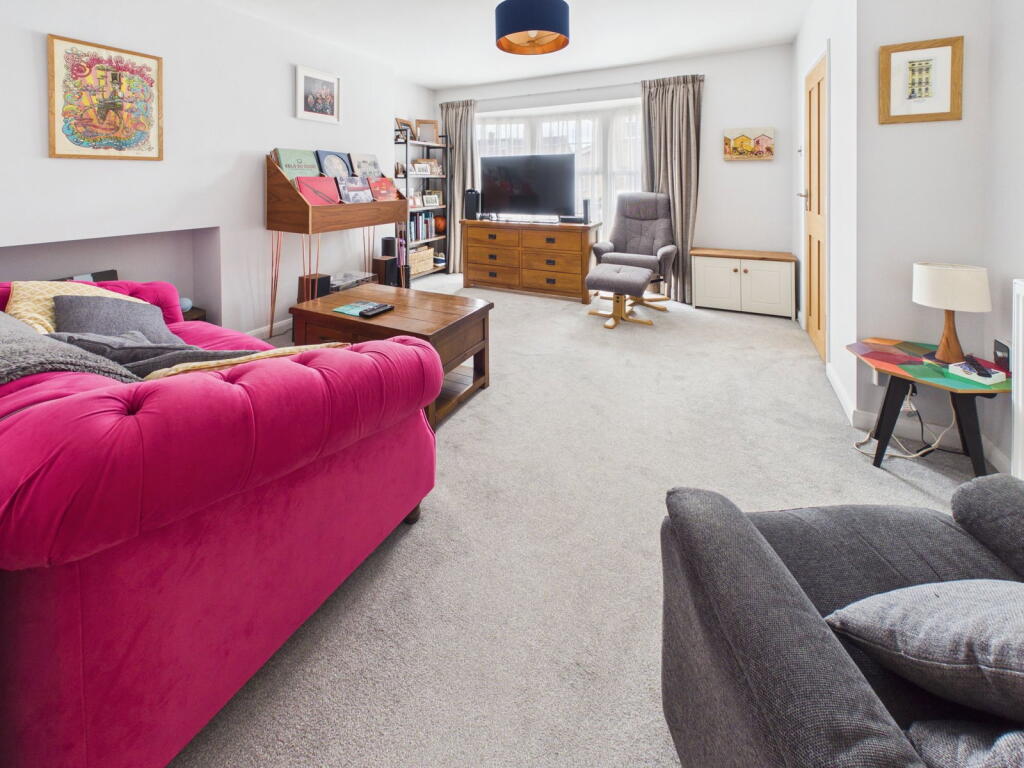
• Lounge/Dining Room
• Newly Installed Contemporary Kitchen (2023)
• Completely Renovated And Rewired Throughout (2021)
• Completely Landscaped Rear Garden (2026)
• Walking Distance To Shorehan Town Centre
• Cul-De-Sac Location
• Ground Floor Wc/Utility Room & Separate Office
Location:
• Nearest Station: Shoreham-by-Sea Station
• Distance to Station: 0.416728719455916 miles
Agent Information:
• Address: 31 Brunswick Road,
Shoreham-By-Sea,
BN43 5WA
Full Description:
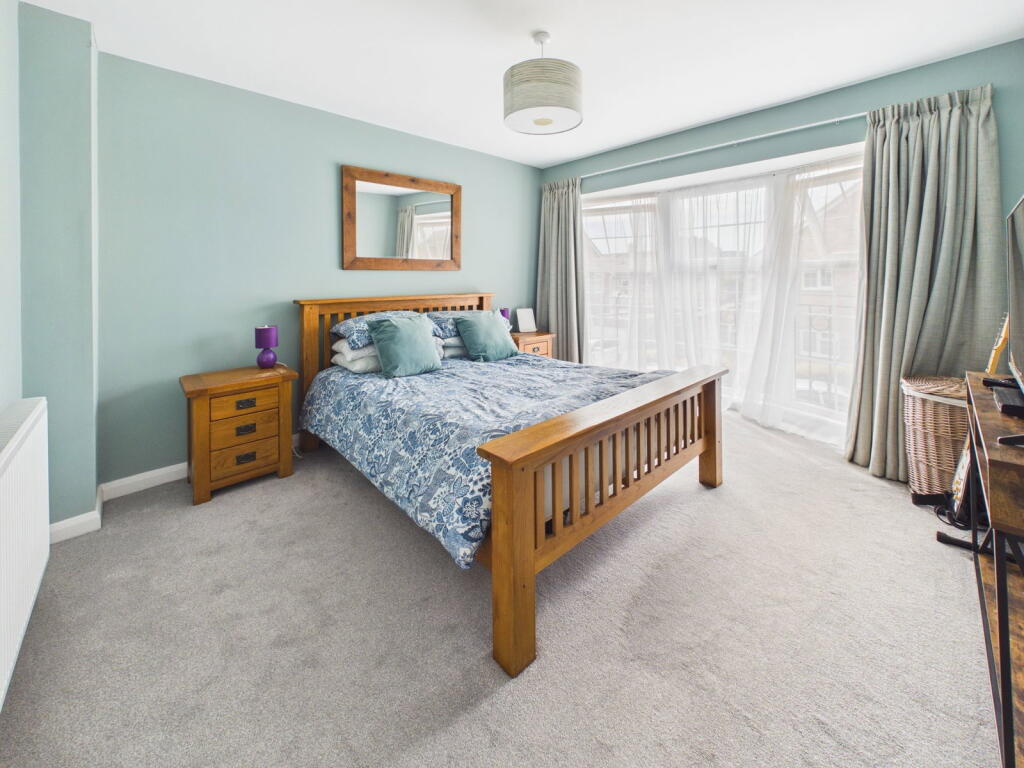
<p>We are delighted to offer for sale this beautifully presented three bedroom semi detached house situated within this popular residential location.</p><div>Being within walking distance of Shoreham High Street, the River Adur and Shoreham Town Centre with its comprehensive shopping facilities along with various restaurants, pubs and bars along with a health centre, library and a mainline railway station with links direct to London Victoria. There are also good/outstanding local schools within easy reach.</div><p> </p><p>Pvcu double glazed front door through to:-</p><p><strong>SPACIOUS ENTRANCE HALL </strong>Comprising radiator, stairs to first floor, door through to:-</p><p><strong>SPACIOUS LOUNGE/DINER </strong>South/West and North/East aspect. Comprising bow fronted pvcu double glazed bay window, two radiators, understairs storage cupboard housing electric and gas meters, coving.</p><p><strong>OPEN PLAN OFFICE AREA </strong>North/East aspect. Comprising pvcu double glazed window with fitted roller blind, radiator, floor to ceiling pvcu double glazed window and pvcu double glazed double doors leading out onto rear garden, LVT flooring, coving, door through to:-</p><p><strong>GROUND FLOOR CLOAKROOM/UTILITY ROOM </strong>North/East aspect. Comprising obscure glass pvcu double glazed window, low flush wc, pedestal hand wash basin, radiator, space and provision for washing machine and tumble dryer, recessed shelving, sunken spotlights, extractor fan.</p><p><strong>DOUBLE ASPECT OPEN PLAN MODERN KITCHEN </strong>North/East and South/East aspect. Comprising pvcu double glazed window, granite work surfaces with cupboards and drawers below and matching eye level cupboards, inset four-ring induction hob with extractor fan over, matching integrated appliances include eye level oven/cooker, fridge/freezer and Zanussi dishwasher. Inset butler sink with contemporary mixer tap, part-tiled splashbacks.</p><p> </p><p><strong>FIRST FLOOR LANDING </strong>Comprising feature glass balustrade, loft hatch access with pull-down ladder, loft being part-boarded and benefiting from power and lighting.</p><p><strong>BEDROOM ONE </strong>South/West aspect. Comprising bow-fronted pvcu double glazed bay window with Juliette balcony, radiator, built-in wardrobe with hanging rail and cupboard over.</p><p><strong>BEDROOM TWO </strong>North/East aspect. Comprising pvcu double glazed window, radiator, built-in wardrobe with hanging rail and cupboard over, airing cupboard with slatted shelving housing recently installed Worcester boiler (installed in 2026).</p><p><strong>BEDROOM THREE </strong>South/West aspect. Comprising pvcu double glazed window with fitted roller blind, radiator, overstairs storage cupboard with shelving.</p><p><strong>MODERN BATHROOM </strong>North/East aspect. Comprising obscure glass pvcu double glazed window, freestanding bath with integrated shower over and shower attachment, part-tiled walls, contemporary hand wash basin with vanity unit below, low flush wc, wall-mounted smart mirror with Bluetooth and LED lighting, wall-mounted radiator/heated towel rail, tiled flooring.</p><p> </p><p><strong>FRONT GARDEN </strong>Paved walkway leading onto lawned area, having various shrub and plant borders. Gate providing side access.</p><p><strong>REAR GARDEN </strong>North/East and South/East aspect. Comprising Indian sandstone paved area leading onto lawned area, being fence and wall enclosed. Outside tap and wall-mounted light.</p><p><strong>OFF ROAD PARKING </strong>Paved area affording off-road parking for one vehicle.</p><p><strong>BRICK BUILT GARAGE </strong>Having up-and-over door, with pvcu double glazed double doors leading into rear garden.</p>