Property Details:
• Type: Detached
• Tenure: N/A
• Floor Area: N/A
Key Features:
• EX SHOW HOME
• STUNNING INTERIOR
• SUPERB PLOT
• TWO RECEPTION ROOMS
• FOUR DOUBLE BEDROOMS
• TWO BATHROOMS
• EXCEPTIONALLY PRIVATE REAR GARDEN
• IMPRESSIVE FAMILY HOME
• MUST BE VIEWED!
Location:
• Nearest Station: N/A
• Distance to Station: N/A
Agent Information:
• Address: Willow House, Durham
Full Description:
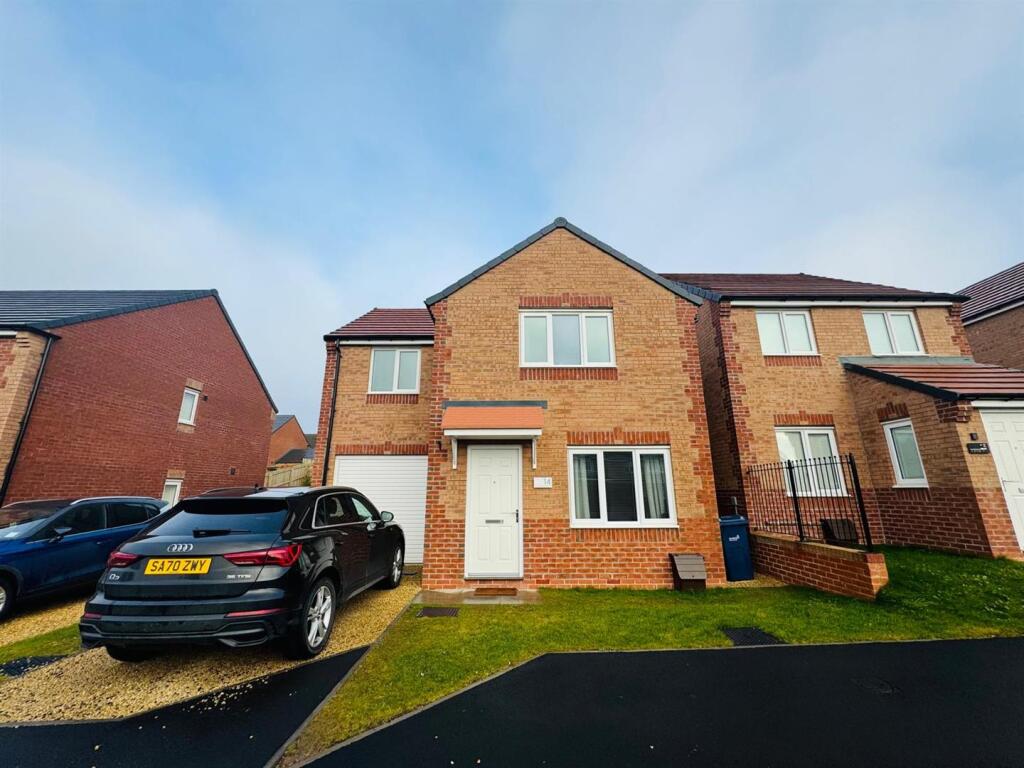
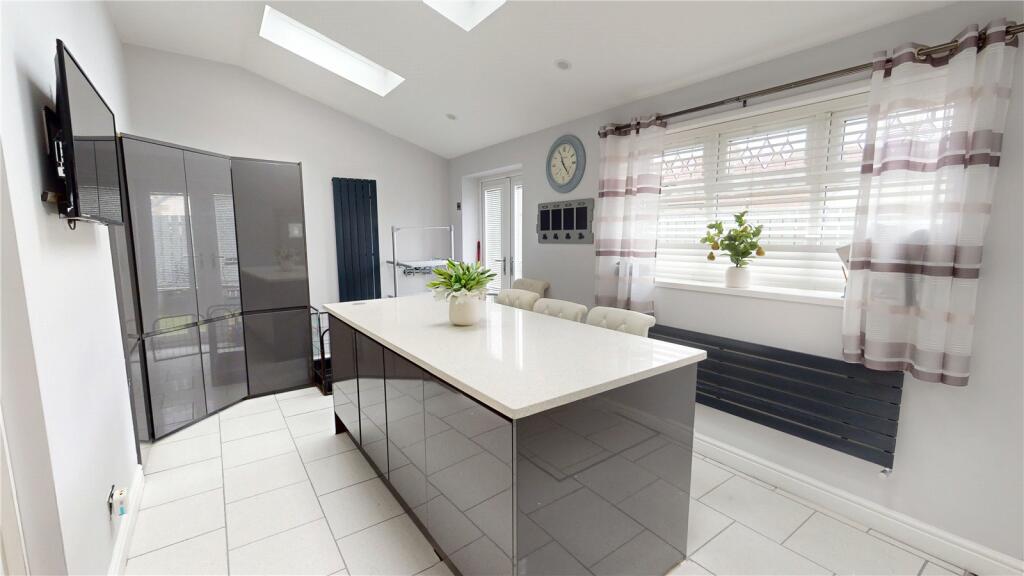
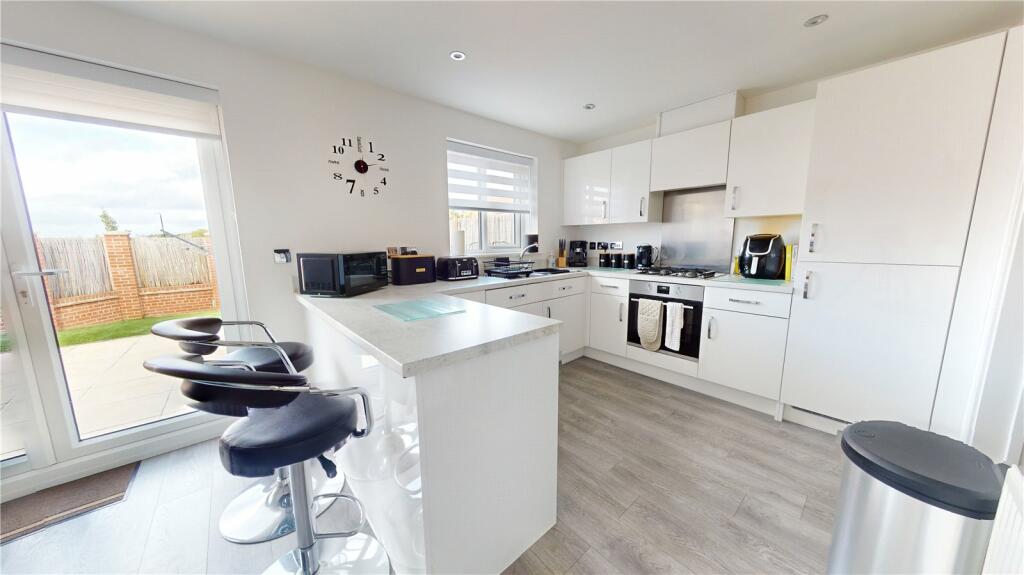
Originally the show home and situated on a substantial plot with an impressive split level rear garden offering a vast degree of privacy. The "Rosebury" design is complete with two reception rooms and a bespoke kitchen/diner offers perfect modern day living for professional and families alike. The property boasts a whole host of upgrades including ceramic tiled flooring throughout the ground floor, carpets to the formal lounge upgraded kitchen with DOUBLE OVEN, integrated fridge/freezer, and dish washer, FITTED WARDROBES TO THREE BEDROOMS, upgraded bathroom and ensuite and much more...Access into the spacious and stylish reception hall with feature stairs complete with oak hand rail leading to the first floor. Off to the left is the elegant formal lounge beautifully decorated with bay window overlooking the private front garden. The Milan-inspired kitchen, with integrated appliances and a uniquely designed open plan relaxing is light and spacious and offers superb modern day living. The area extends, through bi-fold doors, into the fabulous landscaped split level garden rear and side stocked with plants, shrubs and trees offering a huge degree of privacy.In addition, you'll find a separate laundry room with plumbing for appliances, base cabinet and a separate WC with full-height tiling, for convenience access to the integral garage is from the laundry room too.To the first floor four superb DOUBLE bedrooms three of which complete with stylish HAMMONDS sliding door wardrobes. The master bedroom complete with separate ensuite with inset storage cabinet, counter top oval hand basin, separate shower and wall mounted controls. There is a stylish master bathroom with white contemporary suite and shower over. Externally to the font a double width drive leading to the single garage with light and power, garden to the front side and rear.A fabulours family home packed with extras and upgrades and in excess of 1420sqft.Viewing is highly recommended on this priced to sell property.VIEWINGS STRICTLY THROUGH ELITE ESTATES ***7 DAYS A WEEK***CONTACT