For Sale
£90,000
Crown Street, Turriff, AB53
Studio
Land
Turriff
Listed by Low & Partners, Aberdeen
Property Details: • Type: Detached Bungalow • Tenure: Freehold • Floor Area: N/A
Key Features:
Location: • Nearest Station: N/A • Distance to Station: N/A
Agent Information: • Address: Holmlea Fyvie Turriff Aberdeenshire AB53 8JP
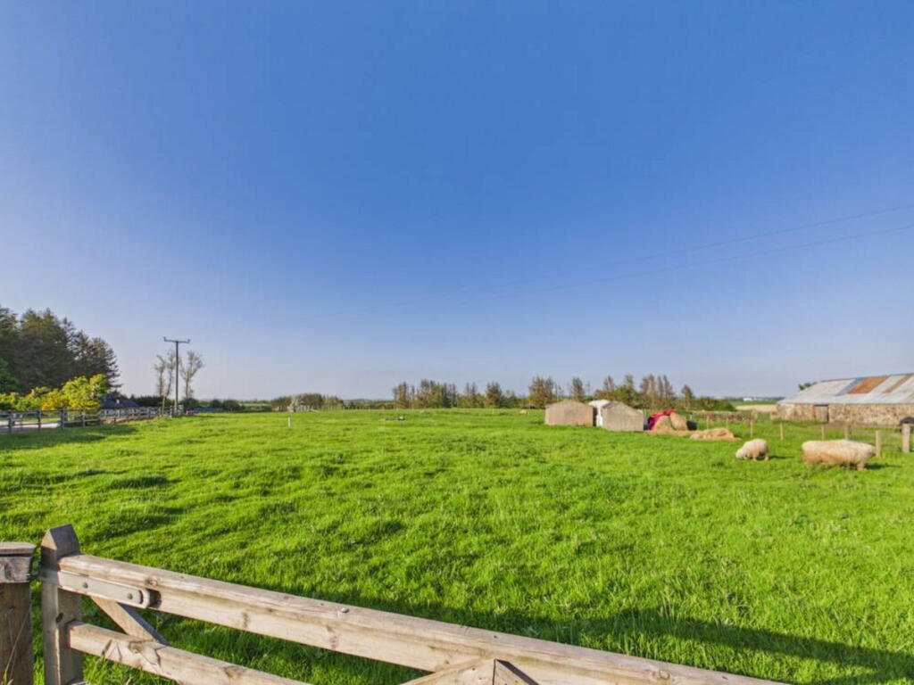
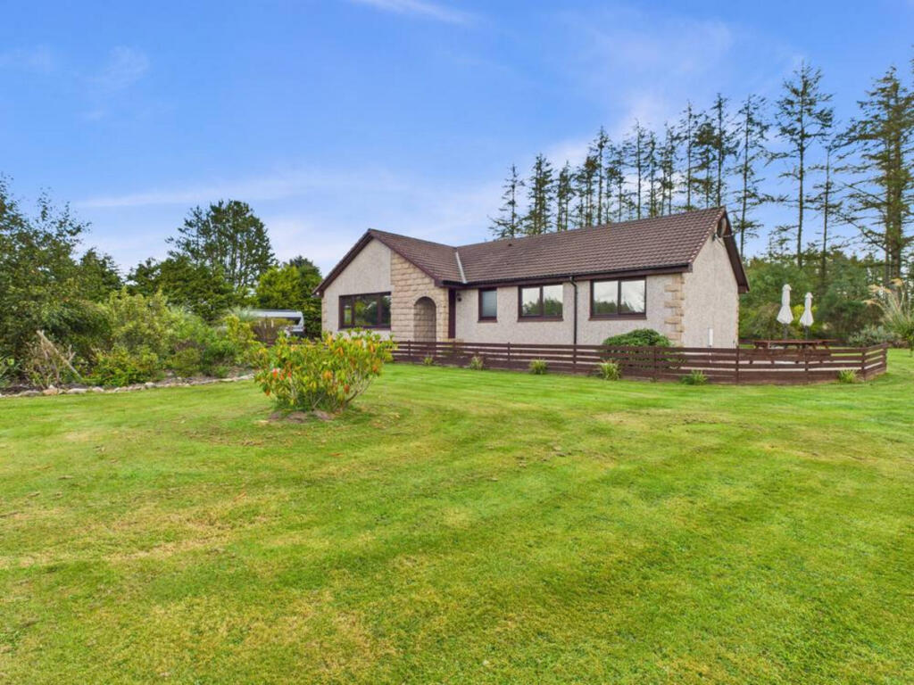
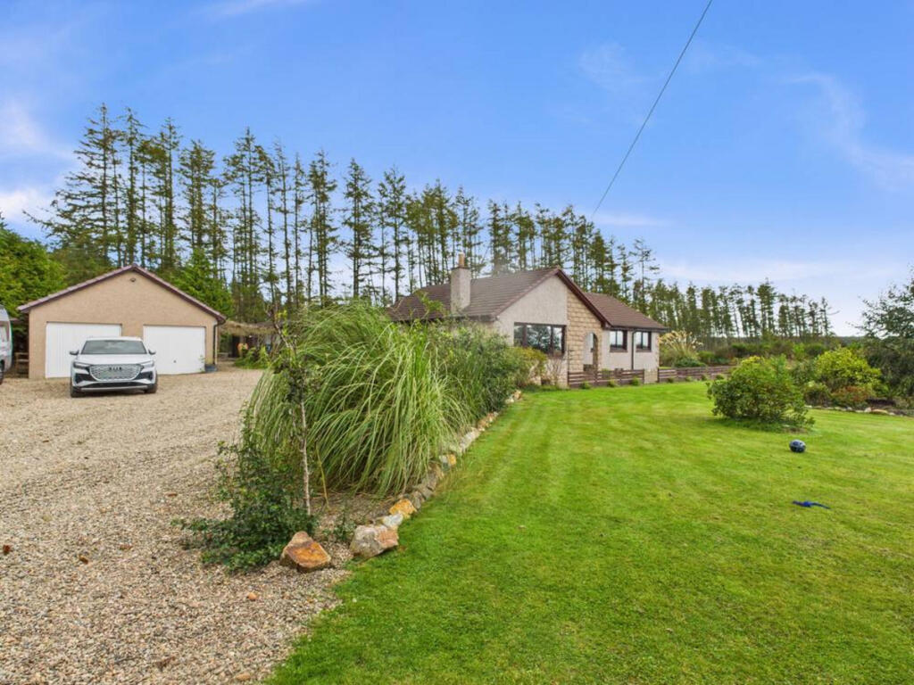
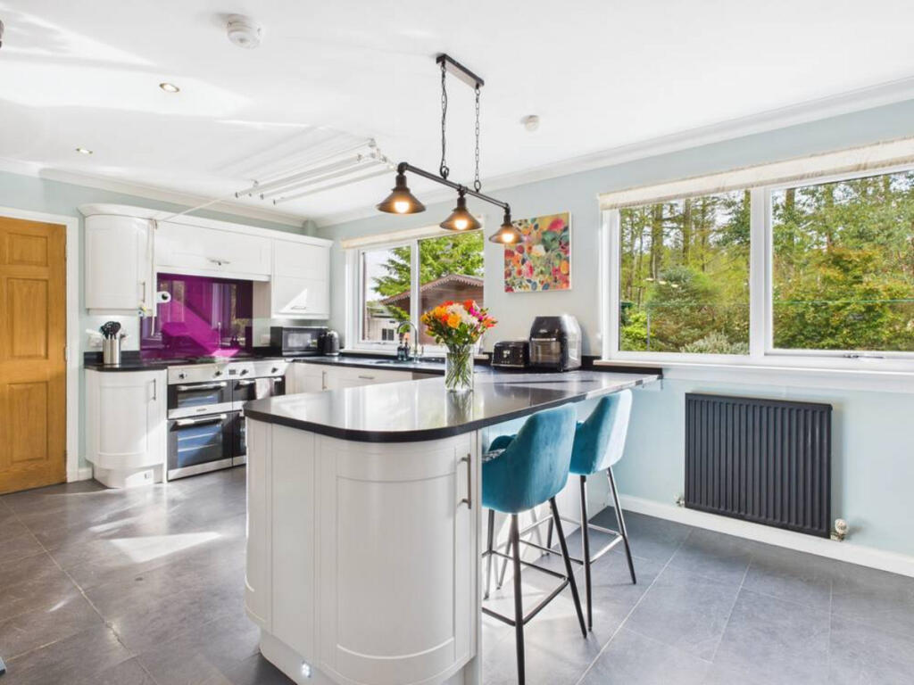
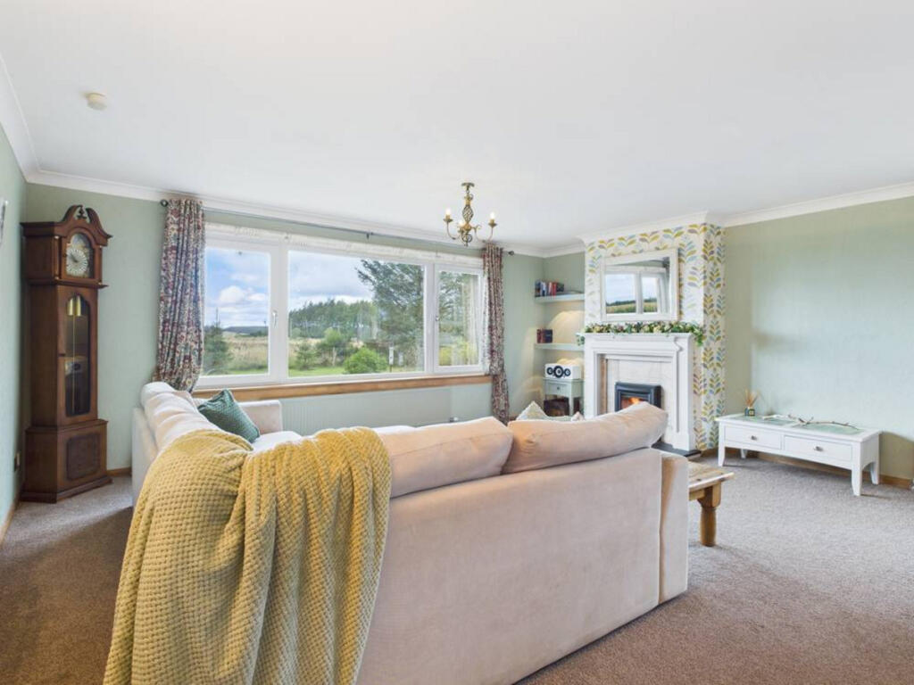
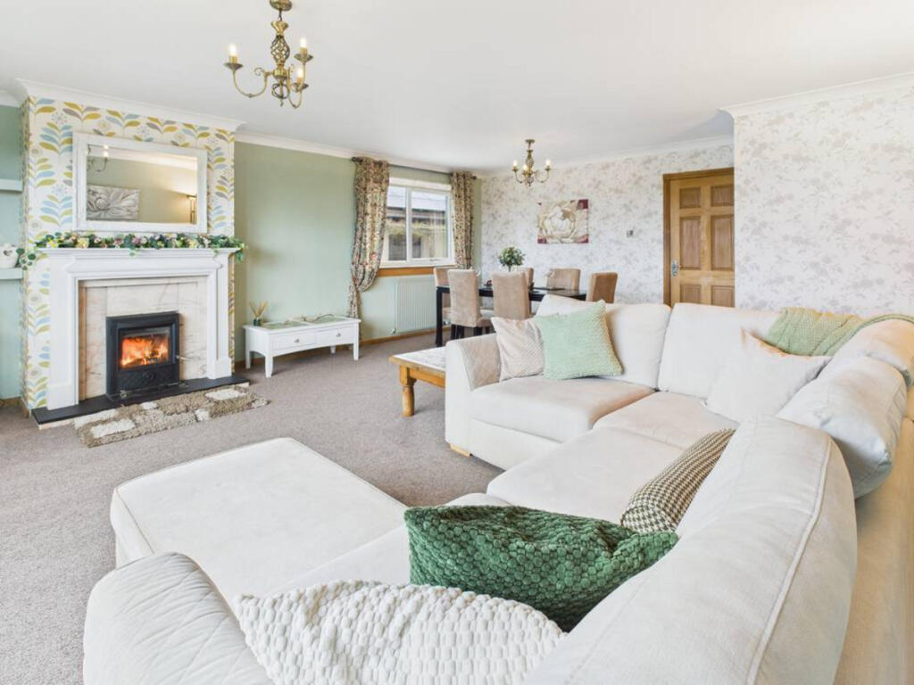
Full Description: Privacy, peace, and panoramic views — welcome to Greeness.A smart bungalow with solar power and serious potential.Four bedrooms, endless charm.Low and Partners is thrilled to present Eynhallow, a truly immaculate four-bedroom bungalow nestled in the peaceful hamlet of Greeness, Turriff. This exceptional home is ready for its next owners and offers a rare combination of modern comfort, generous outdoor space, and a tranquil rural setting. Positioned half a mile up a private track, Eynhallow enjoys a secluded location with trees forming a natural backdrop and stunning open views to the front—an idyllic retreat for those seeking space, privacy, and countryside charm.Set on a large, fully fenced and gated plot, the property benefits from double glazing throughout, a contemporary kitchen and bathrooms, a detached double garage, a versatile workshop, and a spacious summer lodge. Viewing is strictly by appointment only.Upon entering, the bright vestibule welcomes you with a carpeted floor and a partially glazed door leading into the L-shaped entrance hallway. The hallway features laminate flooring, lighting, a radiator, and an attic hatch with a Ramsay ladder giving access to a partially floored and insulated loft space.The lounge and dining area is a standout space—generously proportioned with dual aspect windows that frame the breathtaking views. It is finished with carpet flooring, a multi-fuel stove, lighting, and a radiator, creating a warm and inviting atmosphere. The kitchen/dining area is equally impressive, with two sets of windows overlooking the garden, sleek white cabinetry topped with granite worktops, an integrated dishwasher, a Cuisine Master cooker, and a fridge freezer. This is a space designed for both functionality and style.Adjacent to the kitchen, the utility room offers additional cabinetry, a washing machine, lighting, and a radiator. A door leads directly to the rear garden, and a cupboard houses the water tank and boiler, keeping everything neatly tucked away.The family bathroom is modern and well-appointed, featuring a bath with shower above, a stylish sink with built-in cabinetry, a toilet, heated towel rails, LVT flooring, a privacy window, and ambient lighting.Bedroom one overlooks the rear garden and includes a double wardrobe, laminate flooring, lighting, and a radiator. Bedroom two also faces the back and offers a double wardrobe, a single cupboard, wall and ceiling lighting, and a radiator. It benefits from direct access to an ensuite shower room, complete with a wash hand basin set in cabinetry, WC, privacy window, heated towel rail, lighting, and LVT flooring.Bedroom three is a bright and welcoming space with a window overlooking the front garden, carpet flooring, lighting, a radiator, and a double wardrobe. Bedroom four is similarly light-filled, with a front-facing window, carpet flooring, lighting, and a radiator.Externally, the property continues to impress. The detached double garage is equipped with power and lighting, and includes a floored attic space as well as controls for the solar panels. A lean-to structure with power and light is currently used as a workshop and log store, offering excellent flexibility. There is also a dedicated log store for additional storage.The large log cabin is a standout feature, currently utilised as a living space. It is fitted with carpet flooring, lighting, power, and even has a phone line and internet connection—ideal for remote working, guest accommodation, or a peaceful retreat.The garden is a haven of tranquillity, surrounded by mature trees, bushes, and shrubs. It features a mix of slabbed, stoned, paved, and lawned areas, all beautifully maintained to create a peaceful and private outdoor sanctuary. The entire plot is securely fenced and gated, offering both safety and seclusion.Additional features include twelve solar panels, contributing to energy efficiency and sustainability, and access to lovely forest walks right on the doorstep.Eynhallow is a rare find—combining immaculate interiors, extensive grounds, and a serene setting. Whether you're looking for a forever home, a countryside escape, or a property with scope for remote working and outdoor living, this bungalow delivers on every front.LocationNestled in the peaceful hamlet of Greenness, just outside Turriff, Eynhallow enjoys a truly idyllic setting in the heart of rural Aberdeenshire. Accessed via a private track approximately half a mile long, the property offers a rare sense of seclusion while remaining within easy reach of local amenities. Surrounded by mature trees that form a natural woodland backdrop, and with open countryside stretching out to the front, the location is as tranquil as it is picturesque.This part of Aberdeenshire is known for its rolling landscapes, rich agricultural heritage, and welcoming community spirit. Turriff itself is a thriving market town offering a range of shops, schools, cafés, and services, all just a short drive away. Whether you're drawn to forest walks, wildlife spotting, or simply enjoying the peace and quiet of country living, Eynhallow delivers a lifestyle that’s both restorative and rewarding.DirectionsWHAT3WORDS - ///SNIFF.GIANT.TIGERSDisclaimerThese particulars do not constitute any part of an offer or contract. All statements contained therein, while believed to be correct, are not guaranteed. All measurements are approximate. Intending purchasers must satisfy themselves by inspection or otherwise, as to the accuracy of each of the statements contained in these particulars.