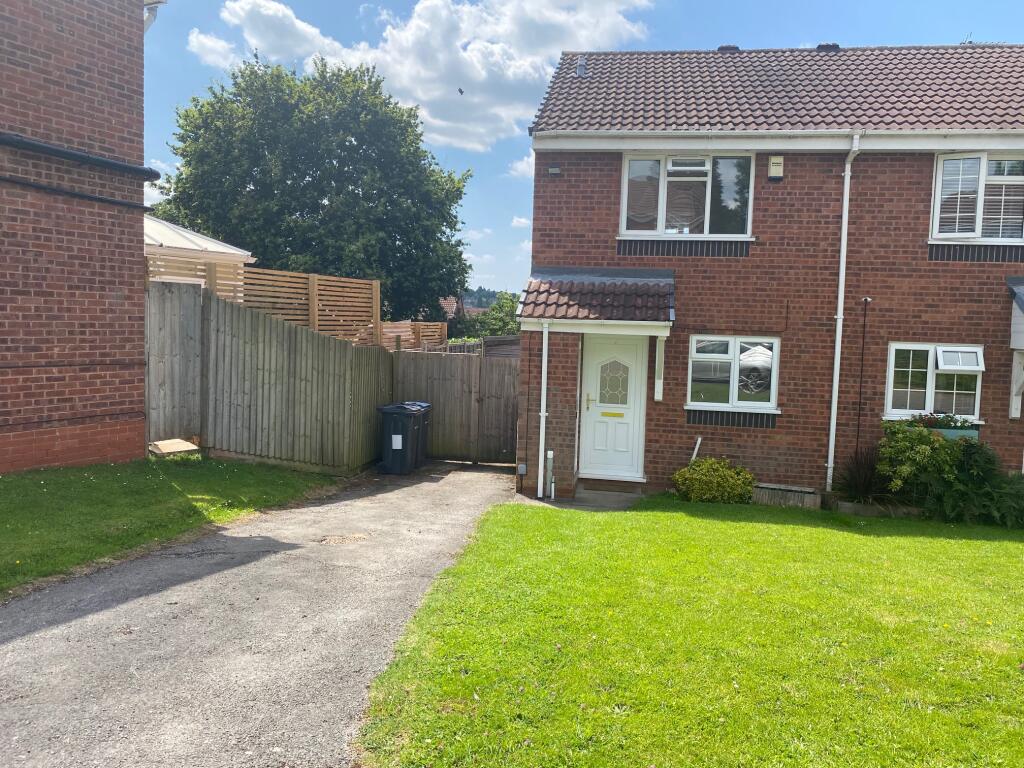
Property Details:
• Type: Semi-Detached
• Tenure: FREEHOLD
• Floor Area: N/A
Key Features:
• CHAIN FREE
• FOUR BEDROOM SEMI-DETACHED TOWN HOUSE
• SUN TERRACE AND BALCONY OFF THE FIRST FLOOR LOUNGE
• EN-SUITE TO MASTER BEDROOM
• JULIETTE BALCONY TO SECOND BEDROOM
• JACK AND JILL FAMILY BATHROOM ON THE SECOND FLOOR
• DOWNSTAIRS W.C.
• SPACIOUS FAMILY ROOM/KITCHEN
• HIGH SPECIFICATION FINISH THROUGHOUT
• CAR PORT FOR TWO CARS WITH ELECTRIC CAR CHARGING POINT
Location:
• Nearest Station: Harlow Mill Station
• Distance to Station: 1.37099502068823 miles
Agent Information:
• Address: Unit 4
Church Langley Way
Harlow
CM17 9TE
Full Description:
** KINGS GROUP ARE DELIGHTED TO OFFER THIS STYLISH, CHAIN FREE, FOUR BEDROOM SEMI-DETACHED TOWN HOUSE ON GREENFINCH WAY, WITHIN THE POPULAR NEWHALL DEVELOPMENT **<br /><br />Nestled in the highly sought-after Newhall development, this exquisite four-bedroom semi-detached townhouse on Greenfinch Way, Harlow, presents a remarkable opportunity for modern living. This chain-free property boasts a high specification finish throughout, ensuring a contemporary and stylish environment for its future occupants.<br /><br />Upon entering, you are welcomed into a spacious reception area that leads to a large kitchen and family room, perfect for both entertaining and everyday living. The newly fitted modern kitchen is a chef's delight, featuring sleek finishes and ample space for dining. French doors open seamlessly to the rear garden, creating a harmonious indoor-outdoor flow that is ideal for summer gatherings.<br />The first floor lounge is a standout feature, complete with a sun terrace and a balcony, offering a delightful space to relax and enjoy the views. The second bedroom also benefits from a charming Juliette balcony, adding to the property's appeal. The master bedroom is a true retreat, featuring an en-suite bathroom for added convenience and privacy.<br />This home includes two additional modern bathrooms and a ground floor W.C. catering to the needs of a busy family. Externally there is two parking spaces under a car port and ample visitor bays.<br /><br />The property is situated within easy reach of local amenities, including David Lloyds Gym, shops, and cafes, making it a practical choice for everyday living. Furthermore, with excellent access to the A414 and M11, commuting is made effortless.<br />Families will appreciate being within the catchment area of sought-after schools, ensuring quality education options for children. This stunning townhouse is not just a house, it is a place to create lasting memories. Do not miss the chance to make this exceptional property your new home<br /><br /><b>Property Information</b> - Tenure - Freehold<br />Construction Type - Brick Built<br />Flood Risk Rivers and Seas - No Risk<br />Surface water - Low <br />EPC Rating - TBC<br />Council Tax Band - E<br />Maintenance Charge - £423.56 Per Annum (Maintenance of the area)<br /><br /><b>Entrance Hallway</b> - 3.66m x 2.13m (12'52 x 7'56) - Tiled flooring, stairs leading to first floor landing, Single radiator, power points<br /><br /><b>Downstairs W.C.</b> - 1.83m x 0.61m (6'52 x 2'85) - Double glazed opaque window to front aspect, Tiled flooring, spotlights, low level flush W.C. wall mounted wash basin with mixer tap, heated towel rail, fitted shutters<br /><br /><b>Kitchen/Diner</b> - 9.14m x 4.57m (30'16 x 15'65) - Double glazed windows to rear and front aspect, double glazed French doors to rear aspect leading to rear garden, tiled flooring, vertical radiators, storage cupboard, a range of base and wall units with flat top granite effect work surfaces, integrated fridge/freezer, integrated electric oven and gas hob, chimney style extractor fan, integrated dish washer, integrated washing machine, sink with double drainer unit, spotlights, power points, electric blinds, fitted shutters<br /><br /><b>First Floor Landing</b> - 2.44m x 2.74m (8'27 x 9'39) - Carpeted, spotlights<br /><br /><b>Lounge</b> - 4.57m x 3.35m (15'75 x 11'71) - Double glazed window to front and side aspect, French doors to front aspect leading to balcony, double glazed door to side aspect leading to sun terrace, Amtico flooring, TV aerial point, phone point, power points, vertical radiator, fitted shutters<br /><br /><b>Sun Terrace</b> - To side aspect, AstroTurf, seating area<br /><br /><b>Balcony</b> - Decked balcony to front aspect overlooking the green<br /><br /><b>Master Bedroom</b> - 3.96m x 2.44m (13'69 x 8'96) - Double glazed windows to rear aspect, carpeted, fitted wardrobes, power points, door leading to En-Suite bathroom, double radiator, fitted shutters<br /><br /><b>En-Suite</b> - 1.52m x 2.13m (5'63 x 7'46) - Tiled flooring, tiled walls, walk in double shower cubicle with thermostatically controlled shower, wall mounted wash basin with mixer tap, low level flush W.C. spotlights, extractor fan, heated towel rail<br /><br /><b>Second Floor Landing</b> - 2.74m x 2.74m (9'23 x 9'21) - Carpeted, airing cupboard<br /><br /><b>Bedroom Two</b> - 3.35m x 4.57m (11'66 x 15'75) - Double glazed window to front aspect, double glazed door opening to Juliette balcony, carpeted, TV aerial point, power points, door leading to Jack and Jill family bathroom, double radiator<br /><br /><b>Bedroom Three</b> - 2.77m x 2.74m (9'01 x 9'20) - Double glazed window to rear aspect, carpeted, power points, double radiator, fitted shutters<br /><br /><b>Bedroom Four</b> - 3.66m x 1.83m (12'69 x 6'21) - Double glazed window to rear aspect, carpeted, power points, double radiator, fitted shutters<br /><br /><b>Jack And Jill Family Bathroom</b> - 2.13m x 1.83m (7'64 x 6'0) - Tiled flooring, tiled walls, roll top freestanding bath with mixer tap and shower attachment, wall mounted wash basin with vanity under unit, low level flush W.C. heated towel rail, Jack and Jill style access<br /><br /><b>External</b> - Rear Garden with Patio and Decked area and two new sheds, AstroTurf Sun terrace on First floor, decked Balcony on first floor, Juliette Balcony on Second Floor, Car Port for Two cars with electric car charging point, ample visitor bays opposite, overlooking the green<br /><br /><b>Locality</b> - Primary Schools:<br />Newhall Primary Academy (0.13 miles), Church Langley Community Primary School (0.58 miles) <br />Secondary Schools:<br />Mark Hall Academy(.073 miles), Passmores Academy (1.34 miles)<br />Train Stations:<br />Harlow Mill Rail Station(1.36 miles), Harlow Town Rail Station (2.19 miles)<br />Motorways:<br />M11 J7A (1.37 miles), M11 J7 (2.03 miles)<br /><br />