Property Details:
• Type: Detached
• Tenure: Freehold
• Floor Area: N/A
Key Features:
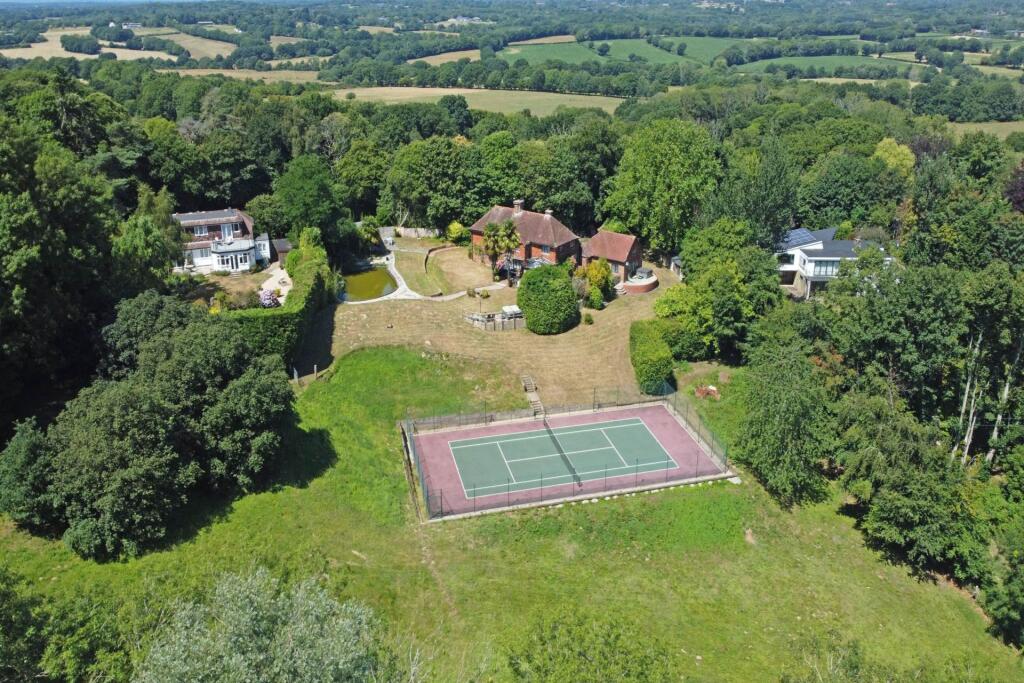
• Characterful four bedroom detached home in Hellingly
• Rural location in 2.5 acres backing onto Coneyburrow Wood
• Sweeping driveway and double garage
• Four bedrooms
• Sitting room, dining room and conservatory
• Tennis court
• Beautiful grounds
• Detached cabin/office
• Full of period charm
• Self contained annexe with kitchen, shower room and bedroom area
Location:
• Nearest Station: N/A
• Distance to Station: N/A
Agent Information:
• Address: 5 Gildredge Road,
Eastbourne,
BN21 4RB
Full Description:
Nestled in a peaceful rural setting on the edge of Hellingly and backing directly onto the beautiful Coneyburrow Wood- An individual and characterful detached residence which sits in approximately 2.5 acres of stunning grounds, providing exceptional privacy and seclusion. Longbarn is understood to have been constructed in the 1930`s but has the appearance and character of a much older property, boasting a wealth of original features throughout. The house offers generous and versatile accommodation, including an adjoining annexe, a detached office/cabin. Longbarn boasts a welcoming entrance hall, rich in period charm, with principal living spaces that include a generous sitting room and elegant dining room, both featuring exposed beams and impressive fireplaces. The kitchen/breakfast room has a comprehensive range of matching wall and base units with work surface which leads to a light-filled conservatory that overlooks the gardens. There is also a useful utility room located off the kitchen which leads to a large storage room. The main house has four first floor bedrooms, all of which enjoy lovely views over the grounds and woodland beyond. The principal bedroom benefits from an en-suite shower room, whilst a family bathroom and a separate WC serve the other bedrooms. The property also includes a self-contained annexe which comprises a living room with open plan kitchen, a shower room, and a bedroom area on a mezzanine level. The expansive grounds include large areas of lawn, a variety of plants, shrubs, mature trees and areas of woodland. An enclosed tennis court provides excellent recreational space, and there are several outbuildings including a detached double garage and a separate cabin which is ideal as a home office or studio.ENTRANCE HALLSITTING ROOM - 23'7" (7.19m) x 16'6" (5.03m)DINING ROOM - 16'3" (4.95m) x 12'7" (3.84m)KITCHEN - 15'7" (4.75m) x 12'6" (3.81m)BREAKFAST ROOM - 10'6" (3.2m) x 9'6" (2.9m)CONSERVATORY - 14'2" (4.32m) x 12'1" (3.68m)WCUTILITY ROOM - 8'7" (2.62m) x 8'1" (2.46m)STORAGE ROOMFIRST FLOOR LANDINGBEDROOM 1 - 17'1" (5.21m) x 13'5" (4.09m)DRESSING ROOM - 10'6" (3.2m) x 8'2" (2.49m)EN-SUITE SHOWER ROOMBEDROOM 2 - 14'6" (4.42m) x 10'3" (3.12m)BEDROOM 3 - 13'5" (4.09m) x 12'7" (3.84m)BEDROOM 4 - 11'4" (3.45m) x 9'9" (2.97m)BATHROOMWCANNEXELIVING ROOM/KITCHEN - 18'0" (5.49m) Max x 17'5" (5.31m)BEDROOM - 13'6" (4.11m) x 9'6" (2.9m)SHOWER ROOMOUTSIDE:DRIVEWAYDOUBLE GARAGEEXTENSIVE GARDENS & GROUNDSOUTBUILDINGSCABIN/OFFICECOUNCIL TAX:Band "G"EPC:"D"NoticePlease note we have not tested any apparatus, fixtures, fittings, or services. Interested parties must undertake their own investigation into the working order of these items. All measurements are approximate and photographs provided for guidance only.BrochuresBrochure 1Web Details