For Rent
Price on request
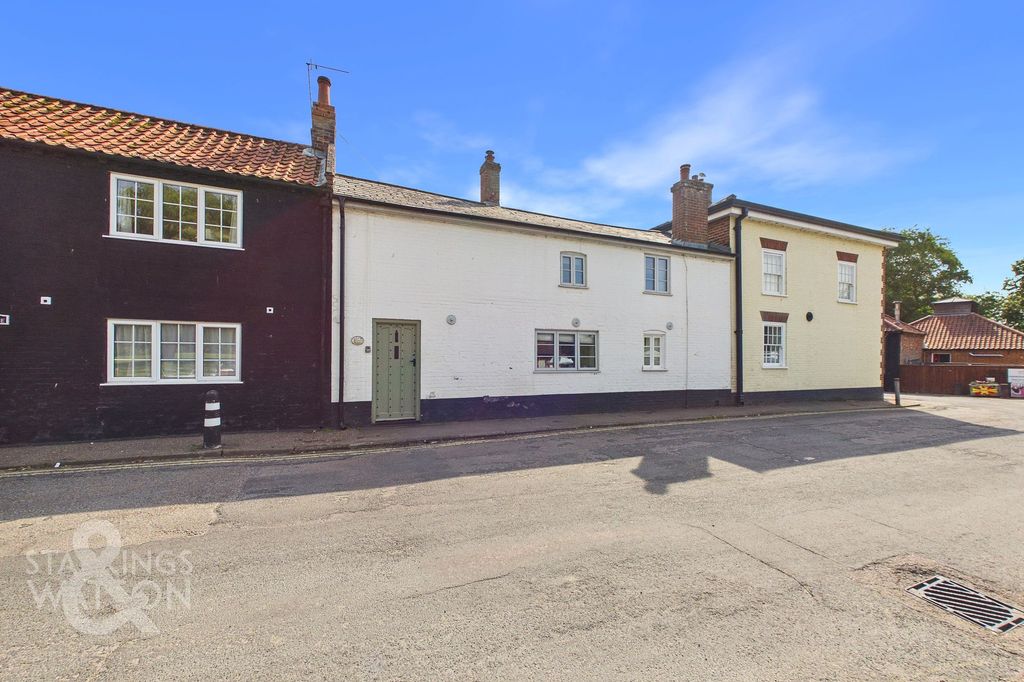
3 bed terraced house for saleFen Lane, Beccles NR34
Studio
Beccles NR34


Property Details: - Type: Detached house - Bedrooms: 4 - Bathrooms: 3
Agent: Your Move - Beccles Phone: 01502 392512
<br/> Situated at the end of a quiet cul-de-sac, this feature packed four bedroom home is offered in move in condition, ready for a new family to simply move in and enjoy. With the addition of a (heated) conservatory, the property offers some long term luxuries such as a sociable kitchen / dining room, utility room and ensuite to the primary bedroom – perfect for modern day living.<br/><br/>You enter the property into a spacious entrance hallway, which provides access to the main living areas and benefits from a useful understairs storage cupboard and a convenient ground floor WC. Positioned to the front of the home is the more formal bay-fronted sitting room, a bright and welcoming space featuring a coal-effect fireplace, creating an attractive focal point and cosy atmosphere. Spanning the length of the property is the impressive kitchen/dining room, a superb sociable space ideal for family life and entertaining. The dining area comfortably accommodates a large table and chairs, while the kitchen itself offers generous worktop space, a large breakfast bar, butler sink, built-in gas hob and oven, and an integrated dishwasher. From the dining area, sliding doors lead into the (heated) conservatory, which is currently arranged as a second sitting room with a TV point. This bright space provides excellent indoor–outdoor flow and is perfect for relaxing or entertaining guests. Located just off the kitchen is a practical utility room with matching worktops, housing the Ideal wall-mounted boiler (recently serviced) and providing space for a washing machine and fridge freezer, along with additional access to the rear garden.<br/> <br/>Upstairs, the first-floor landing leads to four bedrooms, all of which benefit from built-in storage. The primary bedroom features built-in wardrobes and a modern en-suite shower room, whilst the remaining bedrooms are served by the family bathroom, which includes a roll-top bath with shower attachment.<br/>Outside, the rear garden is fully enclosed and mainly laid to lawn, complemented by a patio seating area ideal for relaxation. To the side of the property is an additional courtyard-style garden, currently used as an al fresco dining area, providing an additional private outdoor space. To the front of the property, the garden is designed for low maintenance, with shingle and slate landscaping, privacy hedging, and a brickweave driveway leading to the garage, with further brickweave by the front entrance.<br/><br/> <b>IMPORTANT NOTE TO POTENTIAL PURCHASERS & TENANTS:</b><br/> We endeavour to make our particulars accurate and reliable, however, they do not constitute or form part of an offer or any contract and none is to be relied upon as statements of representation or fact. The services, systems and appliances listed in this specification have not been tested by us and no guarantee as to their operating ability or efficiency is given. All photographs and measurements have been taken as a guide only and are not precise. Floor plans where included are not to scale and accuracy is not guaranteed. If you require clarification or further information on any points, please contact us, especially if you are traveling some distance to view. POTENTIAL PURCHASERS: Fixtures and fittings other than those mentioned are to be agreed with the seller. POTENTIAL TENANTS: All properties are available for a minimum length of time, with the exception of short term accommodation. Please contact the branch for details. A security deposit of at least one month’s rent is required. Rent is to be paid one month in advance. It is the tenant’s responsibility to insure any personal possessions. Payment of all utilities including water rates or metered supply and Council Tax is the responsibility of the tenant in most cases. <br/><br/>QBC230260/2


