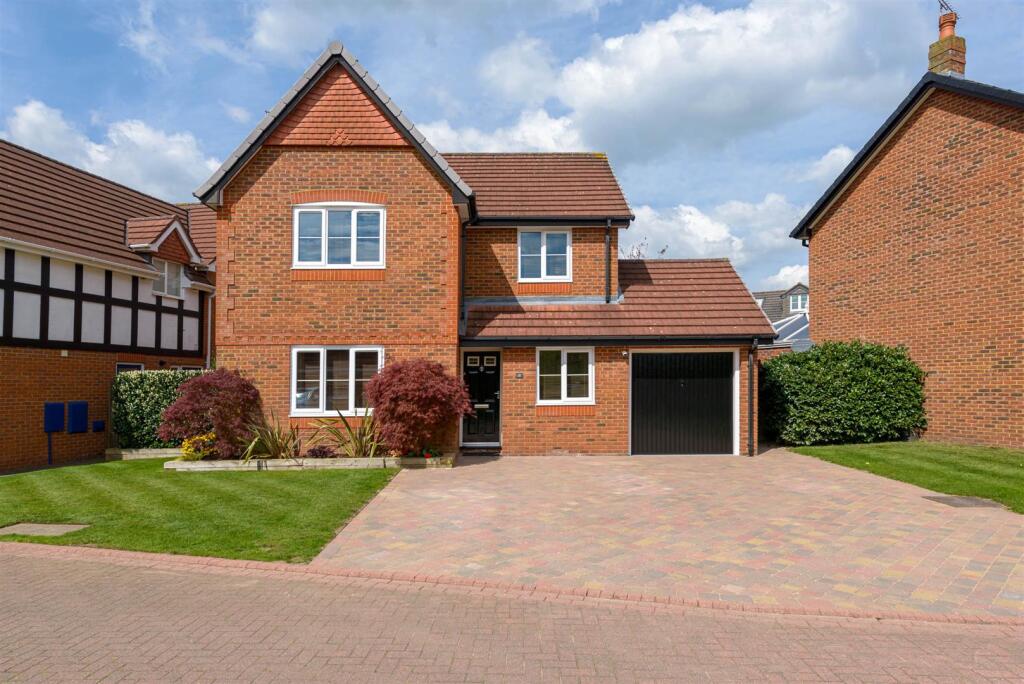
Hadlow Road, Willaston, Neston
About this home
Property Details: • Type: Semi-Detached • Tenure: FREEHOLD • Floor Area: 1148 sqft
Key Features: • Semi-Detached Property In Willaston Village • Three Bedrooms • Large Ground Floor Bathroom & W.C. & First Floor W.C. • Spacious Lounge • Kitchen-Dining Room • Corner Plot • Driveway & Garage • Gas Central Heating • No Onward Chain
Location: • Nearest Station: Hooton Station • Distance to Station: 1.3184947977155794 miles
Agent Information: • Address: 21 High Street, Neston, CH64 9TZ
Full Description: This well presented semi-detached property is offered for sale with no onward chain. The property occupies a good-sized corner plot in an excellent location close to Willaston village centre. <br /><br />The accommodation on offer is deceptively spacious, well-planned and versatile. The loft space has been converted to create two bedrooms and a W.C. on the first floor, whilst the ground floor has a large main bedroom and bathroom should a buyer require ground floor living. The ground floor bedroom could also be used as a reception room. <br />On the ground floor there is also a hallway with built in storage, a spacious lounge with patio doors opening to the garden and a kitchen-dining room. <br /><br />Externally there are gardens to three sides. Behind the property is a garage and driveway. At the front there is a lawned area, which could be converted to additional parking (subject to the relevant permissions). At the rear there is an enclosed garden laid to lawn with rear gate leading to the garage and driveway.<br /><br /><b>Hallway</b> - <br /><br /><b>Lounge</b> - 4.57m x 3.99m (14'11" x 13'1") - <br /><br /><b>Kitchen-Diner</b> - 6.17m x 3.61m max (20'2" x 11'10" max) - <br /><br /><b>Bedroom One/Reception</b> - 4.19m x 4.01m (plus bay) (13'8" x 13'1" (plus bay) - <br /><br /><b>Bathroom</b> - 2.90m x 2.69m (9'6" x 8'9") - <br /><br /><b>Landing</b> - <br /><br /><b>W.C.</b> - <br /><br /><b>Bedroom Two</b> - 4.80m x 2.69m (15'8" x 8'9") - <br /><br /><b>Bedroom Three</b> - 3.51m x 2.95m (11'6" x 9'8") - <br /><br /><b>Dressing Area</b> - 2.57m x 1.32m (8'5" x 4'4") - <br /><br />
Property facts
Features & amenities
Location
Similar homes nearby