Property Details:
• Type: Terraced
• Tenure: N/A
• Floor Area: N/A
Key Features:
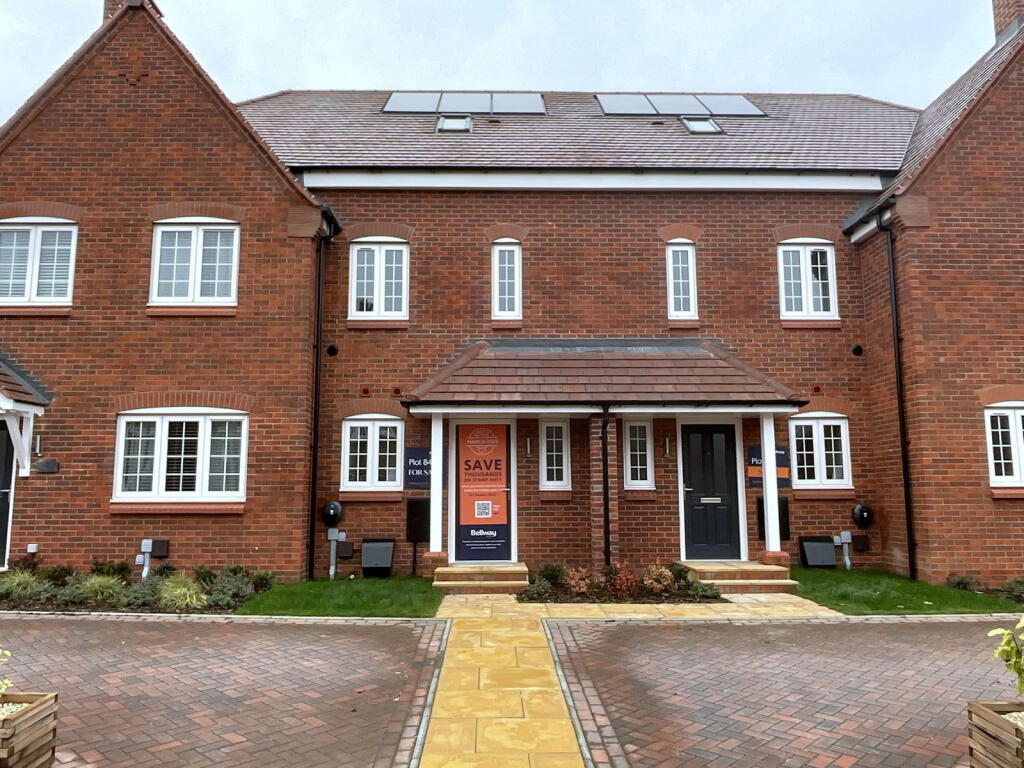
• Brand new home
• Very respected Hunnington location
• Three double bedrooms
• Accommodation on three floors
• Ensuite shower room
• Solar panels
• Electric car charger point
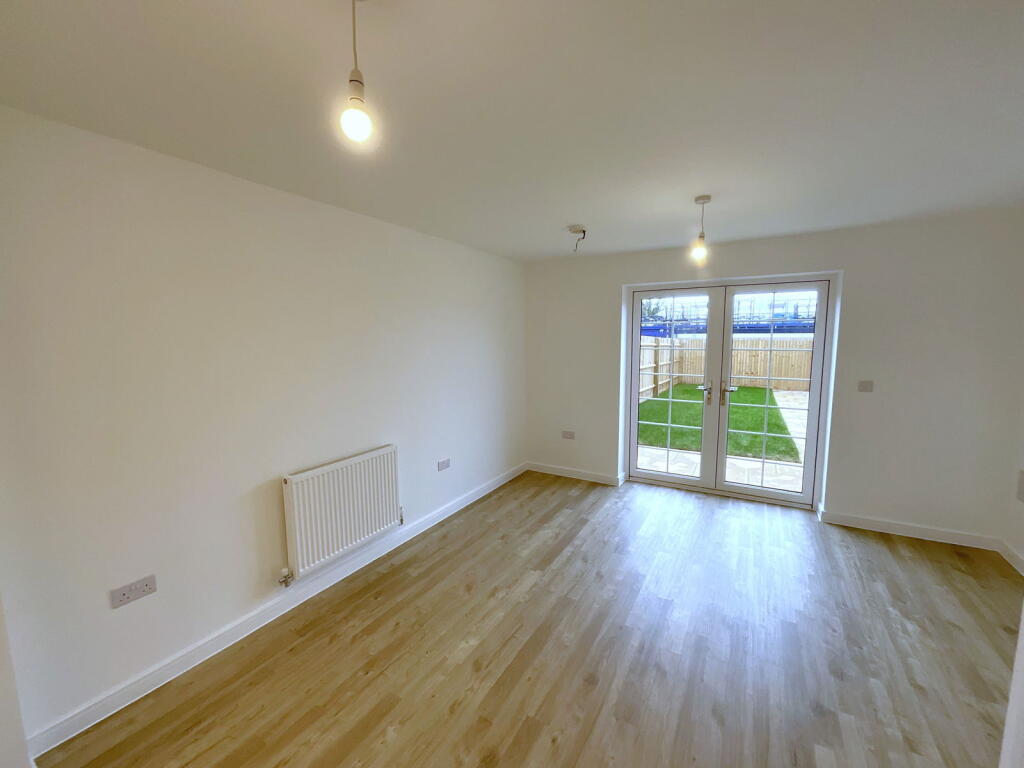
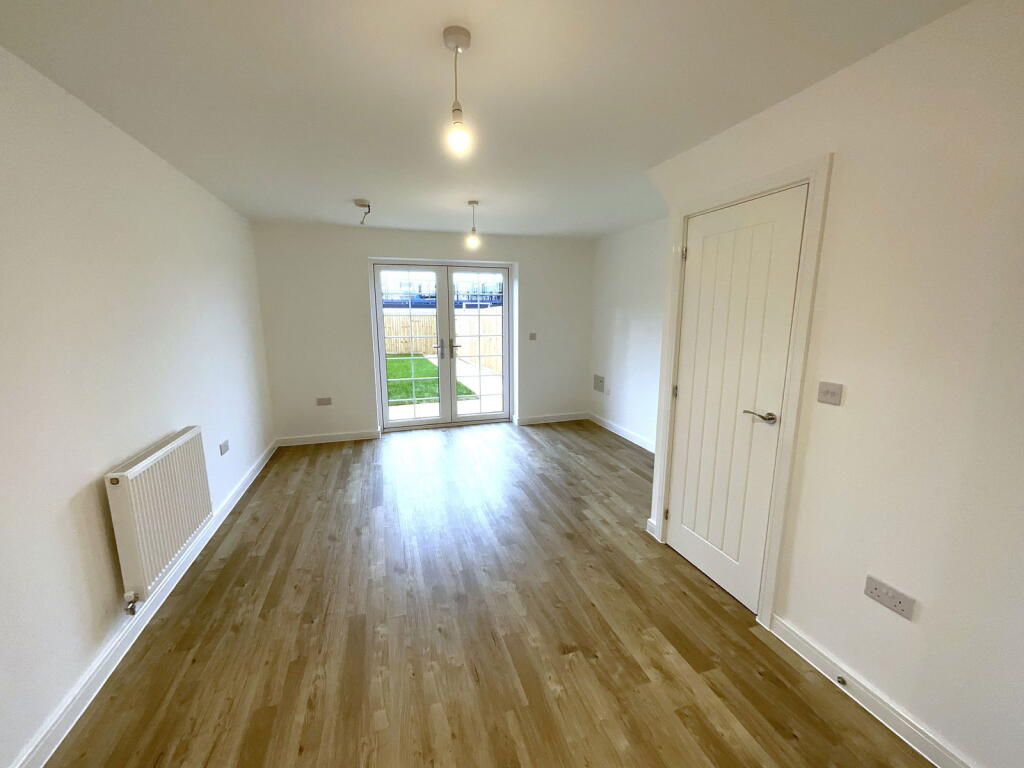
• Open plan living room/kitchen
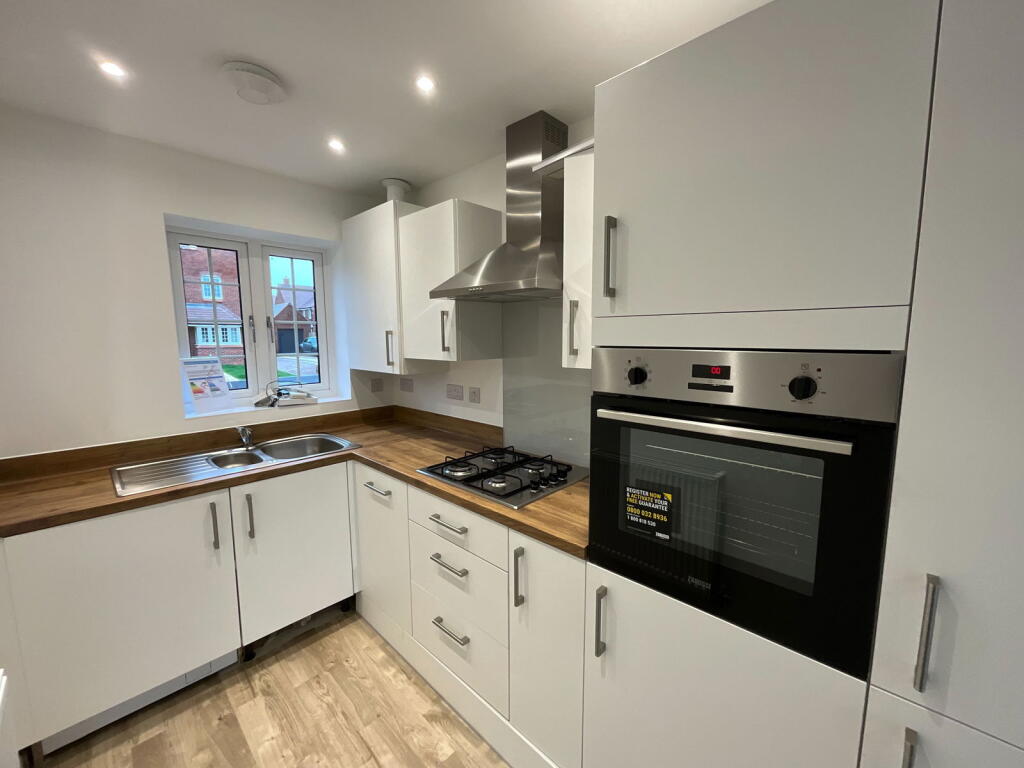
• Integral oven, hob, dishwasher, washer, fridge and freezer
• No upward chain
Location:
• Nearest Station: N/A
• Distance to Station: N/A
Agent Information:
• Address: 21, Hagley Road,
Halesowen,
B63 4PU
Full Description:
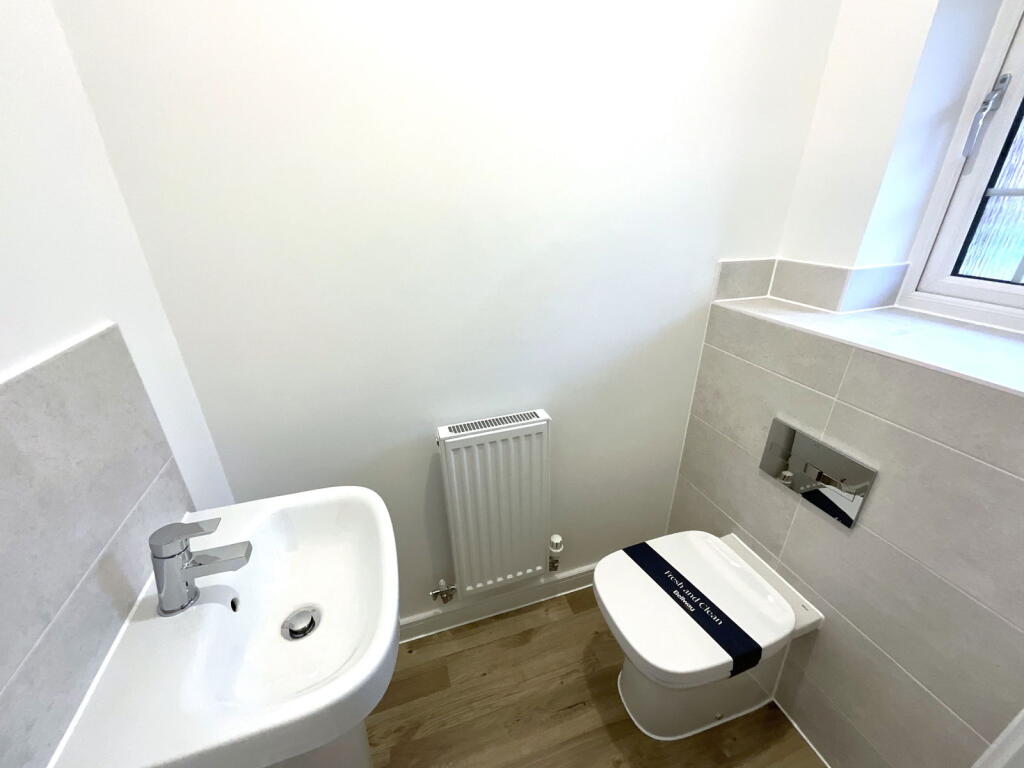
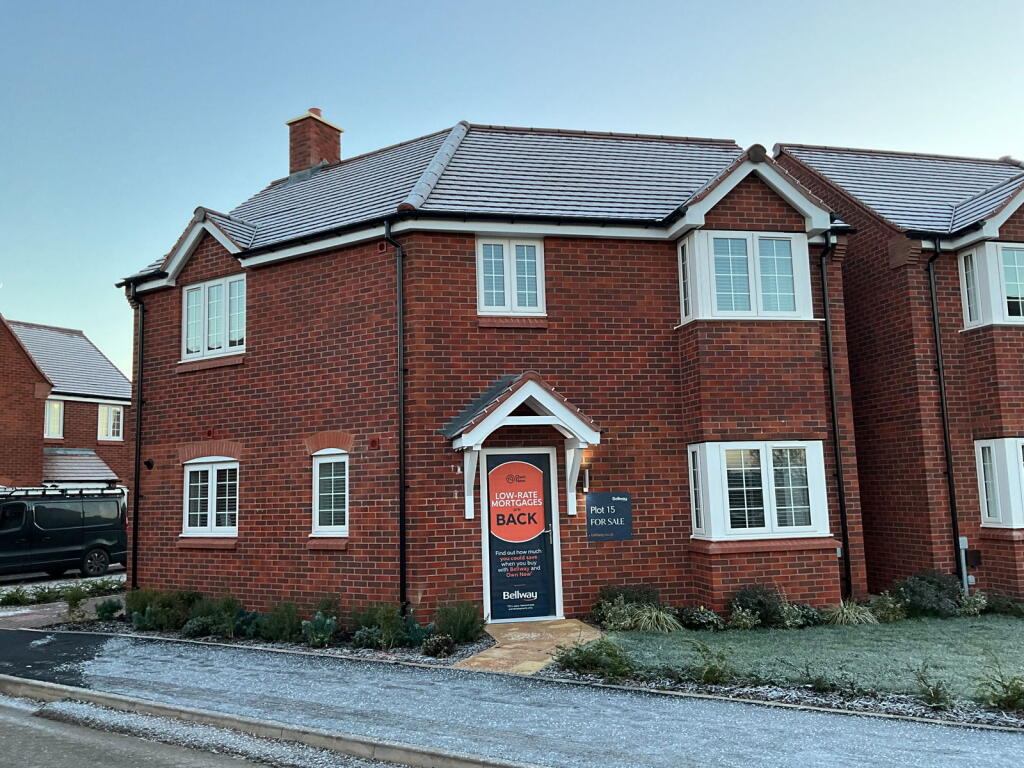
BRAND NEW HOME on this attractive development by Bellway Homes in the desirable Hunnington location within walking distance of countryside. A THREE BEDROOM mid position house having gas central heating, PVC double glazing and SOLAR PANELS. - Hall, Cloakroom with WC, lovely open plan Living Room with fashionable Kitchen area off having integral appliances. On the first floor Two Double bedrooms and Bathroom, further Master Bedroom with ensuite Shower room on the second floor, Lawned rear garden. Parking for two cars with electric charger. Fitted floor coverings included. All main services connected. Tenure Freehold [Estimated initial annual management/estate charge £250]. Council Tax band D. Predicted Energy Assessment B. Broadband/mobile coverage: Walls - brick, pitched tiled roof. Long term flood risk not known.Entrance HallCloakroom - With WC and handbasinLiving Kitchen - comprisingLiving Area - 5m x 3.89m (16'5"max x 12'9") - having PVC double glazed double doors to the garden. Store cupboard offKitchen Area - 2.67m x 1.8m (8'9" x 5'11") - Fashionably fitted and having integral oven, hob, cooker hood, dishwasher, fridge, freezer and washer.First floor LandingBedroom Two - 3.86m x 2.79m (12'8" x 9'2")Bedroom Three - 3.86m x 2.54m (12'8"max x 8'4")Bathroom - 1.98m x 1.68m (6'6" x 5'6") - With panel bath, shower above, handbasin and WC2nd floor LandingBedroom One - 4.65m x 2.82m (15'3"max x 9'3")Ensuite Shower Room - 2.82m x 1.37m (9'3" x 4'6") - With wide shower cubicle, handbasin and WC