Property Details:
• Type: Terraced
• Tenure: N/A
• Floor Area: N/A
Key Features:
• Two Double Bedrooms
• Character Property
• Modern Family Bathroom
• Two Reception Rooms
• Modern Kitchen
• Separate Utility Room
• Shoreham Station Is Within A Few Minutes Walk
• Town Centre Living
• No Onward Chain
• Inspection Is Advised
Location:
• Nearest Station: N/A
• Distance to Station: N/A
Agent Information:
• Address: 31 Brunswick Road,
Shoreham-By-Sea,
BN43 5WA
Full Description:
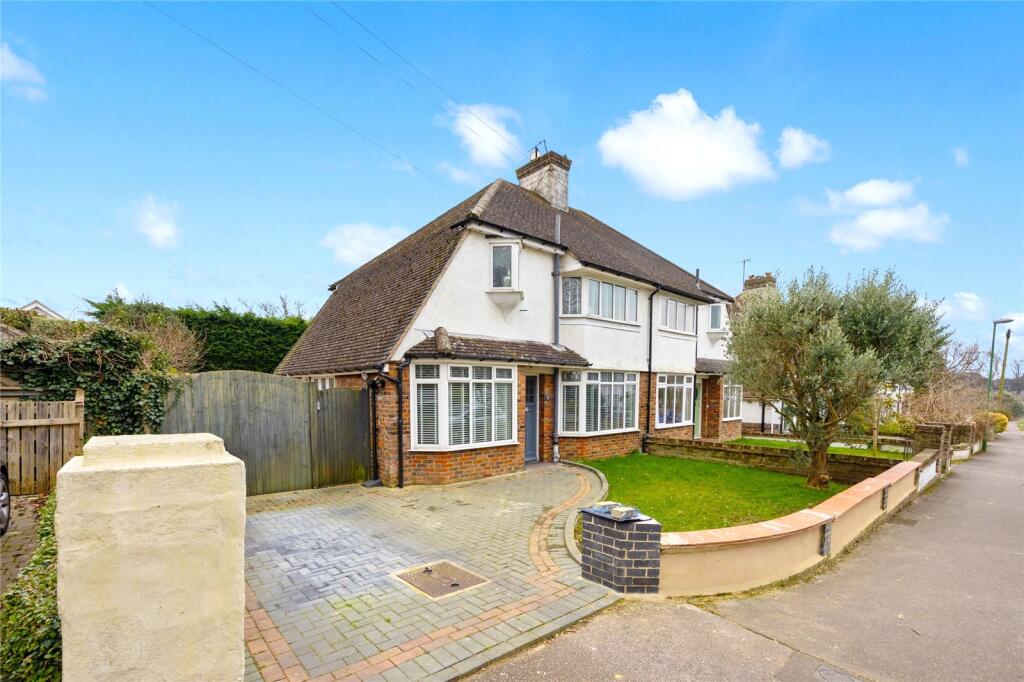
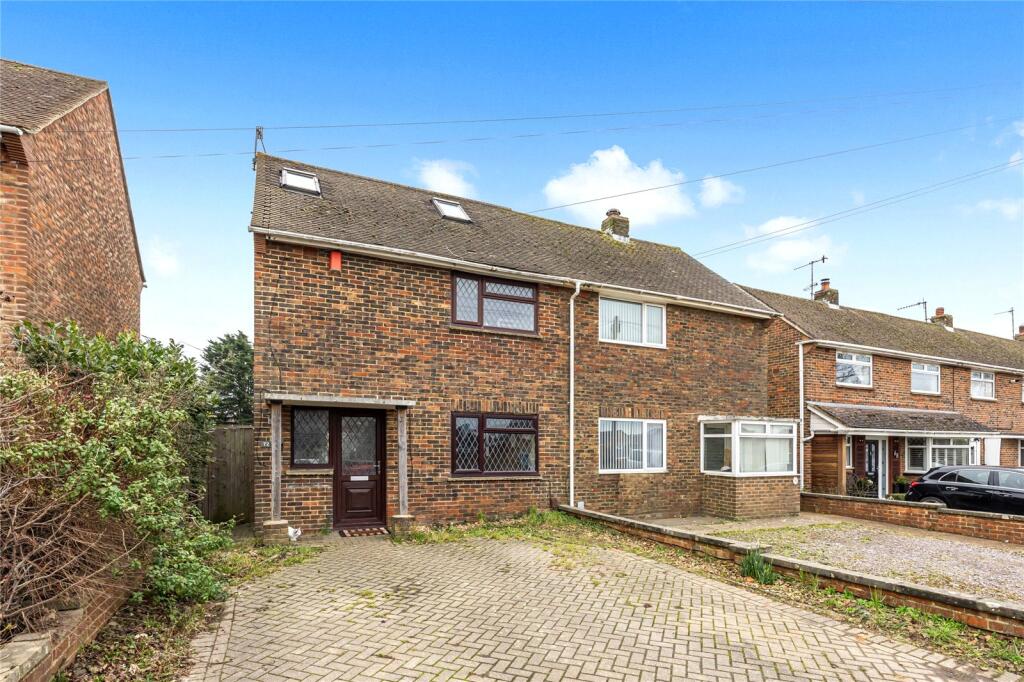
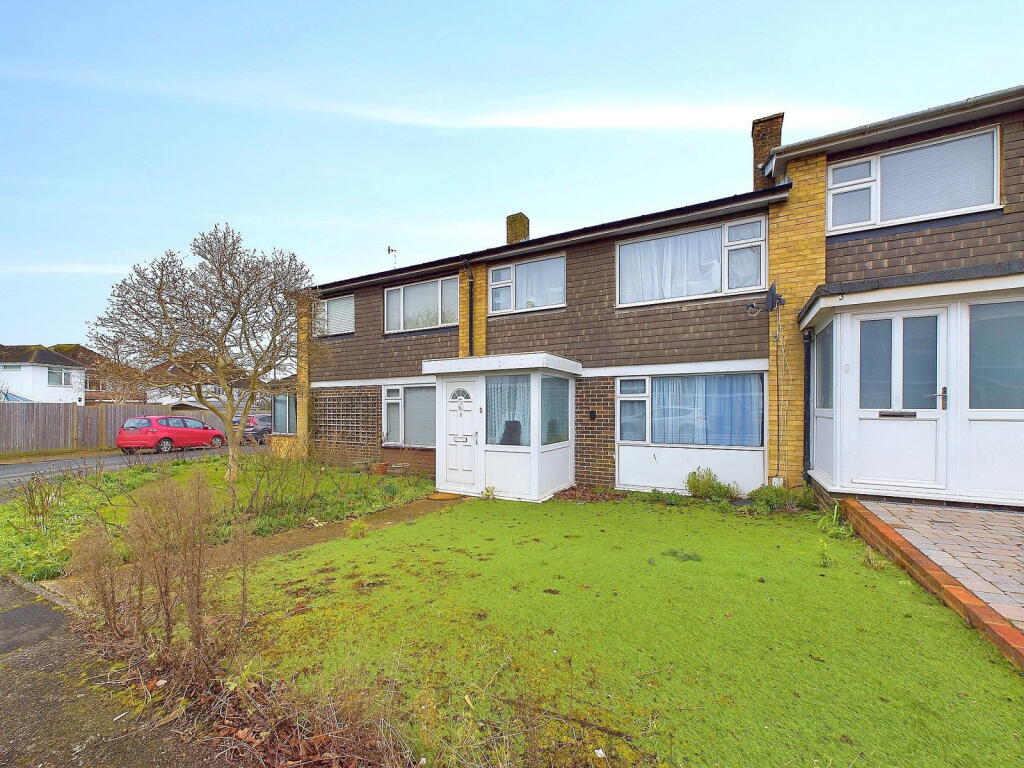
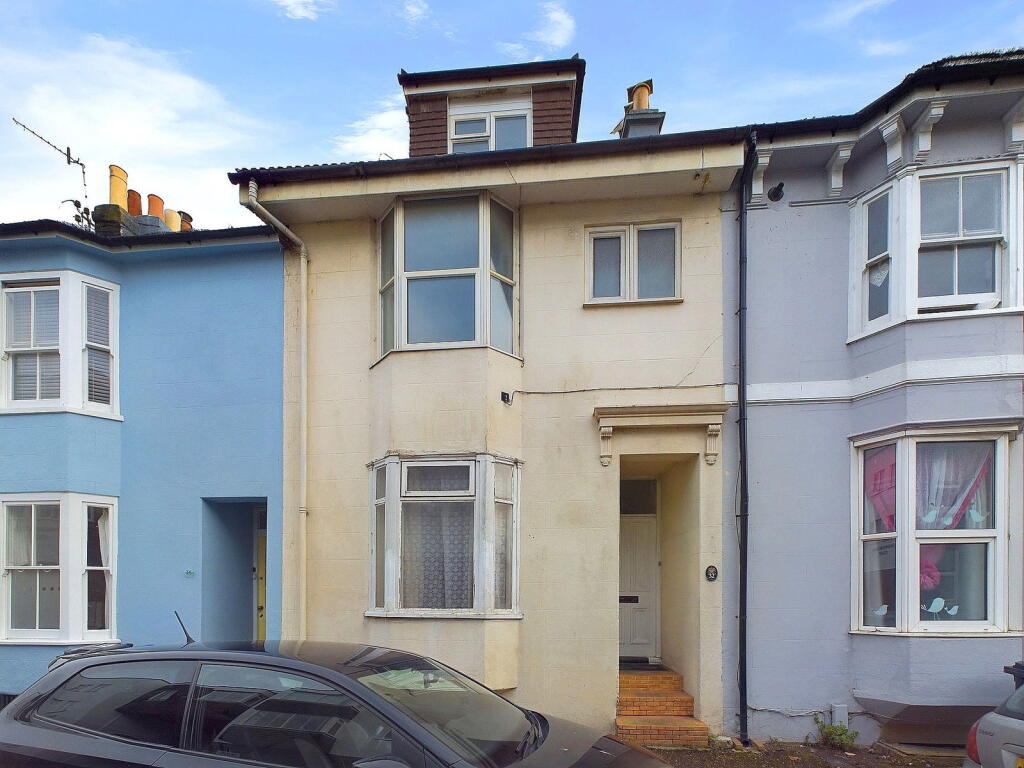
We are delighted to offer for sale this charming well presented two double bedroom town house situated in the heart of Shoreham town centre.Conveniently situated within a minute or two of Shoreham mainline railway station and the Town Centre with its comprehensive shopping facilities, health centre and library which are all just a short walk away. There is a footbridge at the end of East Street over the River Adur to Shoreham Beach, and pleasant walks and rides nearby over the South Down or up the Adur Valley.PVCU Double glazed door through to:SPACIOUS ENTRANCE HALL: Comprising radiator, feature window, wall mounted heating control panel. Door to:OPEN PLAN SPACIOUS LOUNGE: 12' x 11' 2" (3.66m x 3.4m) South aspect, comprising PVCU double glazed sash window with fitted French blinds, radiator, solid oak wood flooring, recess shelving with cupboards under. Opening to:OPEN PLAN DINING ROOM: 12' 6" x 10' 3" (3.81m x 3.12m) North aspect, comprising PVCU double glazed window, radiator, solid oak wood flooring, two built in cupboards with shelving, under stairs storage cupboard, fireplace with wooden mantlepiece, wall mounted cupboard housing gas meter.MODERN KITCHEN: 8' 1" x 7' (2.46m x 2.13m) East aspect, comprising PVCU double glazed window, roll edge laminate work surfaces with cupboards below, matching eye level cupboards, inset four ring gas hob with oven below having an extractor fan over, inset one and half bowl stainless steel sink unit with mixer tap, provision for dishwasher, space for fridge / freezer, fully tiled walls. Door to:SEPERATE UTILITY ROOM: 7' 8" x 5' 7" (2.34m x 1.7m) North and East aspect, comprising two PVCU double glazed windows, low flush WC with integrated hand wash basin, provision for washing machine, space for dryer, wall mounted Worcester combination boiler, tiled flooring, radiator. Stairs to:FIRST FLOOR SPLIT LANDING: Comprising loft hatch access, recess storage space.MASTER BEDROOM ONE: 15' 6" x 10' 10" (4.72m x 3.3m) South aspect, comprising two PVCU double glazed sash windows, radiator, original feature fireplace, recess shelving, fitted wardrobes with hanging rail and shelving.BEDROOM TWO: 10' 7" x 10' 2" (3.23m x 3.1m) North aspect, comprising PVCU double glazed window, radiator, original feature fireplace.MODERN FAMILY BATHROOM: 8' 1" x 7' 1" (2.46m x 2.16m) East aspect, comprising PVCU double glazed window, shower cubicle having an integrated shower with shower attachment, low flush WC, contemporary hand wash basin with vanity unit below, tiled flooring, part tiled walls, wall mounted heated towel rail. REAR GARDEN: Large paved area stepping up onto further paved area having raised flowerbeds, outside tap, timber built shed, gate to rear access, wall and fence enclosed. COUNCIL TAX Band CBrochuresBrochure 1