Property Details:
• Type: Detached
• Tenure: Freehold
• Floor Area: N/A
Key Features:
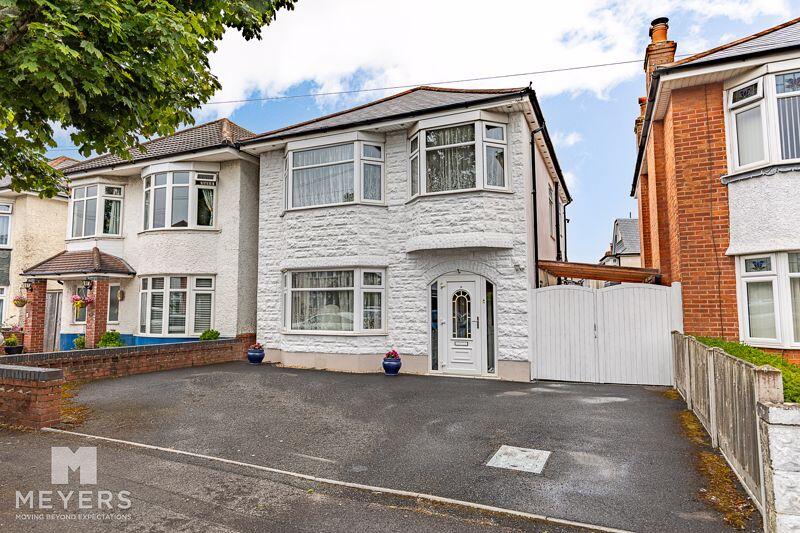
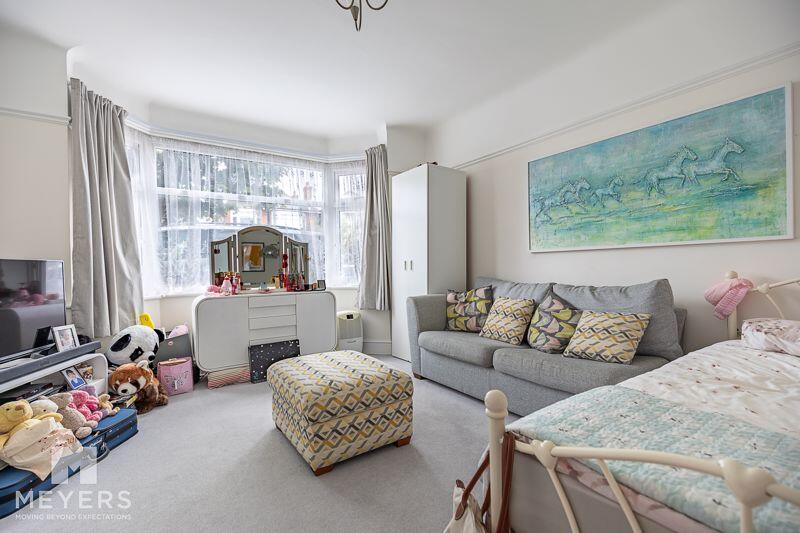
• Three Bedroom Detached House
• Within Walking Distance Of Southbourne Grove & Award-Winning Beaches
• *Vendor Suited*
• Attractive Bay Fronted Family Home In A Popular Residential Location
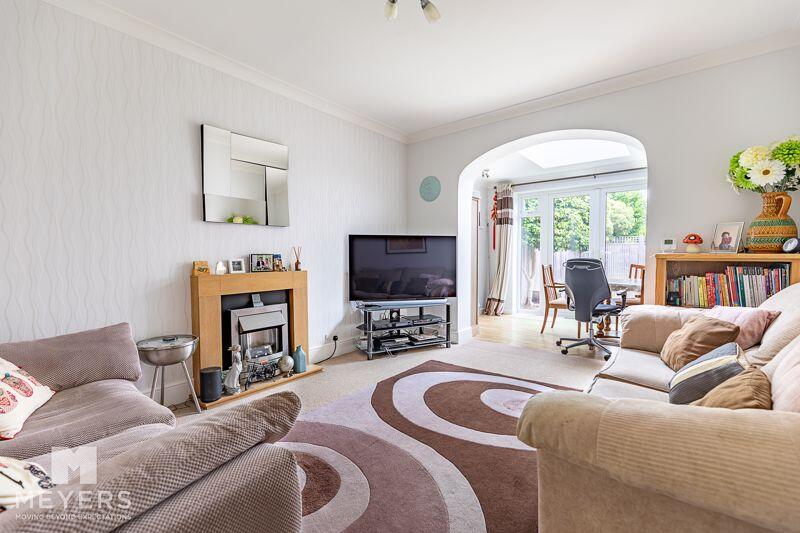
• Two Reception Rooms
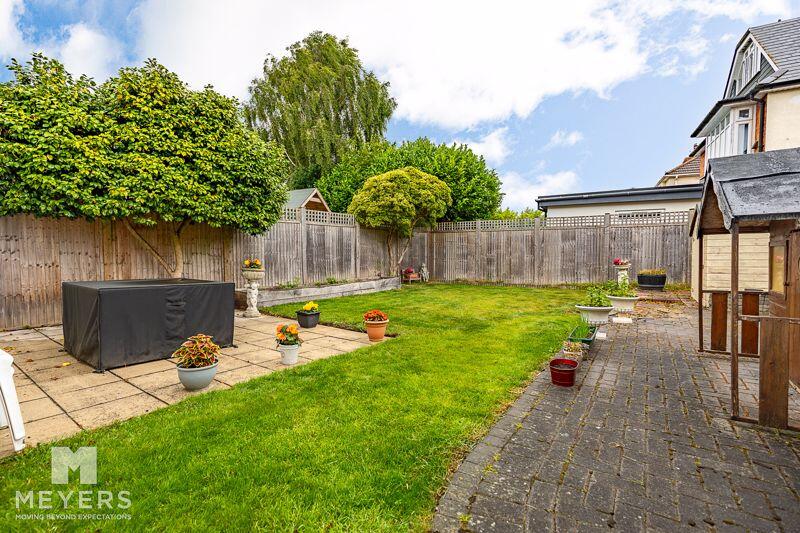
• French Doors Open Onto A Private Rear Garden
• Dual Aspect Kitchen Breakfast Room
• Large, Three-Piece Family Bathroom Plus A Ground Floor WC
• Driveway Providing Off-Road Parking For Up To Three Vehicles Plus A Carport
• A Viewing Of This Spacious Family Home Comes Highly Recommended
Location:
• Nearest Station: N/A
• Distance to Station: N/A
Agent Information:
• Address: 168 Tuckton Road,
Southbourne,
Bournemouth,
BH6 3JX
Full Description:
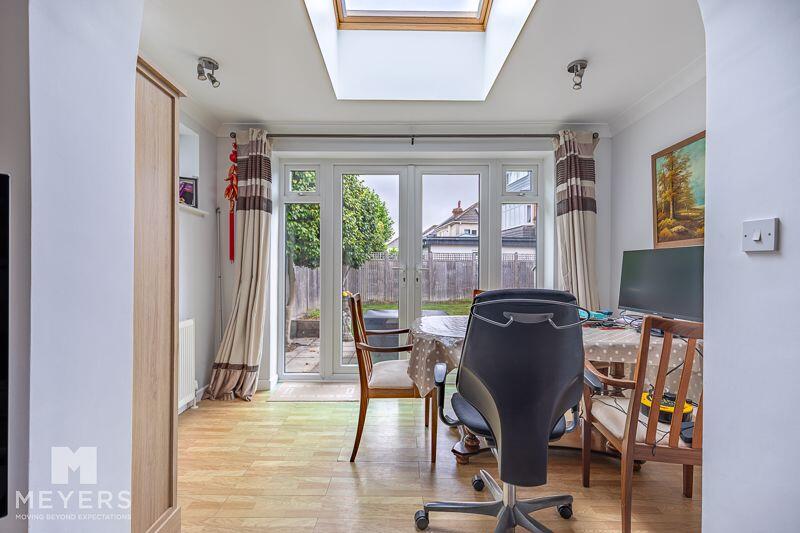
THREE BEDROOM detached HOUSE, within WALKING DISTANCE of Southbourne Grove & award-winning BEACHES, attractive BAY FRONT family home, WELL PRESENTED throughout, with a SIZEABLE INTERNAL FOOTPRINT of 1200 Sq. Ft boasting TWO RECEPTION ROOMS including an OPEN PLAN living/dining area with FRENCH DOORS to the PRIVATE rear GARDEN, a separate KITCHEN/BREAKFAST room, a good size THREE-PIECE family bathroom & a ground floor WC, plus a DRIVEWAY provides off-road PARKING for up to THREE VEHICLES & DOUBLE side GATES lead to a CARPORT. VENDOR SUITED.DescriptionAn attractive and well-presented three bedroom detached family home, situated within walking distance of Southbourne Grove and award-winning local beaches. This charming bay-fronted property offers a sizeable internal footprint of approximately 1200 sq. ft and boasts versatile living space with two reception rooms and a dual-aspect kitchen/breakfast room. Set on a generous plot with a private rear garden, off-road parking for up to three vehicles, and a carport, this home is ideally suited for modern family living. Vendor suited – a viewing is highly recommended.Internally Step inside the enclosed entrance porch that leads into a welcoming entrance hall, with stairs to the first floor and a convenient ground floor WC. To the front of the house is a bright and spacious living room, with a feature bay window, while the adjacent living room flows through an open archway into a light-filled dining area that benefits from a skylight overhead and French doors that open out to the rear garden, creating a seamless indoor/outdoor connection.The dual-aspect kitchen/breakfast room a good size and features tiled flooring, ample space for white goods, and a side door offering further access to the garden.Upstairs, the first floor offers two generous double bedrooms and a further small double room, ideal as a child's bedroom or home office. A well-appointed, three-piece family bathroom serves the bedrooms, and includes a rain shower over the bath and an airing cupboard for additional storage.Externally The rear garden enjoys a good degree of privacy and is mainly laid to lush, level lawn. A block-paved patio extends from the French doors of the dining area, offering an ideal space for outdoor dining, while a further paved patio provides an additional seating area to enjoy the sunshine. To the side of the property, double gates provide access to a carport and a driveway at the front of the property provides off-road parking for up to three vehicles.Location Situated in a central location for easy access to Tuckton high street and popular Southbourne Grove with associated shops, bars, bistros and cafes. Within walking distance of Iford Playing Fields and the Rover Stour, and near to local, award-winning beaches and Pokesdown train station with direct links to London. Also near to a number of well-regarded schools for all ages.DirectionsTravel south on Castle Lane East towards Iford roundabout. At the roundabout take the 2nd exit (straight ahead) into Iford Lane. Continue along Iford Lane taking the first right into Corhampton Road. Crossing over Exton Road and Warnford Road, continue and take the next right onto Hambledon Road, the property will then be located on the right hand side.Entrance PorchHallway Lounge15' 5'' x 12' 2'' (4.70m x 3.71m)Living Room 13' 11'' x 11' 2'' (4.24m x 3.40m)Dining area11' 4'' x 6' 11'' (3.45m x 2.11m)Kitchen/Breakfast Room18' 0'' x 7' 8'' (5.48m x 2.34m)WCFirst Floor Landing Bedroom One 15' 5'' x 12' 2'' (4.70m x 3.71m)Bedroom Two 13' 11'' x 11' 3'' (4.24m x 3.43m)Bedroom Three 10' 7'' x 6' 11'' (3.22m x 2.11m)Family BathroomEPC Rating C.Tenure Freehold.BroadbandBroadband type Ultrafast Highest available download speed 1800 MbpsHighest available upload speed 220 Mbps Networks in your area - Virgin Media, OpenreachMobile Performance/CoverageBased on customers' experience in the BH6 area.Vodafone - 81%EE - 80%Three - 70%O2 - 70%EE - Good (outdoor only)O2 - Variable in-home, good outdoorThree -UK- Good (outdoor only)Vodafone - Variable in-home, good outdoorMEYERS PROPERTIES For the opportunity to see properties before they go on the market like our page on Facebook - Meyers Estate Agents Southbourne and Christchurch.IMPORTANT NOTE:These particulars are believed to be correct but their accuracy is not guaranteed. They do not form part of any contract. Nothing in these particulars shall be deemed to be a statement that the property is in good structural condition or otherwise, nor that any of the services, appliances, equipment or facilities are in good working order or have been tested. Purchasers should satisfy themselves on such matters prior to purchase.BrochuresFull Details