For Sale
£295,000
Lyndale Road, Hapton
3 bd
1 ba
Bungalow
Hapton
Listed by Clifford Smith Sutcliffe, Burnley
Property Details: • Type: Semi-Detached Bungalow • Tenure: FREEHOLD • Floor Area: N/A
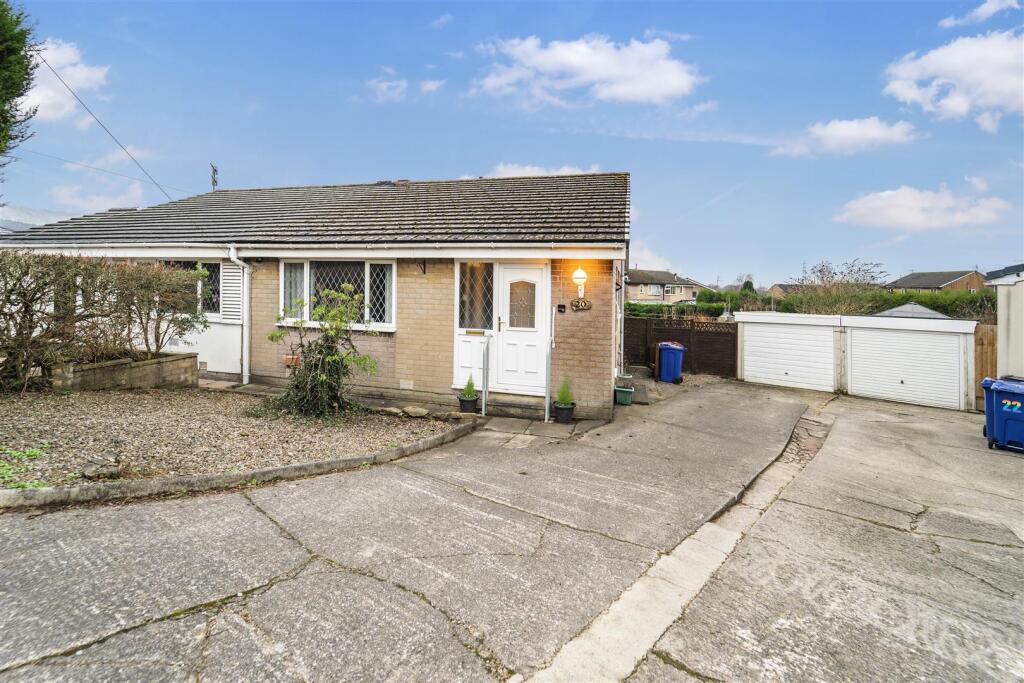
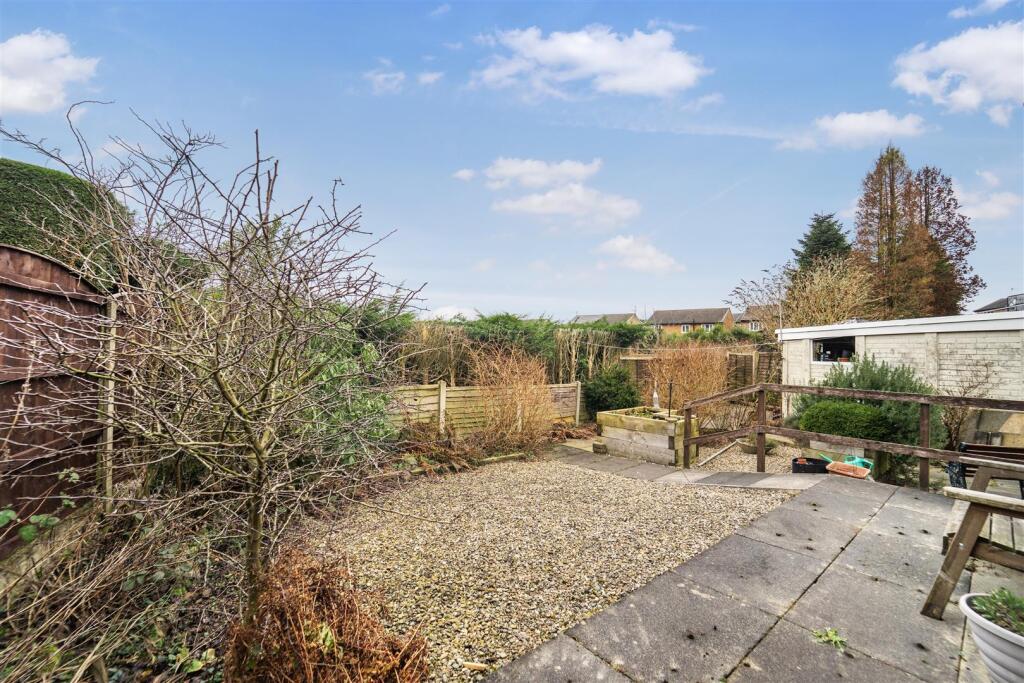
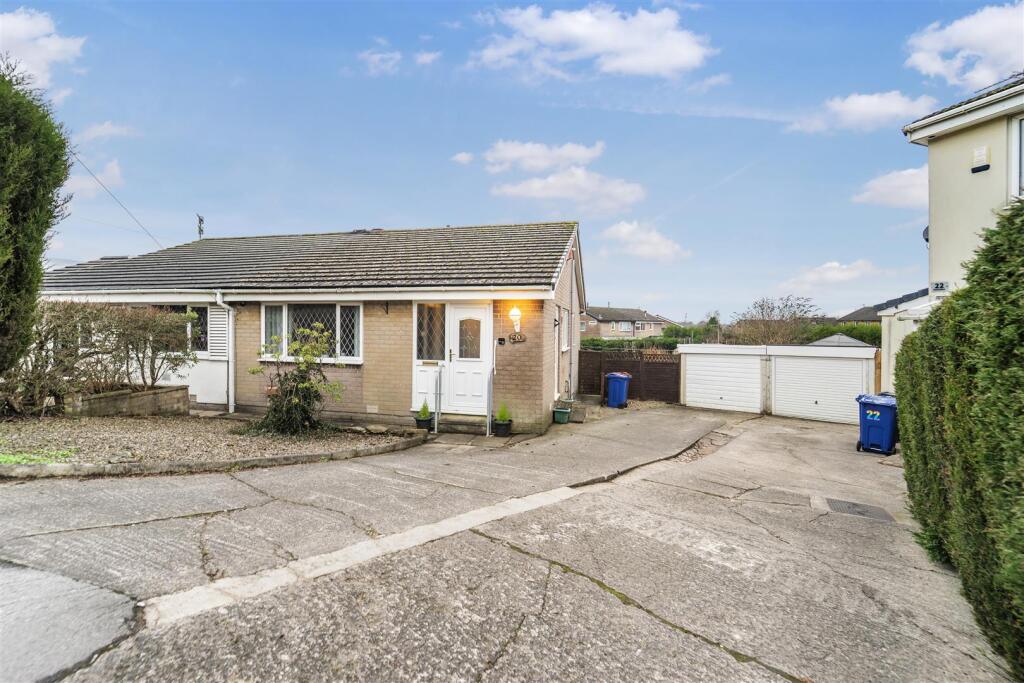
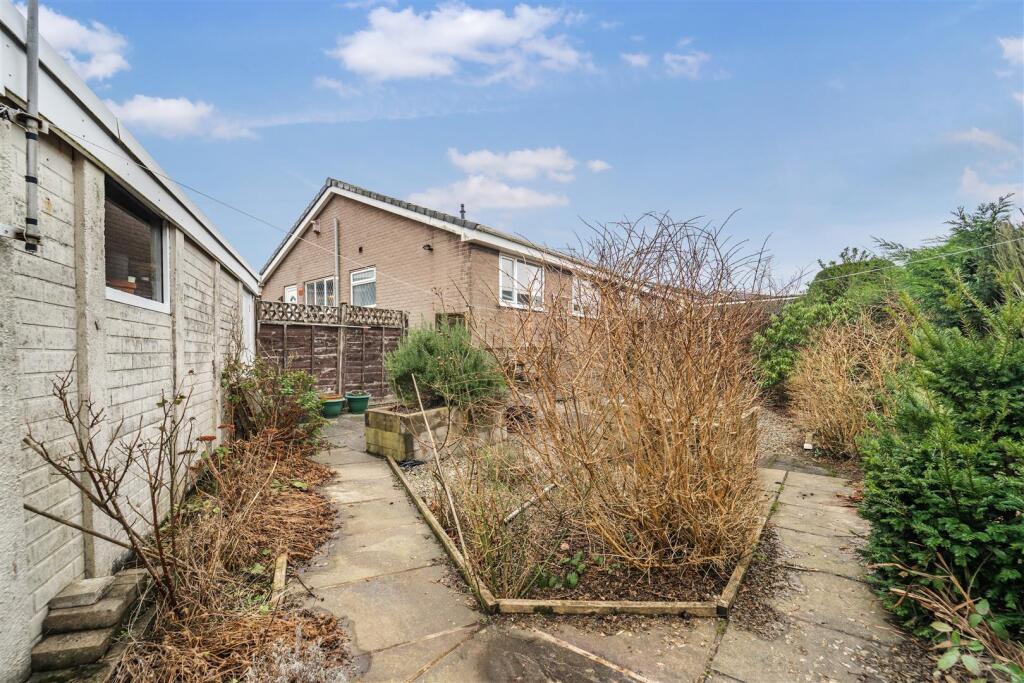
Key Features: • Two Double Bedrooms • Off Road Parking With Access To garage • Tenure Freehold • Large Corner Plot • Council Tax Band B • Easy Access To Major • No chain delay • Enviable Landscaped Gardens To Front And Rear Of Property • EPC Rating D • Viewing Recommended
Location: • Nearest Station: Hapton Station • Distance to Station: 0.4425213833429484 miles
Agent Information: • Address: 21 Manchester Road, Burnley, BB11 1HG
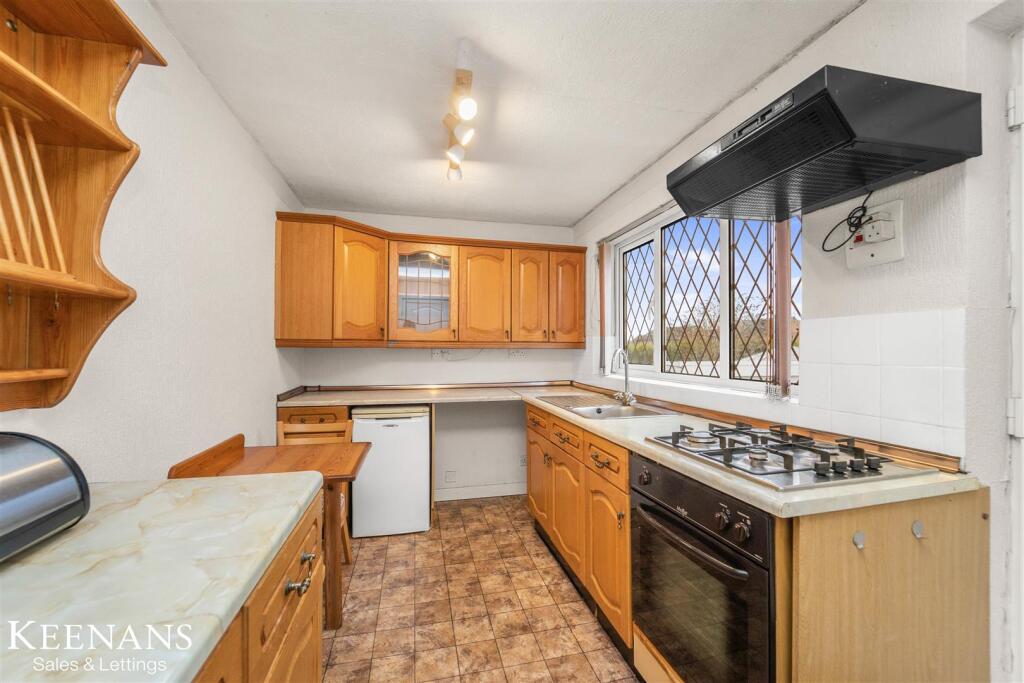
Full Description: DECEPTIVELY SPACIOUS TWO BEDROOM TRUE BUNGALOW <br /><br />Located in the tranquil setting of Hameldon Close, Hapton, Burnley, this charming two-bedroom semi-detached bungalow presents an excellent opportunity for those seeking a home with potential. Set on a generous corner plot, the property boasts a delightful rear garden, perfect for enjoying the outdoors or cultivating your own green space.<br /><br />Upon entering, you are welcomed into a spacious lounge that offers a comfortable area for relaxation and entertaining. The two well-proportioned double bedrooms provide ample space for rest and personalisation, making it easy to create a home that reflects your style. The shower room is conveniently located, and the kitchen offers a practical space for culinary endeavours.<br /><br />This property is sold with no chain delay, allowing for a smooth transition into your new home. With a detached garage, there is additional storage or parking space, enhancing the practicality of this lovely bungalow. <br /><br />Whether you are a first-time buyer or looking to downsize, this home is ready for you to put your own stamp on it. With its spacious layout and potential for improvement, this bungalow is a rare find in a peaceful neighbourhood. Don’t miss the chance to make this property your own.<br /><br /><b>Ground Floor</b> - <br /><br /><b>Entrance Vestibule</b> - 2.18m x 1.30m (7'2 x 4'3) - <br /><br /><b>Reception Room</b> - 5.13m x 3.76m (16'10 x 12'4) - <br /><br /><b>Kitchen</b> - 3.89m x 2.16m (12'9 x 7'1) - <br /><br /><b>Inner Hall</b> - 1.65m x 0.81m (5'5 x 2'8) - <br /><br /><b>Bedroom One</b> - 4.55m x 2.79m (14'11 x 9'2) - <br /><br /><b>Bedroom Two</b> - 3.10m x 2.74m (10'2 x 9') - <br /><br /><b>Wet Room</b> - 2.13m x 1.73m (7' x 5'8) - <br /><br /><b>External</b> - <br /><br /><b>Garage</b> - 5.56m x 2.72m (18'3 x 8'11) - <br /><br />