Property Details:
• Type: Detached
• Tenure: FREEHOLD
• Floor Area: N/A
Key Features:
• Perfect Family Home!
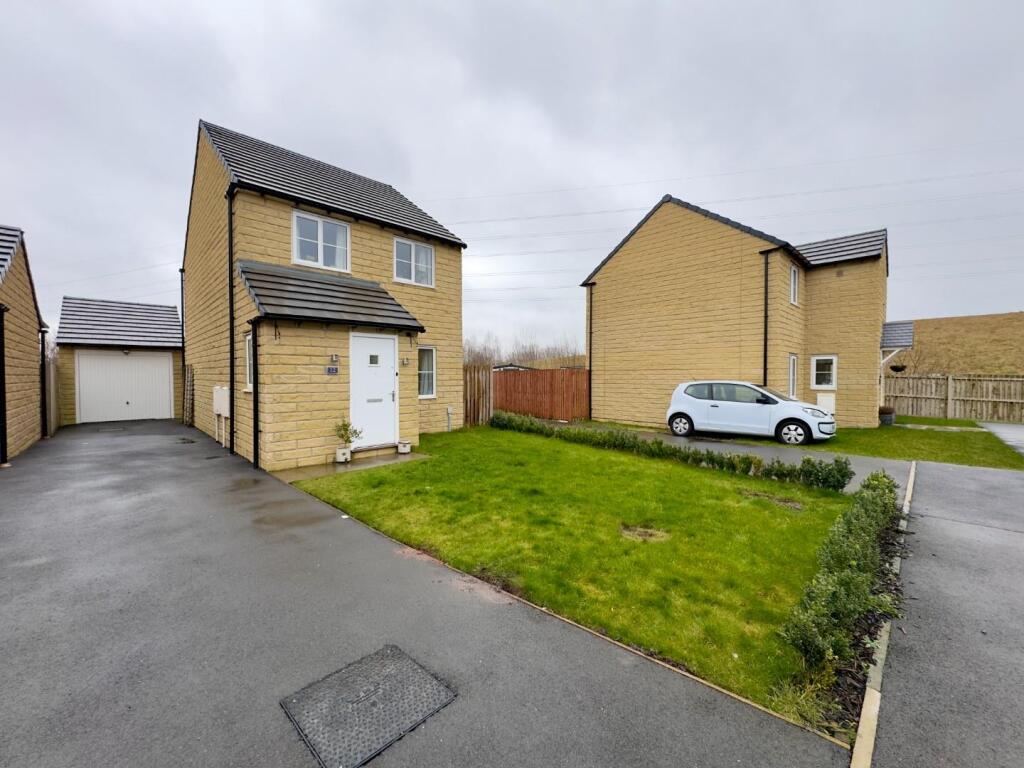
• Three Bedroom Detached House.
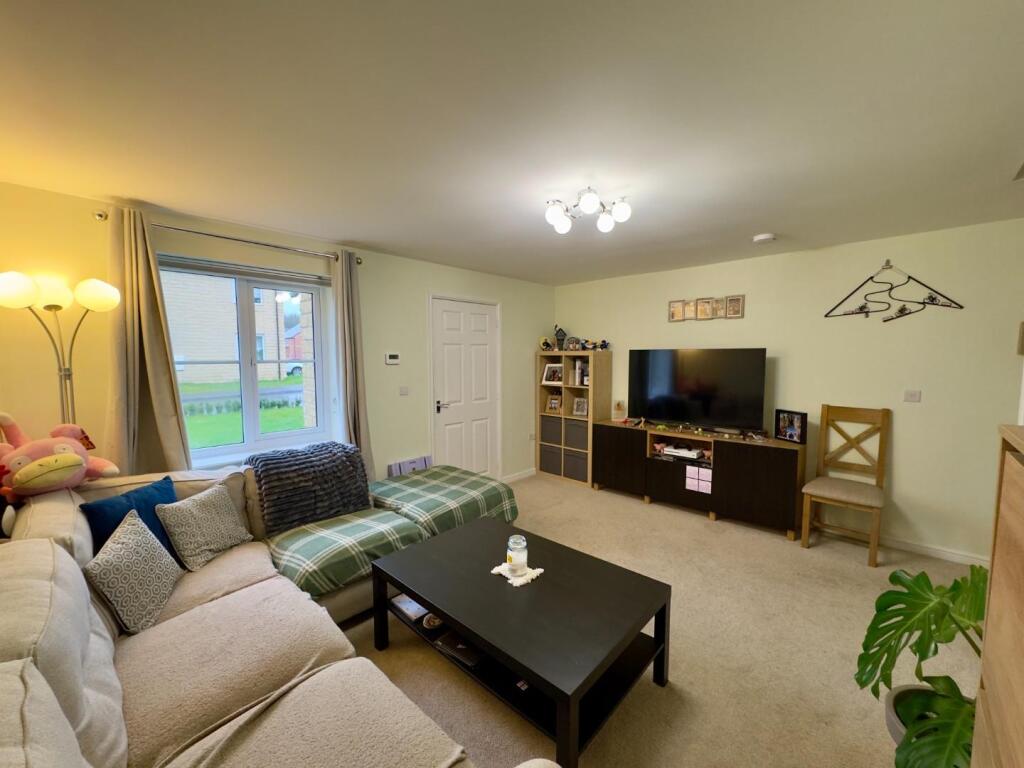
• Cosy Lounge.
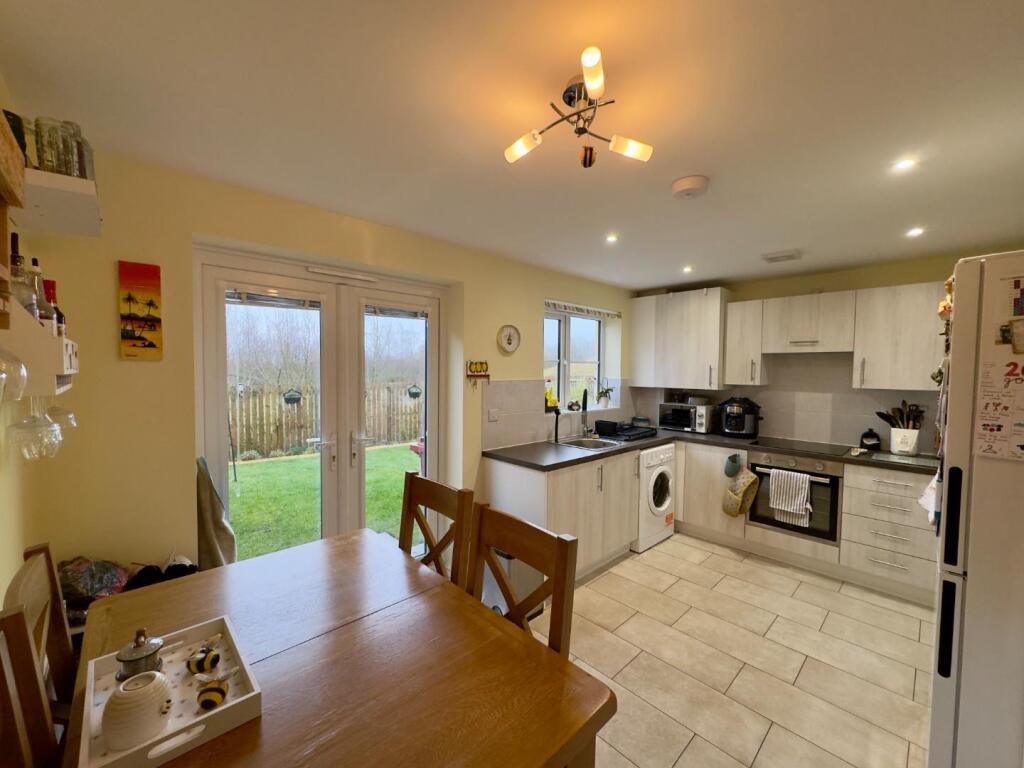
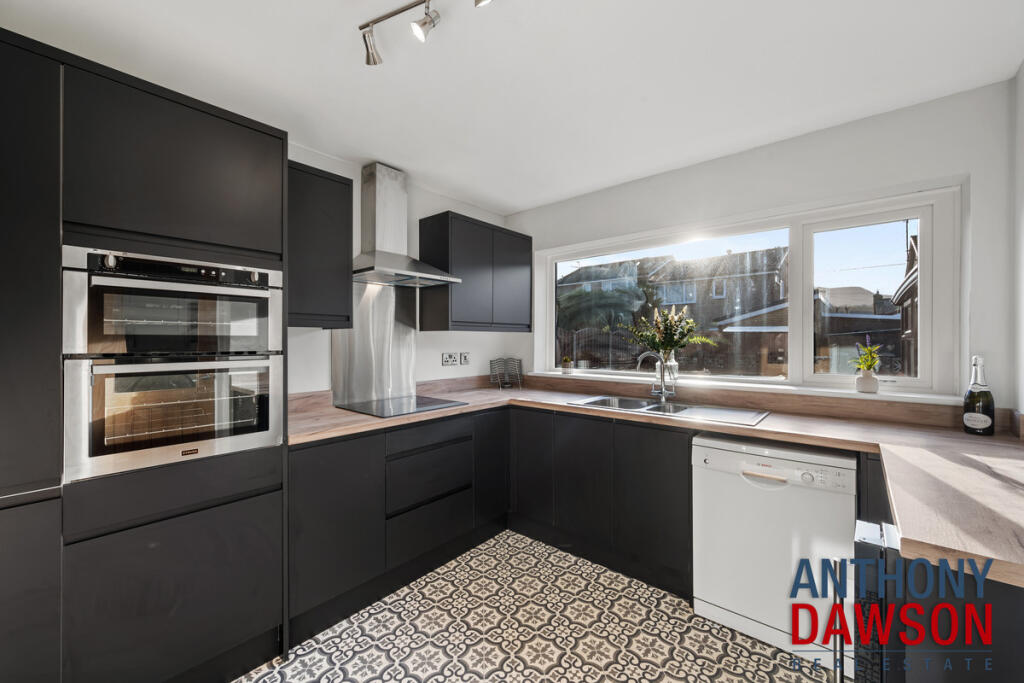
• Kitchen Dining Area With Double Doors To Combine Indoor & Outdoor Living.
• Three Piece Family Bathroom.
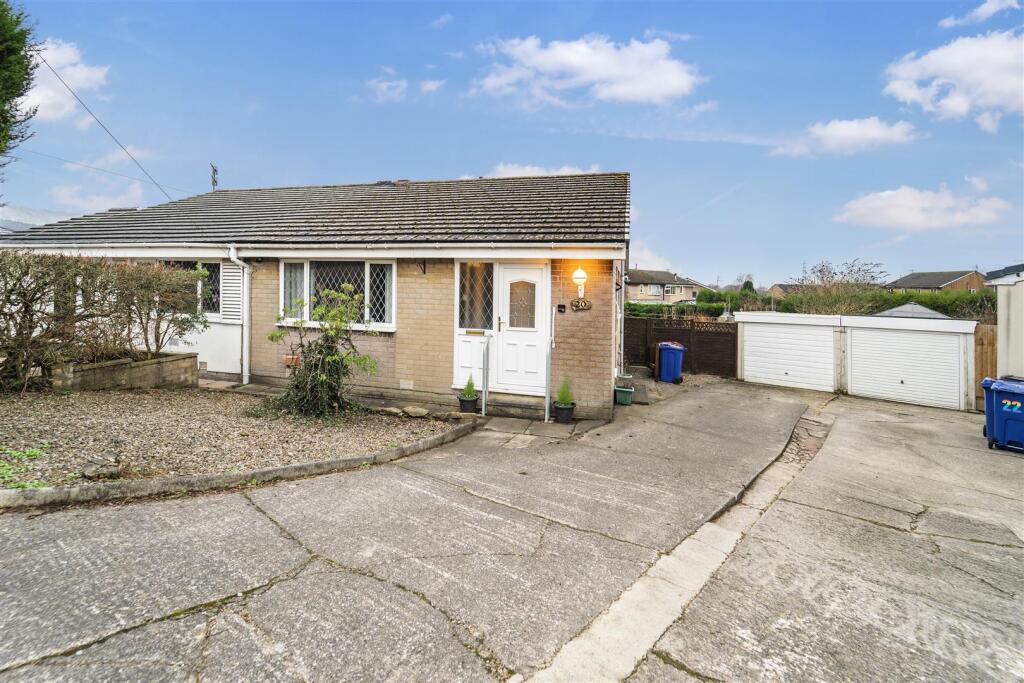
• Front & Rear Garden Spaces.
• Multiple Off Road Parking Spaces & Detached Garage.
• Excellent Links To M65 & Roughly 40 Minutes Commute To Manchester.
• Stunning Countryside Walks On Your Doorstep.
• Freehold | EPC Rating: B | Council Tax Band: C.
Location:
• Nearest Station: Hapton Station
• Distance to Station: 0.3492739815696761 miles
Agent Information:
• Address: Old Red Lion,
2-4 Manchester Road, Burnley,
BB11 1HH.
Full Description:
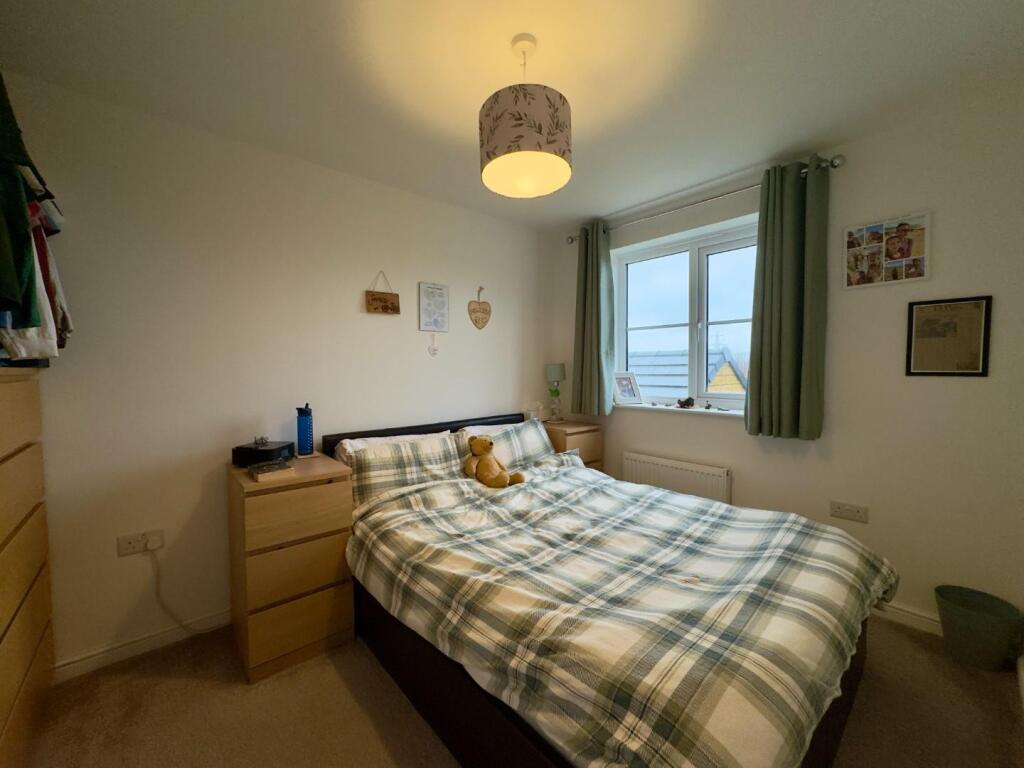
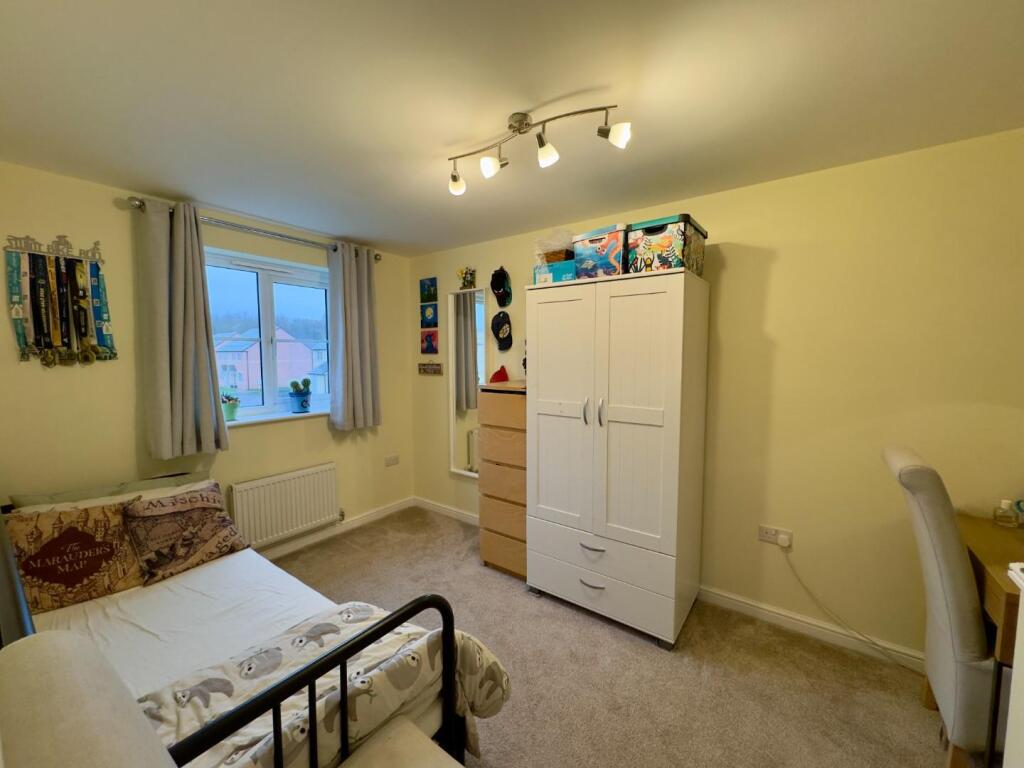
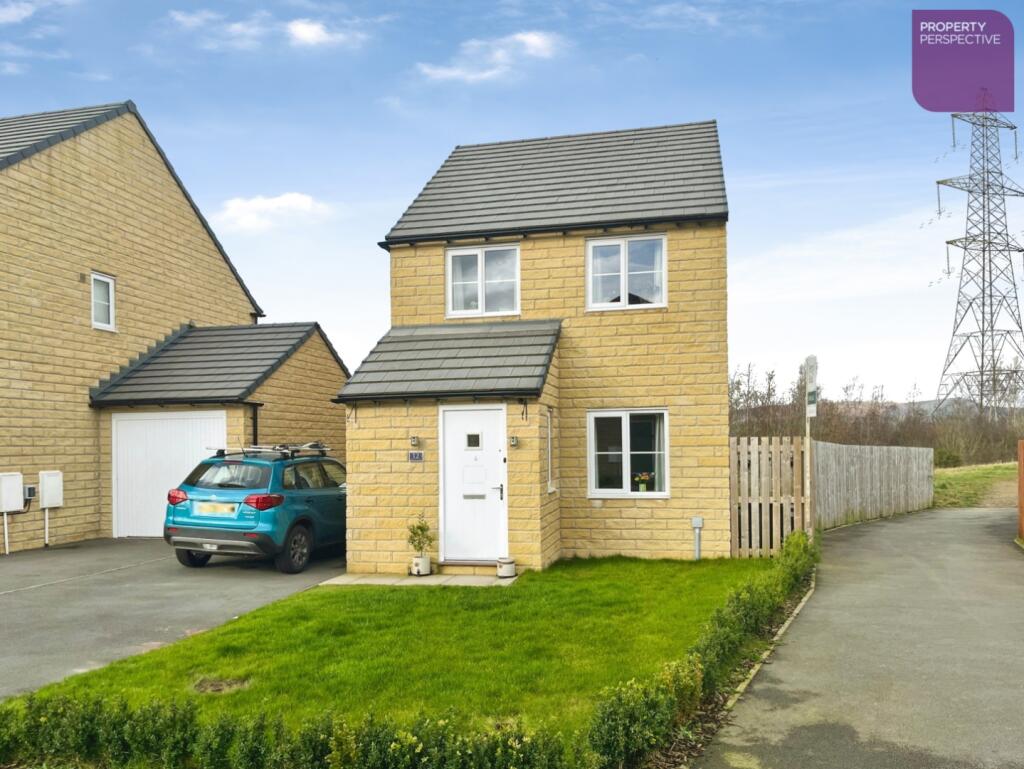
An attractive three-bedroom detached family home on a sought-after Hapton development, offering excellent commuter links and countryside walks close by.<br /><br />Petty Real are delighted to present to the market Park Gate Close, Hapton, a well-proportioned three-bedroom detached family home situated on a highly desirable residential development. Externally, the property boasts multiple off-road parking spaces, a detached garage providing additional storage, and well-maintained gardens to both the front and rear—ideal for families and outdoor entertaining. Conveniently located just a short drive from the M65 motorway and Accrington Bypass, the property offers excellent road links to Manchester and the surrounding areas. For those who enjoy the outdoors, the Leeds & Liverpool Canal and open countryside are within easy reach, placing scenic walks right on your doorstep.<br /><br /><b>Property Description</b> - Externally, the property benefits from a detached garage ideal for additional storage, measuring approximately 5.27m x 2.75m, alongside off-road parking.<br /><br />Upon entering the property, to the left is a conveniently positioned ground floor W/C (1.57m x 0.89m) comprising a low-level WC and wash basin. The main reception room (4.52m x 4.44m) is a cosy yet well-proportioned living space, offering ample room for a variety of freestanding furniture including an L-shaped sofa, coffee table and TV with stand. The staircase to the first floor is located within this room, providing useful understairs storage.<br /><br />Leading through to the rear is the open-plan kitchen dining room (2.91m x 4.45m). To the left, there is space for a dining table—perfect for hosting family and friends—while the kitchen area to the right features worktops along the rear, right and near walls. The sink is positioned beneath a window overlooking the rear garden, with the hob and oven located on the right-hand wall. All worktops benefit from storage units below, with additional wall-mounted cupboards providing further storage. There is also space for a freestanding fridge freezer and washing machine. Double doors open directly onto the rear garden, creating an excellent flow between indoor and outdoor living.<br /><br />To the first floor, the main bedroom (3.95m x 2.45m) offers ample space for freestanding bedroom furniture. Bedroom three (2.49m x 1.87m), located at the front of the property, is ideal as a child’s bedroom, home office or guest room. To the rear is bedroom two (3.37m x 2.48m), a generous double room which the current owners have utilised as the principal bedroom, highlighting the flexibility of the layout.<br /><br />Completing the first floor is the family bathroom (1.86m x 1.86m), comprising a bath with overhead shower, wash basin and WC.<br /><br />