Property Details:
• Type: Semi-Detached
• Tenure: N/A
• Floor Area: N/A
Key Features:
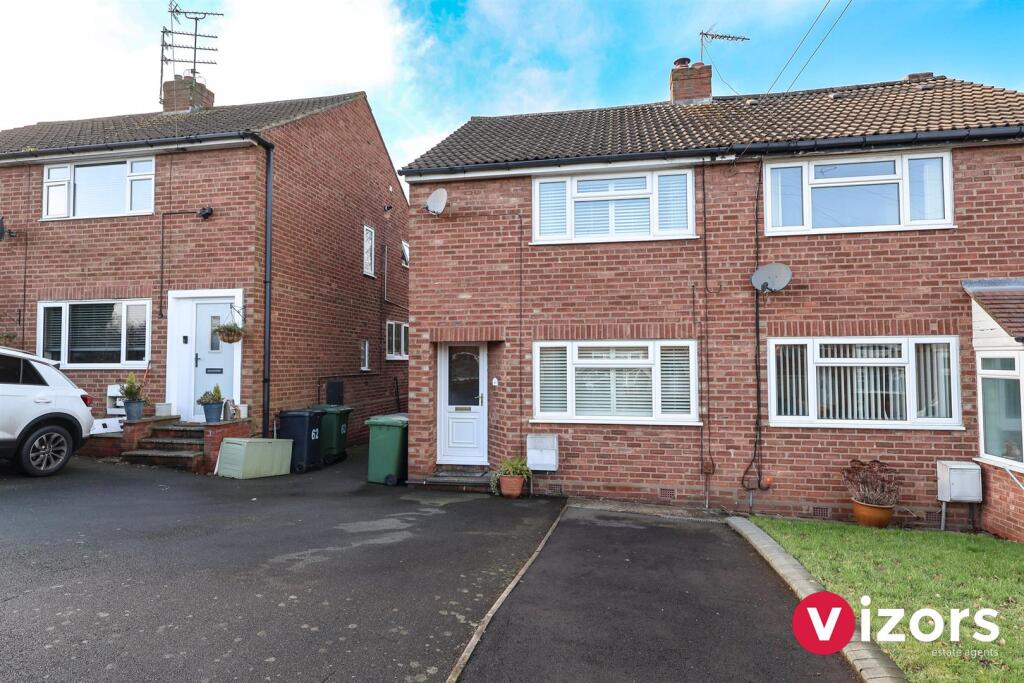
• STUNNING TWO BEDROOM SEMI-DETACHED HOME
• BEAUTIFULLY PRESENTED TO A VERY IMPRESSIVE STANDARD
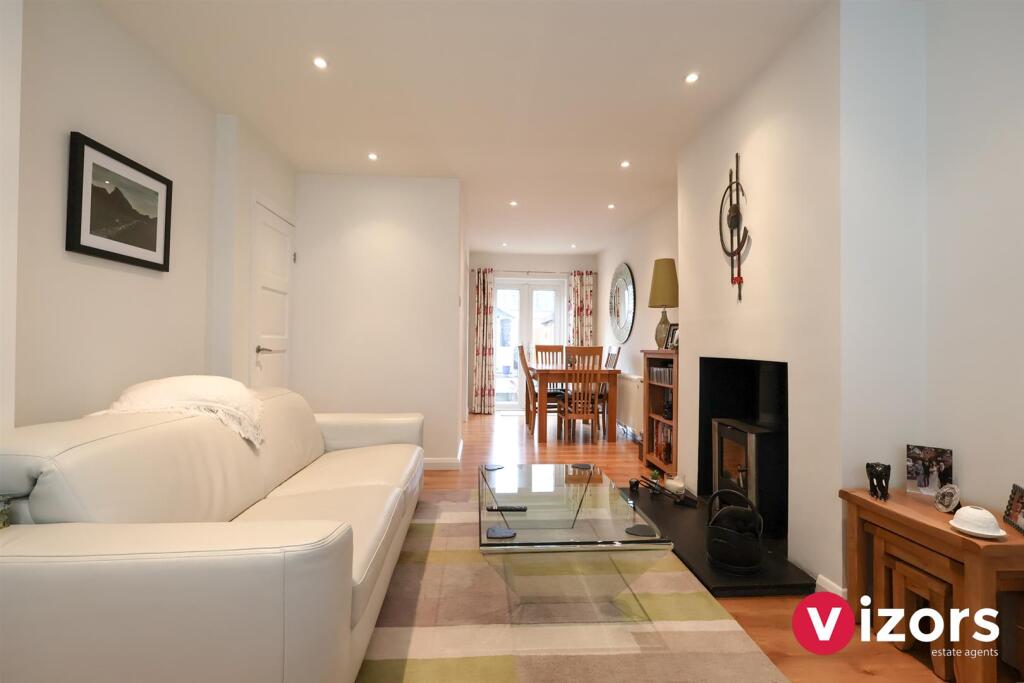
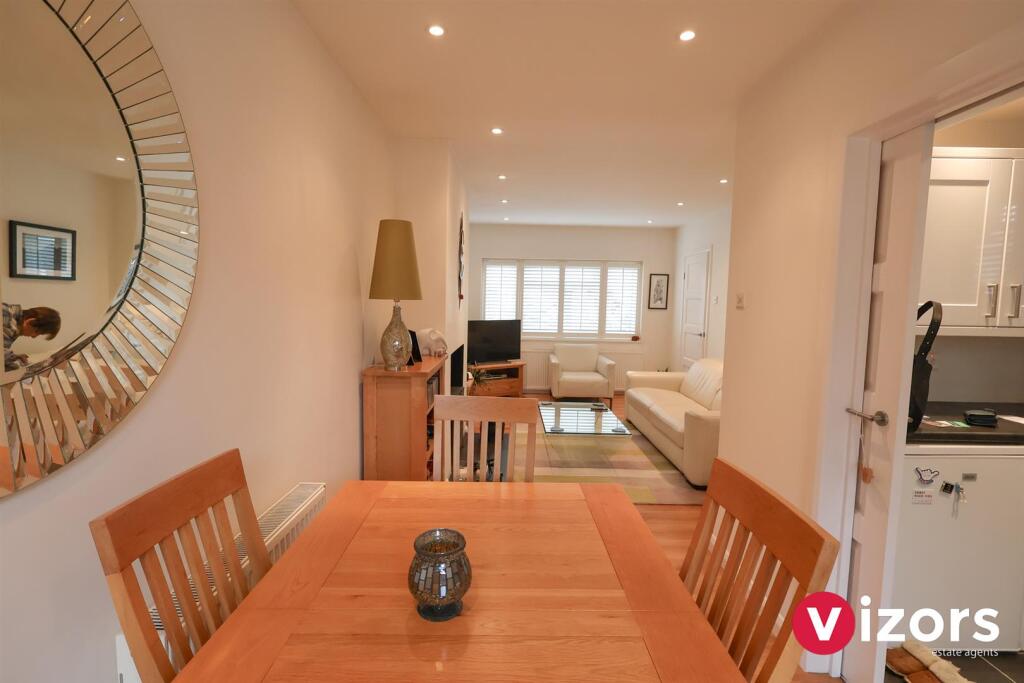
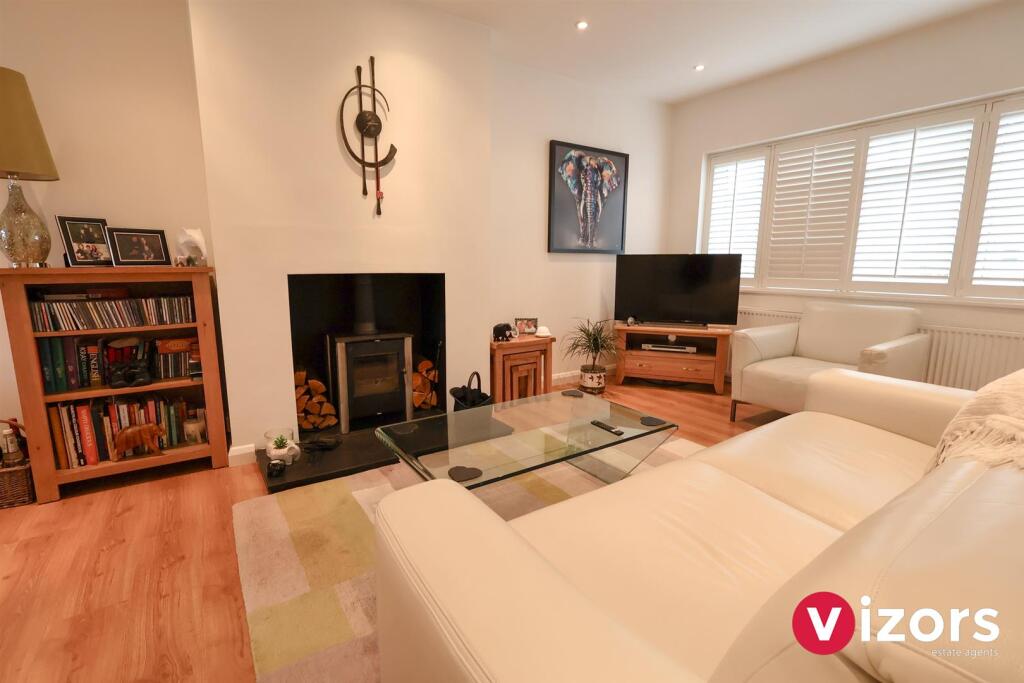
• GENEROUS LIVING ROOM/DINER
• LOVELY FITTED KITCHEN WITH 'POCKET' STYLE RECESSED DOORS
• TWO GOOD BEDROOMS
• LOVELY BATHROOM
• LANDSCAPED GARDEN TO THE REAR
• DRIVEWAY TO THE FRONT
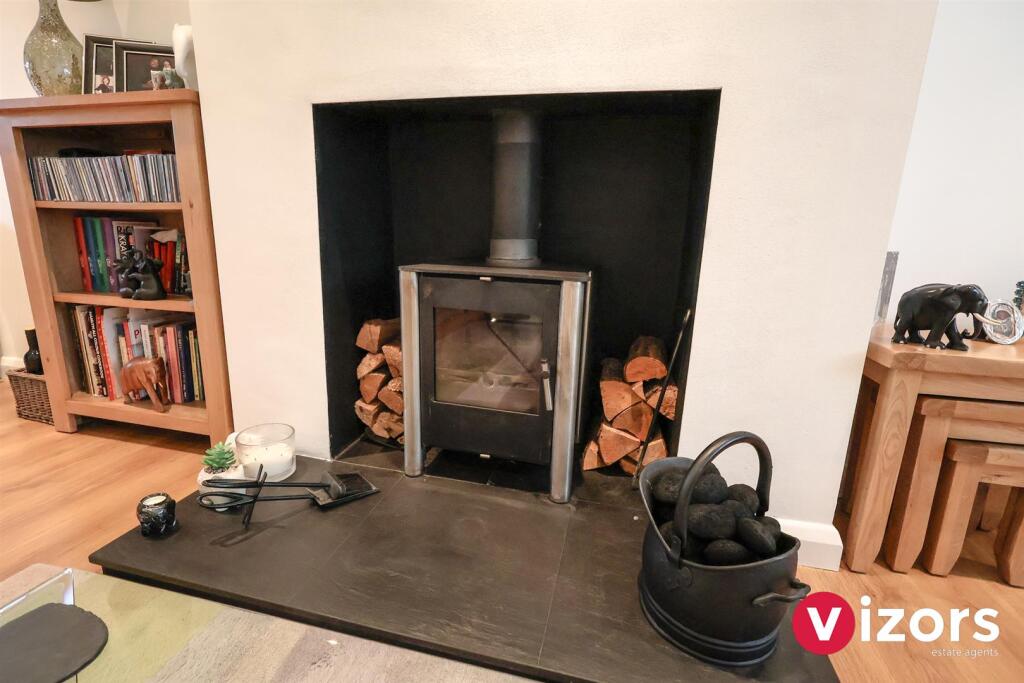
• FEATURES SUCH AS MULTI-FUEL BURNER, SHUTTER BLINDS/'POCKET' DOORS
• VIEWING IS ESSENTIAL
Location:
• Nearest Station: N/A
• Distance to Station: N/A
Agent Information:
• Address: Hyde House,
52 Bromsgrove Road, Redditch,
B97 4RJ
Full Description:
BEAUTIFULLY PRESENTED TWO BEDROOM SEMI-DETACHED HOME SET IN THE POPULAR GREENLANDS DISTRICT OF REDDITCH!!This impeccably maintained, two bedroom semi is presented to a stunning standard, and as such a viewing is strongy advised. This impressive home offers; generous open plan living room/diner with an inset multi-fuel burner, beautiful fitted kitchen with recessed 'Pocket' style doors from the dining area, a generous master bedroom with built in wardrobes, a generous second bedroom, stunning bathroom, landscaped garden at the rear with summerhouse included, driveway to the front.The agent would like to point out some additional selling features such as many windows having the fitted shutter blinds, multi-fuel burner, summerhouse & 'pocket' style doors.EPC - In progress.Council Tax Band -B.Tenure - Freehold (subject to solicitor confirmation)Please read the following. The information supplied is for guidance purposes only, and is supplied primarily based upon information provided to the agent by the sellers. The agent makes clear that this information cannot be relied upon as a statement of facts, and that any interested parties must make their own enquiries and satisfy themselves before any financial commitment, or legal commitment to purchase. Measurements supplied are all approximates and supplied for illustrative purposes only. Photographs and imagery, and items included therein does not mean such items are included within the sale, nor have they been tested by the agent, meaning their working order cannot be verified.Information supplied visually or verbally via the agent does not form any part of a legally binding contract. The agent is not liable for any losses arising from the use of these details.Approach - At the front of the property is a driveway leading up to the main front entrance, at the side a shared area leads down to a side gate access to the rear garden.Entrance Hall - Stairs off to the first floor landing, door into;Living Room/Diner - 7.61m max x 3.1m max (narrowing to 1.96m max in th - With chimney breast and recessed multi fuel burner, door to storage cupboard which leads partially understairs (with window), French style double patio doors out to the rear garden, 'Pocket' style doors lead into;Kitchen - 3.00m max x 2.19m max (9'10" max x 7'2" max ) - With fitted extractor hood, space for slot in cooker and washing machine, under-lighting in parts.Landing - With window to the side, door to cupboard housing the boiler, doors lead off to;Bedroom One - 3.73m max (but not into ward's) x 3.61m max (12'2" - With built in wardrobes.Bedroom Two - 3.92m max x 2.55m max (12'10" max x 8'4" max ) - Bathroom - 2.14m max x 1.80m max (7'0" max x 5'10" max ) - With a 'P' shaped bath with electric shower over, low level WC and wash basin.Rear Garden - Has been landscaped for ease by the current owner, offering mostly paving, sleepers, summerhouse, built in store, side gate access.BrochuresHarport Road, Greenlands