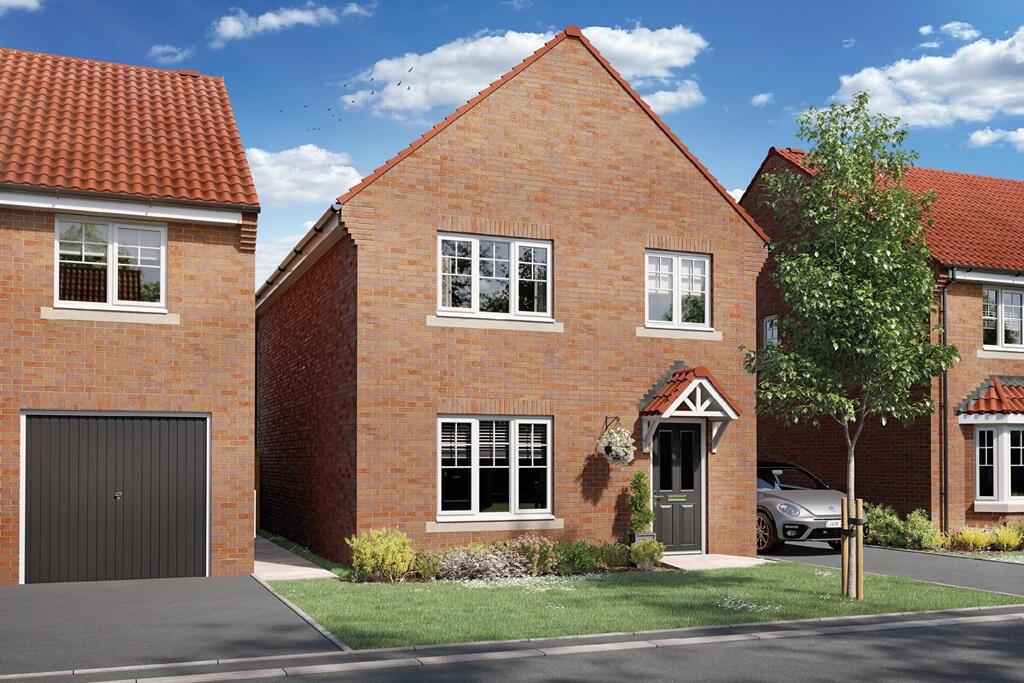
For Sale
£339,995
Beaumont Hill,
Darlington,
County Durham
DL1 3NG
Detached
Whessoe
Listed by Taylor Wimpey


Only details supplied with this listing are shown. Ask the listing contact to confirm measurements, taxes and costs.
Property Details: • Type: Terraced • Tenure: N/A • Floor Area: N/A
Key Features: • Large Victorian Town House • Well proportioned deceptive accommodation • Four bedrooms • Two large reception rooms • Good size kitchen/breakfast room and utility room • lawned garden and garage
Location: • Nearest Station: N/A • Distance to Station: N/A
Agent Information: • Address: 6 Duke Street, Darlington, DL3 7AA
Full Description: Ideally suiting family occupation this is a substantial, deceptive Victorian Town House offering well proportioned, flexible accommodation with a garden to the rear and a garage.The property briefly comprises; entrance lobby, entrance hallway large lounge with bay window, sitting/dining room with fireplace and door leading through to the conservatory, large kitchen/breakfast fitted with a range of floor and wall units, rear lobby and a good size utility room. To the first floor the large landing could be used as a study area, there are four good size bedrooms and a bathroom with a shower. Externally there is a forecourt garden to the front and a lawned garden to the rear with a patio area. There is also a garage.MATERIAL INFORMATION:In compliance with the Consumer Protection from Unfair Trading Regulations 2008 and National Trading Standards Estate and Letting Agency Team’s Material information in property listings GuidancePART ALocal Authority – Darlington Borough CouncilCouncil Tax Band – CAsking Price – £230,000Tenure – FreeholdPART BProperty Type – Mid TerraceProperty Construction – StandardNumber & Types of Rooms – Please refer to the details and floorplan, all measurements taken being the maximum dimensions available between internal wallsElectricity supply – MainsWater Supply - MainsSewerage – MainsHeating - Gas centralEstimated Mobile phone coverage – Please refer to the Ofcom Website - Estimated Broadband Download speeds – please refer to the Ofcom Website – Parking: DrivewayPART CBuilding Safety – The Vendor is not aware of any Building Safety issues. However, we would recommend that the purchaser engages the services of a chartered surveyor to confirm Restrictions - NARights & Easements- NAFlood risk – Very LowCoastal Erosion - NAProtected Trees – NAConservation area – NOPlanning Permission – NAAccessibility – The property has not been altered for accessibilityMining Area – NASelective License Area – NOCovenants-NANo other Material Information disclosures have been made by the vendor. This information has been compiled in good faith using resources readily available online and by enquiry of the vendor prior to marketing. However, such information could change after compilation of the data, so J W Wood cannot be held liable for any changes post compilation or any accidental errors or omissions.Furthermore, J W Wood are not legally qualified and conveyancing documents are often complicated, necessitating judgement on our part about which parts are “Material Information” to be disclosed. If any information provided, or other matter relating to the property, is of particular importance to you, please do seek verification from a legal advisor before committing to expenditure.BrochuresWeb Details
If the interactive map is unavailable, open the supplied location in maps.
Open location in mapsThe pin uses coordinates supplied with this listing. Confirm the exact location with the listing contact.
Added and updated dates describe the Mirror record. Source publication and verification dates are shown separately when known; none establishes time on market. Confirm current price and availability with the listing contact.
View original listing