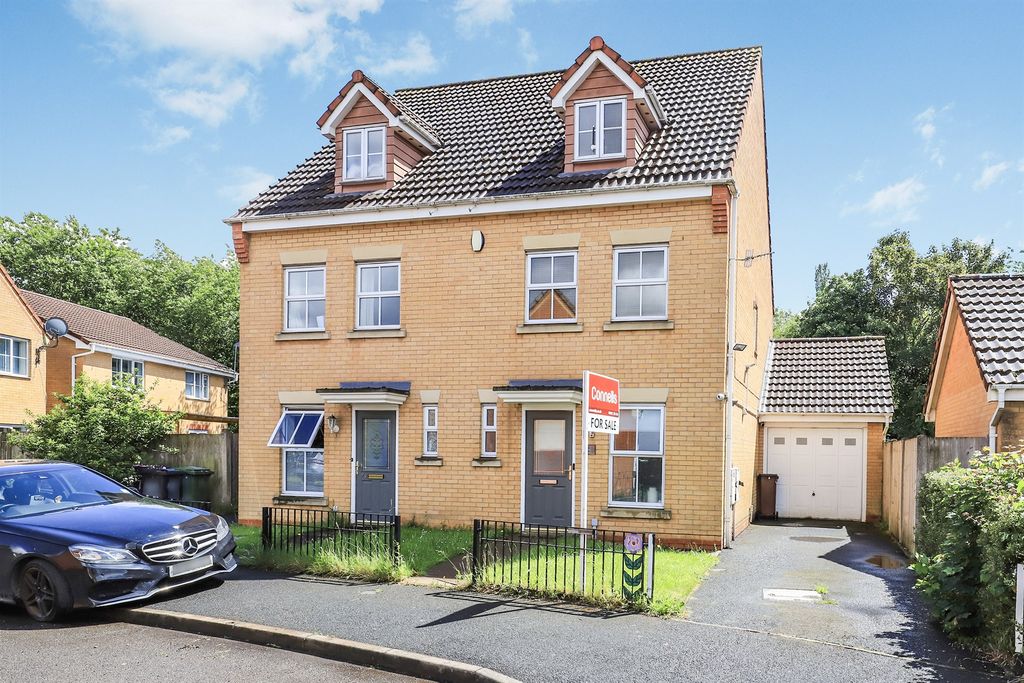
Property Details:
- Type: Semi-detached house
- Bedrooms: 3
- Bathrooms: 1
Agent: Connells - Wolverhampton
Phone: 01902 596668
<br/><b>SUMMARY</b><br/>A SPACIOUS SEMI-DETACHED HOME BEING SOLD WITH NO UPWARD CHAIN. Comprising of entrance porch, entrance hall, inner hall, lounge, fitted kitchen, rear lean to, downstairs wc, three bedrooms and family shower room, large enclosed rear garden, off road parking to front.<br/><br/><br/><b>DESCRIPTION</b><br/>Connells Wolverhampton are pleased to present to market this semi-detached home being sold with no upward chain. Well located to local amenities, schooling and transport links this home promises to be the ideal choice for first time buyers and families alike.<br/><br/>Boasting spacious living accommodation throughout and field views to rear the internal accommodation comprises of entrance porch leading to inner hall, comfortable lounge, fitted kitchen with integrated appliances, lean to ideal for storage and downstairs wc. On the first floor there are three well proportioned bedrooms and family shower room.<br/><br/>Externally the property boasts off road parking to front and a large enclosed garden to rear perfect for entertaining friends and family.<br/><br/>Viewing is highly recommended too appreciate.<br/><br/><b>Location And Area</b> <br/>Set to the south of Wolverhampton City Centre in the Coseley area only a short distance from Coseley rail station, easy transport links to Dudley, West Bromwich and Birmingham, numerous local restaurants and shops also within easy reach.<br/><br/><b>Entrance Porch</b> <br/>Double glazed door to front, matching side panels.<br/><br/><b>Entrance Hall</b> <br/>Double glazed door to front, stairs to first floor landing, radiator.<br/><br/><b>Lounge</b> 14' 11" max into recess x 11' 11" ( 4.55m max into recess x 3.63m )<br/>Double glazed window to front, radiator, gas fire place.<br/><br/><b>Kitchen</b> 15' x 9' ( 4.57m x 2.74m )<br/>Double glazed window to rear, range of wall and base units with work surfaces above, stainless steel sink drainer, integrated electric oven, gas hob, radiator, double glazed door to rear leading to the lean to.<br/><br/><b>Lean To</b> 7' 10" x 4' 1" ( 2.39m x 1.24m )<br/>Double glazed windows to rear, double glazed door to side with access to the garden, access to wc.<br/><br/><b>Wc</b> <br/>Wc and radiator.<br/><br/><b>First Floor Landing</b> <br/>Loft access via drop down ladder, airing cupboard, doors to various rooms.<br/><br/><b>Bedroom One</b> 12' 2" x 11' max into recess ( 3.71m x 3.35m max into recess )<br/>Double glazed window to front, radiator.<br/><br/><b>Bedroom Two</b> 11' 1" x 9' 1" ( 3.38m x 2.77m )<br/>Double glazed window to rear, radiator.<br/><br/><b>Bedroom Three</b> 8' 2" x 7' 6" ( 2.49m x 2.29m )<br/>Double glazed window to front, radiator.<br/><br/><b>Bathroom</b> <br/>Double glazed window to rear, wc, wash hand basin, shower cubicle, radiator, part tiled walls.<br/><br/><b>Outside Front</b> <br/>Driveway.<br/><br/><b>Outside Rear</b> <br/>Raised patio area, generous lower lawn, borders and shrubs, storage shed, green house, outdoor light, outdoor tap, double gated side access, gated rear access.<br/><br/><br/><br/>1. MONEY LAUNDERING REGULATIONS - Intending purchasers will be asked to produce identification documentation at a later stage and we would ask for your co-operation in order that there will be no delay in agreeing the sale.
2: These particulars do not constitute part or all of an offer or contract.
3: The measurements indicated are supplied for guidance only and as such must be considered incorrect.
4: Potential buyers are advised to recheck the measurements before committing to any expense.
5: Connells has not tested any apparatus, equipment, fixtures, fittings or services and it is the buyers interests to check the working condition of any appliances.
6: Connells has not sought to verify the legal title of the property and the buyers must obtain verification from their solicitor.