For Sale
£164,950
Weavers Walk, Silsden,
3 bd
1 ba
Maisonette
Silsden
Listed by Wilman & Lodge, Silsden
Property Details: • Type: Bungalow • Tenure: FREEHOLD • Floor Area: 768 sqft
Key Features: • Detached bungalow • Three bedrooms including two doubles • Spacious living room with designated dining area • Modern kitchen with integrated appliances • Spacious shower room with large walk in shower • Third bedroom currently used as a home office • Low maintenance gardens with several seating areas • Off road parking for one vehicle • Former garage ideal for storage, hobbies or a workshop • Positioned at the top of Silsden
Location: • Nearest Station: Steeton & Silsden Station • Distance to Station: 1.0350453002182363 miles
Agent Information: • Address: 31 Main Street, Cross Hills, Keighley, BD20 8TA
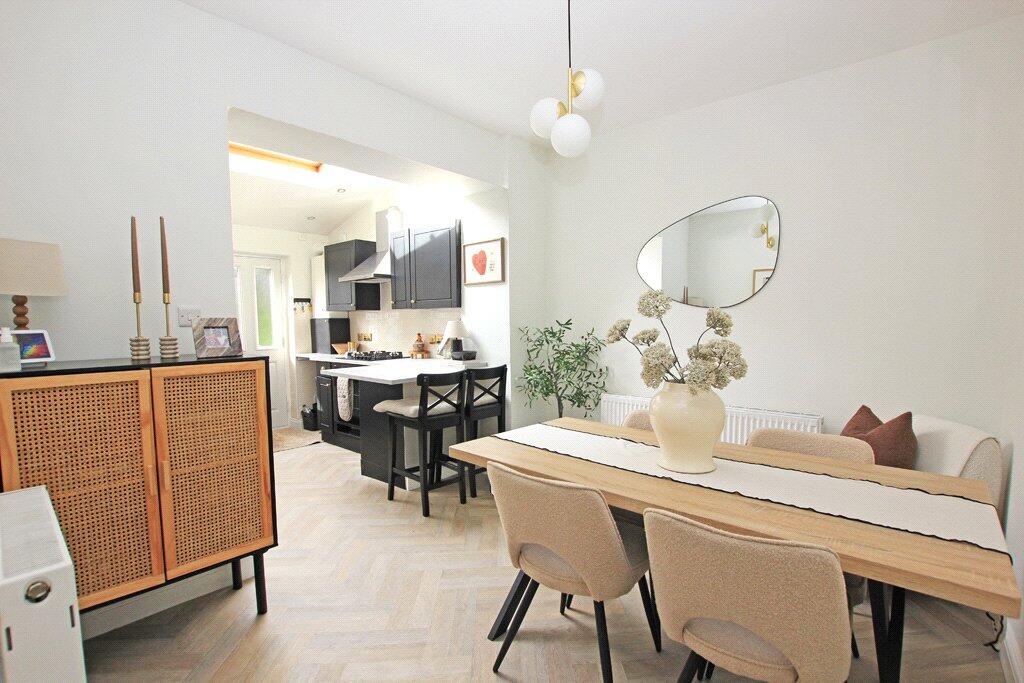
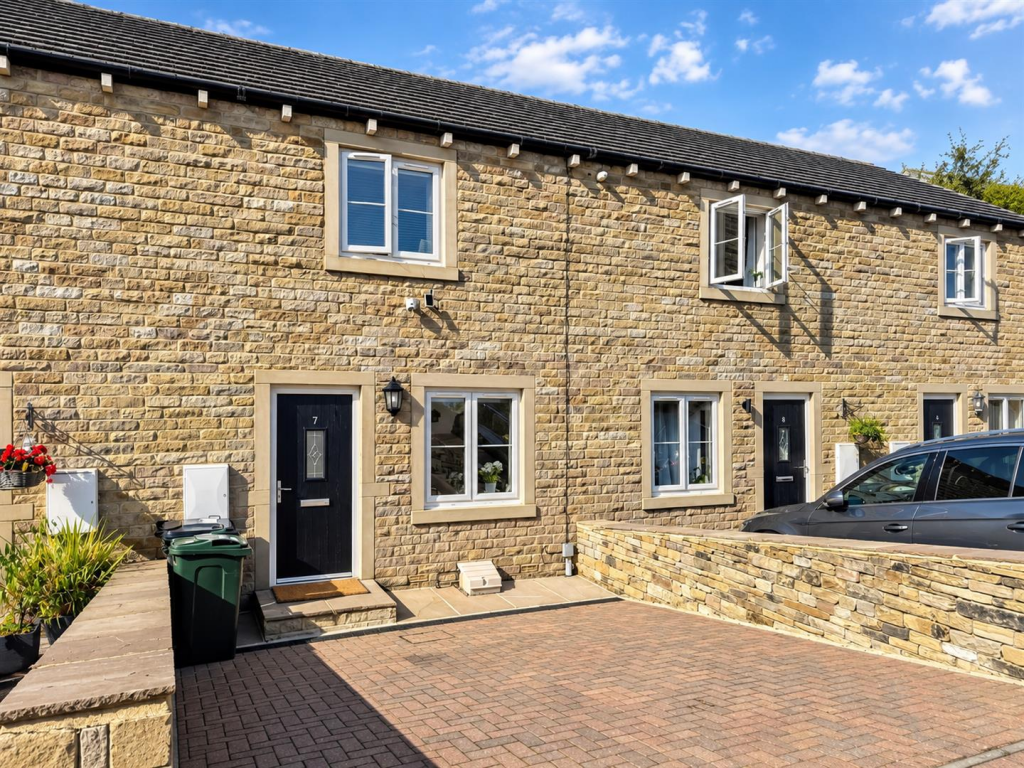
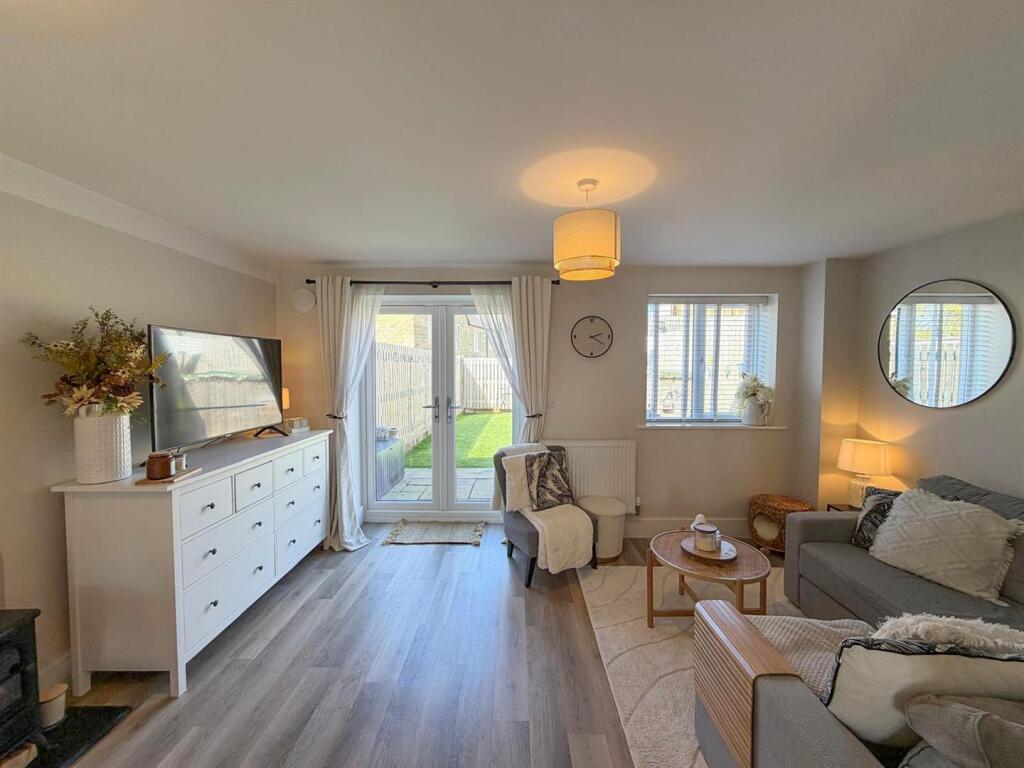
Full Description: Looking for a well presented detached bungalow with three bedrooms, manageable gardens and useful extra space? Positioned at the top of Silsden, this no chain home also offers off road parking, a modern kitchen and a former garage ideal for storage, hobbies or a workshop.<br /><br /> From the roadside, shallow steps lead down to a flagged area at the side of the property, where there is access directly into the kitchen. The modern kitchen is fitted with contrasting wall and base units and includes an integrated fridge freezer, oven and hob, along with plumbing for a washing machine and dishwasher.<br /><br />The kitchen leads through to a spacious living room with plenty of room for different furniture arrangements, along with a designated dining area. Just off the living room is a useful entrance vestibule, providing space for coats and shoes and also housing the combination boiler.<br /><br />At the rear are three bedrooms and the shower room. The principal bedroom is a particularly good sized double overlooking the rear garden, while the second bedroom is another double with sliding patio doors providing direct access outside. Bedroom three is a single room, currently set up as a home office with fitted furniture.<br /><br />Completing the accommodation is a spacious shower room with a wash basin, WC and large walk in shower.<br /><br />Outside, there is off road parking for one vehicle and a front garden with a flagged path leading to the front door. The flagged area continues around the side and into the rear garden, which has been designed to keep ongoing maintenance relatively straightforward, with several areas for outdoor seating.<br /><br />The former garage provides excellent additional space. The original garage door has been replaced with a standard UPVC entrance door, making this particularly useful for storage, hobbies, crafts or as a workshop.<br /><br />The property has been well cared for over recent years and is available with no onward chain. <br /><br />NB: Probate is currently in application, so this should be taken into consideration where a purchase is dependent upon specific timescales.<br /><br />