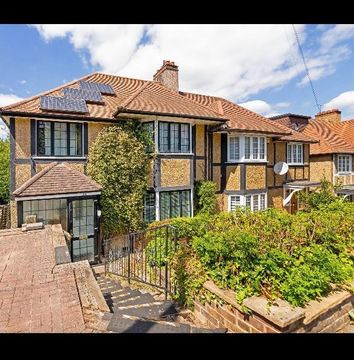
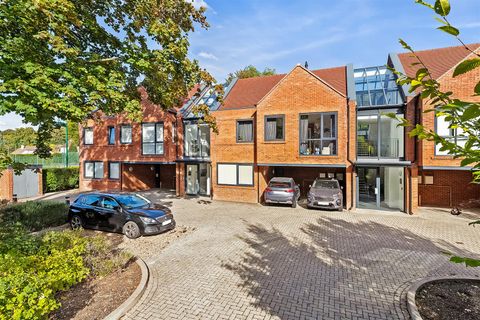
This beautifully presented detached family home offers a perfect blend of comfort and convenience. Spanning an impressive 1,293 square feet, the property features a spacious reception room, ideal for both relaxation and entertaining. The heart of the home is undoubtedly the large kitchen and breakfast area, which provides a warm and inviting space for family gatherings with a separate utility room.<br/><br/>This delightful residence boasts three well-appointed bedrooms, including a convenient downstairs bedroom complete with an en-suite shower room, making it perfect for guests or those seeking single-level living. <br/><br/>The secluded garden is a true gem, backing onto serene woodland, providing a peaceful retreat where one can unwind in privacy, away from the hustle and bustle of daily life. The property is situated on a quiet, tree-lined road, offering a sense of community while remaining easily accessible to Purley and Reedham train stations, making commuting a breeze.<br/><br/>Families will appreciate the proximity to several well-regarded schools, including Beaumont Primary, The Hayes Primary, and Riddlesdown Collegiate, ensuring that educational needs are well catered for. This charming home is not just a property; it is a sanctuary that promises a wonderful lifestyle in a sought-after location.<br/><br/><b>Ground Floor</b> - <br/><br/><b>Entrance Hall</b> - <br/><br/><b>Reception Room</b> - 4.80m x 3.78m (15'9 x 12'5) - <br/><br/><b>Kitchen/Diner</b> - 7.21m x 3.12m (23'8 x 10'3) - <br/><br/><b>Dining Area</b> - <br/><br/><b>Utillity Room</b> - 3.20m x 1.85m (10'6 x 6'1) - <br/><br/><b>Study/Bedroom 4</b> - 3.07m x 2.01m (10'1 x 6'7) - <br/><br/><b>En-Suite Shower Room</b> - <br/><br/><b>First Floor</b> - <br/><br/><b>Landing</b> - <br/><br/><b>Bedroom 1</b> - 3.81m x 3.78m (12'6 x 12'5) - <br/><br/><b>Bedroom 2</b> - 3.89m x 2.95m (12'9 x 9'8) - <br/><br/><b>Bedroom 3</b> - 3.15m x 2.95m (10'4 x 9'8) - <br/><br/><b>Bathroom</b> - <br/><br/><b>Outside</b> - <br/><br/><b>Rear Garden</b> - <br/><br/><b>Front Garden</b> - <br/><br/>
Location
If the interactive map is unavailable, open the supplied location in maps.
Added and updated dates describe the Mirror record. Source publication and verification dates are shown separately when known; none establishes time on market. Confirm current price and availability with the listing contact.