For Rent
Price on request
6 bed detached house for saleFurze Close, Worthing BN13
Worthing BN13


Only details supplied with this listing are shown. Ask the listing contact to confirm measurements, taxes and costs.
Property Details: - Type: Detached house - Bedrooms: 4 - Bathrooms: 2
Agent: Charters - Worthing Sales Phone: 01903 929687
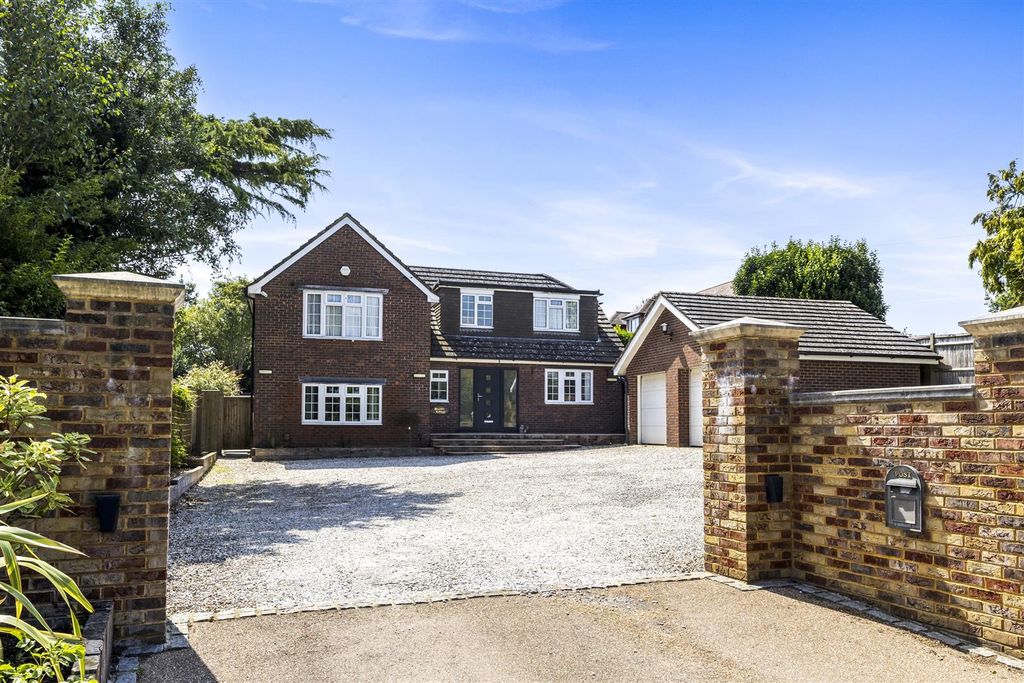
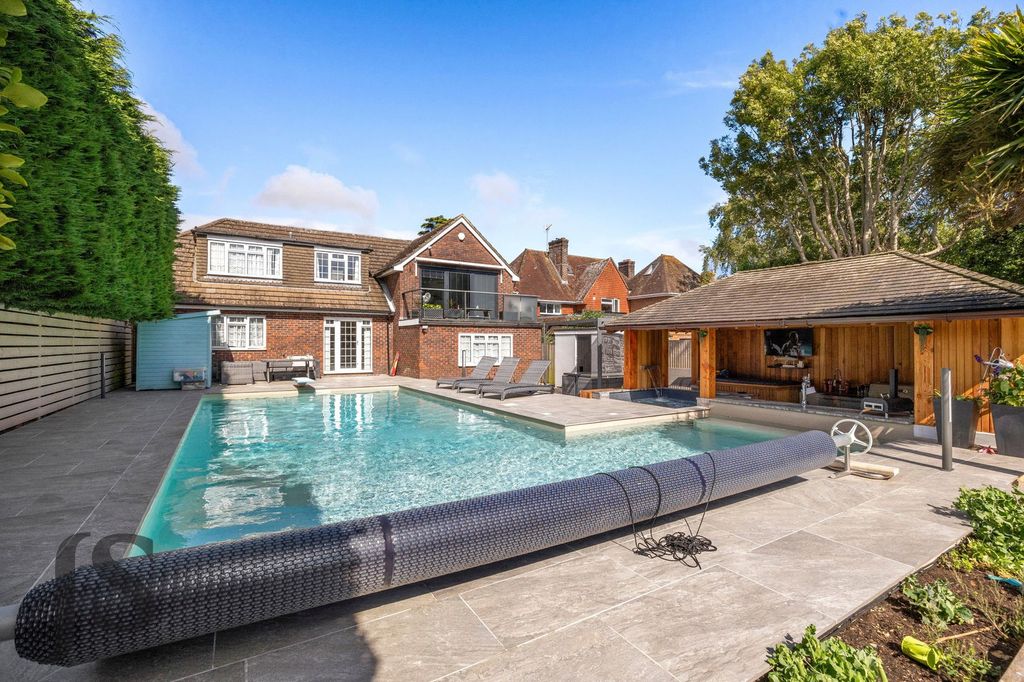
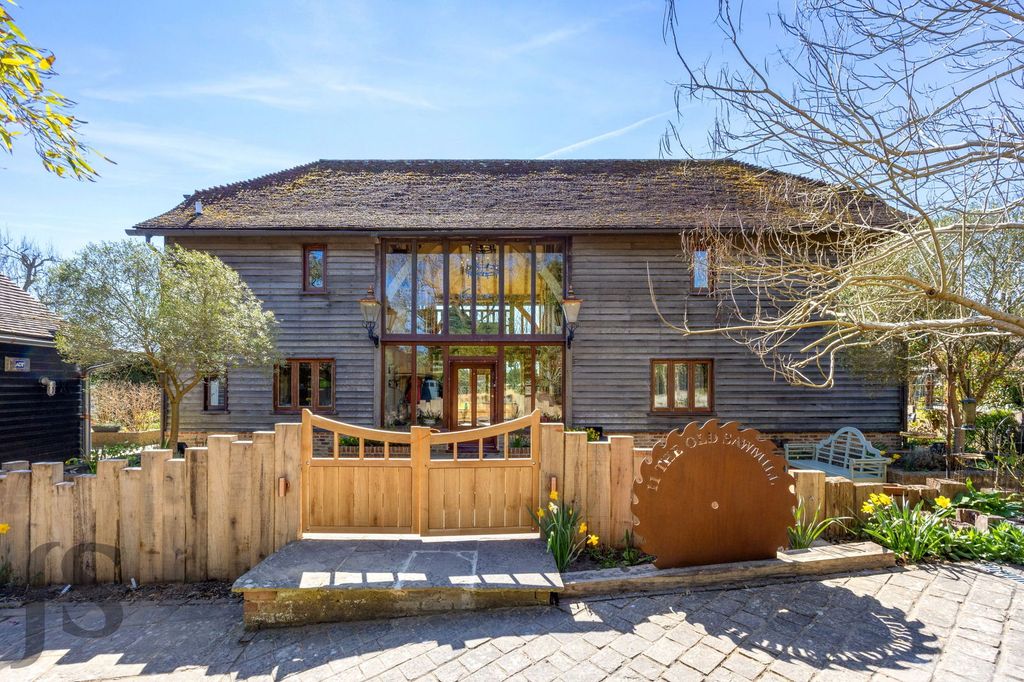
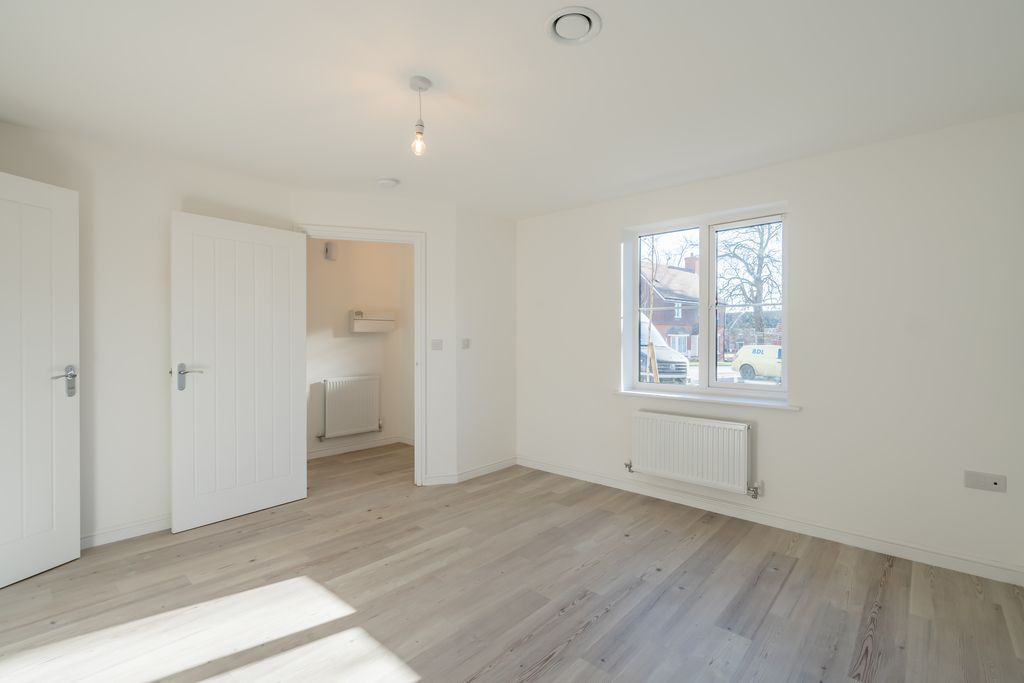
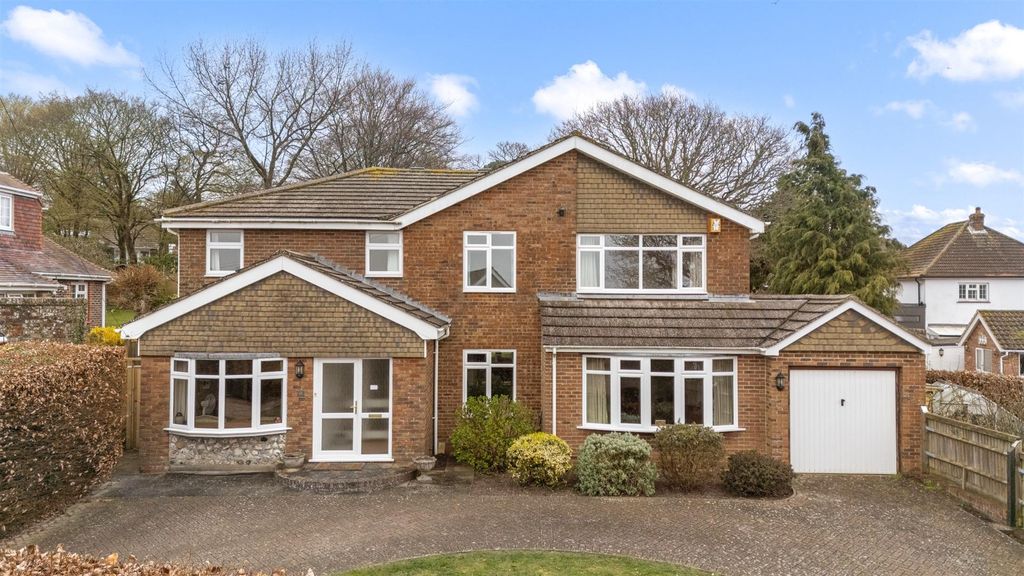
Set behind a well-kept front garden with off-road parking and garage access, this spacious home features a bright entrance hall, living room with dining area, versatile reception room, modern kitchen, utility and cloakroom. The ground floor offers two double bedrooms and a bathroom, while upstairs provides two further bedrooms and another bathroom. A large, beautifully maintained rear garden completes the property. This property is being offered no chain.<br/><br/> Approached via a beautifully maintained front garden, with a well-kept lawn, flower borders, and off-road parking for several vehicles, along with access to the garage.<br/><br/>Upon entering the home, you are welcomed by a bright and spacious entrance hall, offering ample space for furniture and creating an immediate sense of openness. A staircase leads to the first floor, while doors provide access to the main living accommodation.<br/><br/>To the rear of the property is the living room which the dining area flows into, creating a warm and inviting environment ideal for both relaxing and entertaining. Just off the dining area is a further reception room, currently used as a study but equally suited as a fifth bedroom, playroom, or additional sitting room.<br/><br/>The modern kitchen is light-filled and well-appointed, offering a generous range of cupboards and work surfaces, along with a window overlooking the rear garden. Leading from the kitchen is a utility area and a ground-floor cloakroom, with doors providing convenient access to both the front and rear gardens.<br/><br/>The ground floor also benefits from two spacious double bedrooms and a family bathroom. The larger of these bedrooms features a range of built-in wardrobes.<br/>Upstairs, the property offers two further bedrooms and a second bathroom.<br/><br/>Outside, the rear garden is a particular highlight, being large, beautifully manicured, and thoughtfully designed with a combination of patio areas, a neat lawn, and well-stocked flower borders that provide colour and interest throughout the seasons.<br/><br/>ADDITIONAL INFORMATION<br/><br/>Materials used in construction: Traditional Brick<br/><br/>For further information on broadband and mobile coverage, please refer to the Ofcom Checker online<br/><br/>Should a purchaser(s) have an offer accepted on a property marketed by Michael Jones, they will need to undertake an identification check. This is done to meet our obligation under Anti Money Laundering Regulations (AML) and is a legal requirement. We use a specialist third party service to verify your identity. The cost of these checks is £60 inc. VAT per purchase, which is paid in advance, when an offer is agreed and prior to a sales memorandum being issued. This charge is non-refundable under any circumstances.<br/><br/>Situated in the highly sought-after area of High Salvington, Hayling Rise is a desirable residential location on the northern outskirts of Worthing. The property is ideally positioned for access to the South Downs National Park, offering a wealth of scenic walking and cycling routes, while local shops, cafés and everyday amenities are also close by. Worthing town centre and seafront are approximately three miles away, providing an excellent range of shopping, dining and leisure facilities. The area is well served by local bus routes, with convenient access to the A24 and A27 for travel along the south coast and further afield. The location also benefits from a choice of well-regarded schools and recreational facilities nearby.
If the interactive map is unavailable, open the supplied location in maps.
Open location in mapsThe pin uses coordinates supplied with this listing. Confirm the exact location with the listing contact.
Added and updated dates describe the Mirror record. Source publication and verification dates are shown separately when known; none establishes time on market. Confirm current price and availability with the listing contact.
View original listing