Property Details:
• Type: Detached
• Tenure: N/A
• Floor Area: N/A
Key Features:
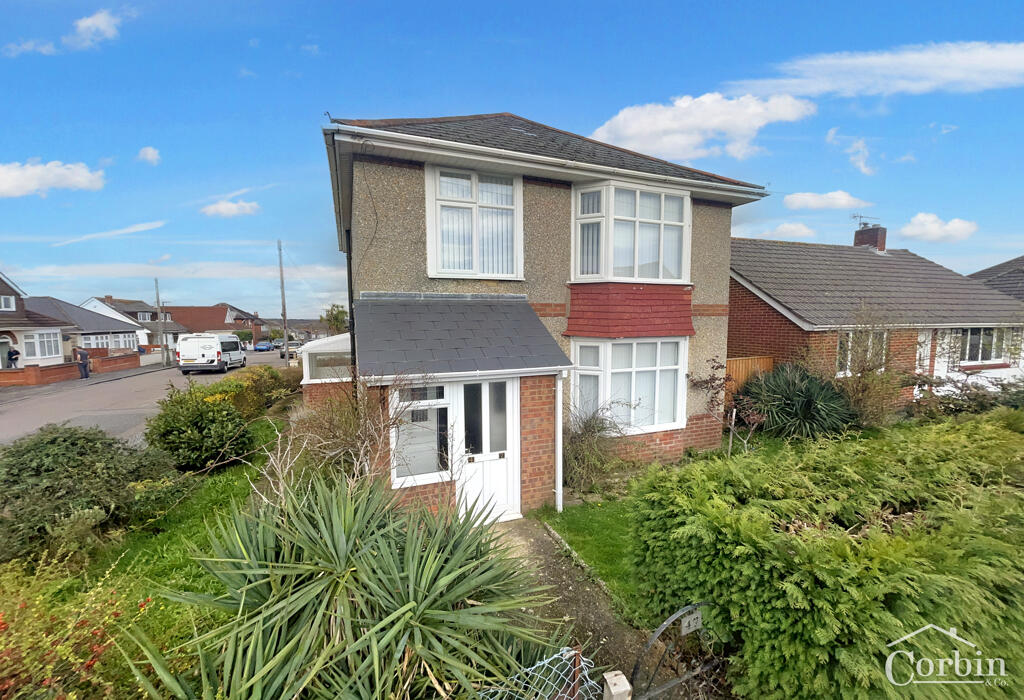
• SUBSTANTIAL DETACHED HOUSE IN A SOUGHT AFTER RESIDENTIAL LOCATION IN BH10
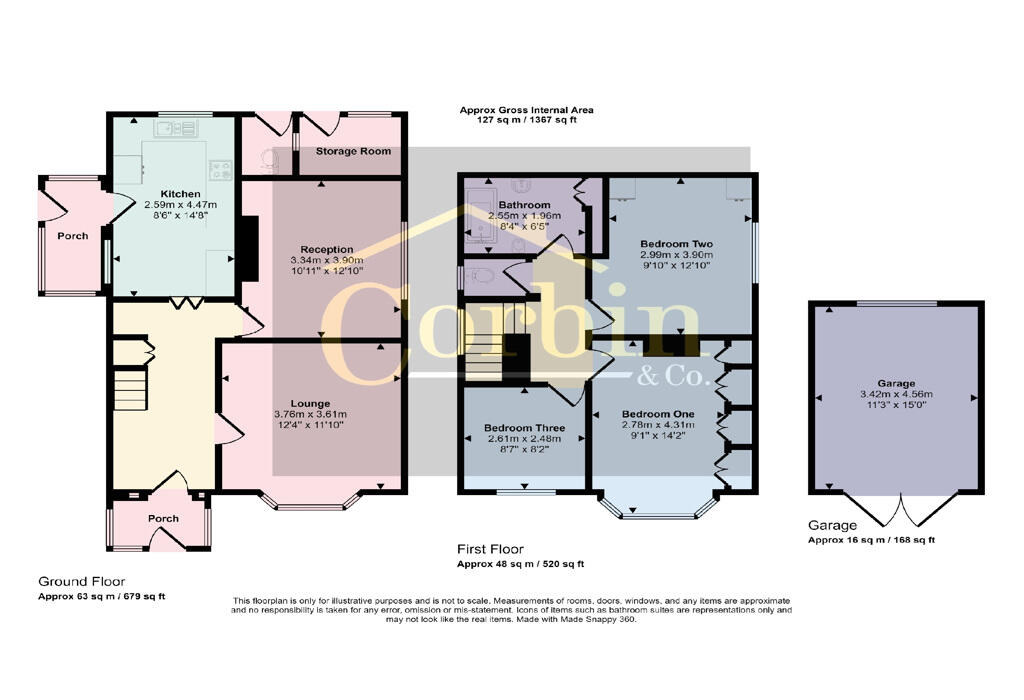
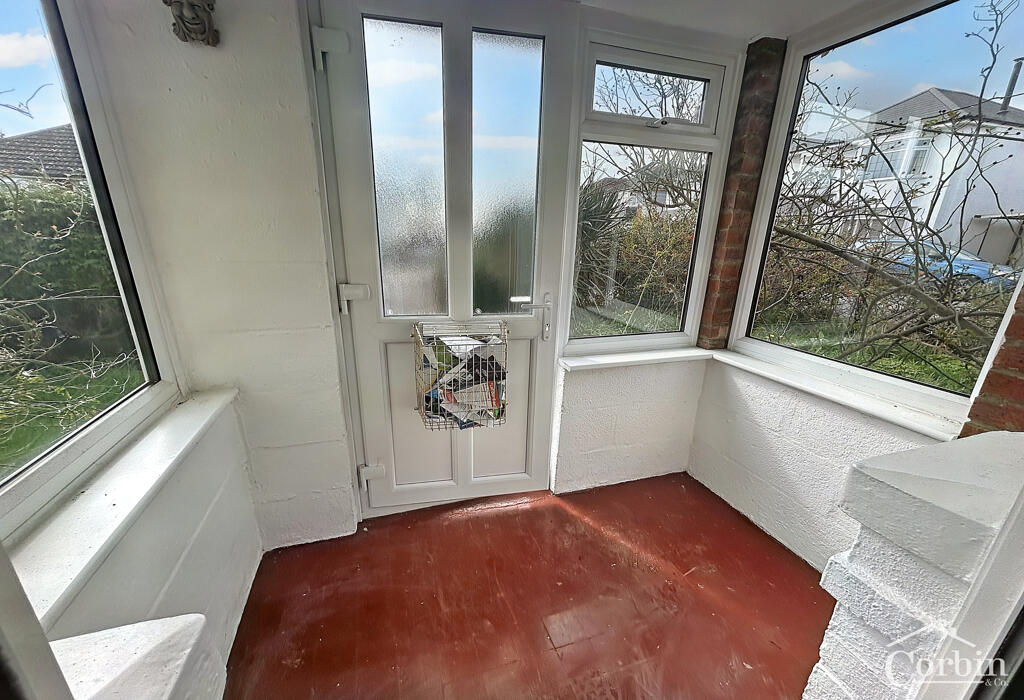
• SPACIOUS ENTRANCE PORCH & WIDE ENTRANCE HALL
• TWO RECEPTION ROOMS - FORMAL LOUNGE OVERLOOKING THE FRONT AND DINING ROOM LOOKING OUT TO THE SIDE ASPECT
• THREE GOOD SIZED BEDROOMS
• FAMILY BATHROOM WITH SEPRATE W/C
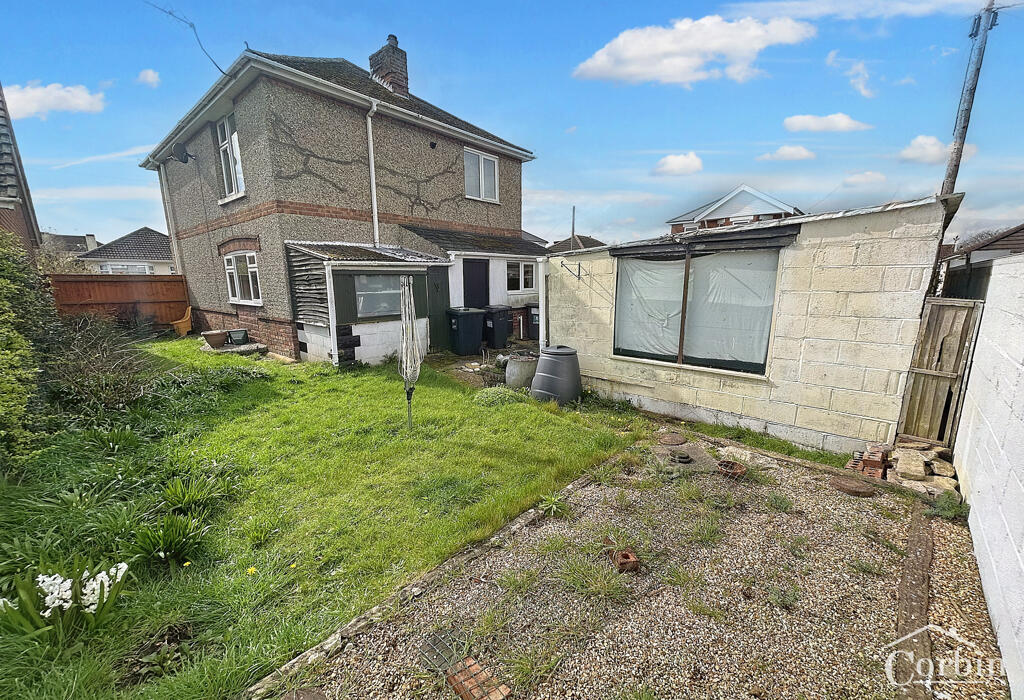
• REAR GARDEN MAINLY LAID TO LAWN & DETACHED GARAGE
• KITCHEN LOOKING OUT OVER THE REAR GARDEN AND DOOR TO THE SIDE OPENING INTO PORCH
• POPULAR LOCATION IN BH10 CLOSE TO LOCAL SHOPS, HILL VIEW SCHOOL, AMENITIES, AND BUSES
• NO FORWARD CHAIN
Location:
• Nearest Station: N/A
• Distance to Station: N/A
Agent Information:
• Address: 1567 -1569 Wimborne Road,
Bournemouth,
BH10 7BB
Full Description:
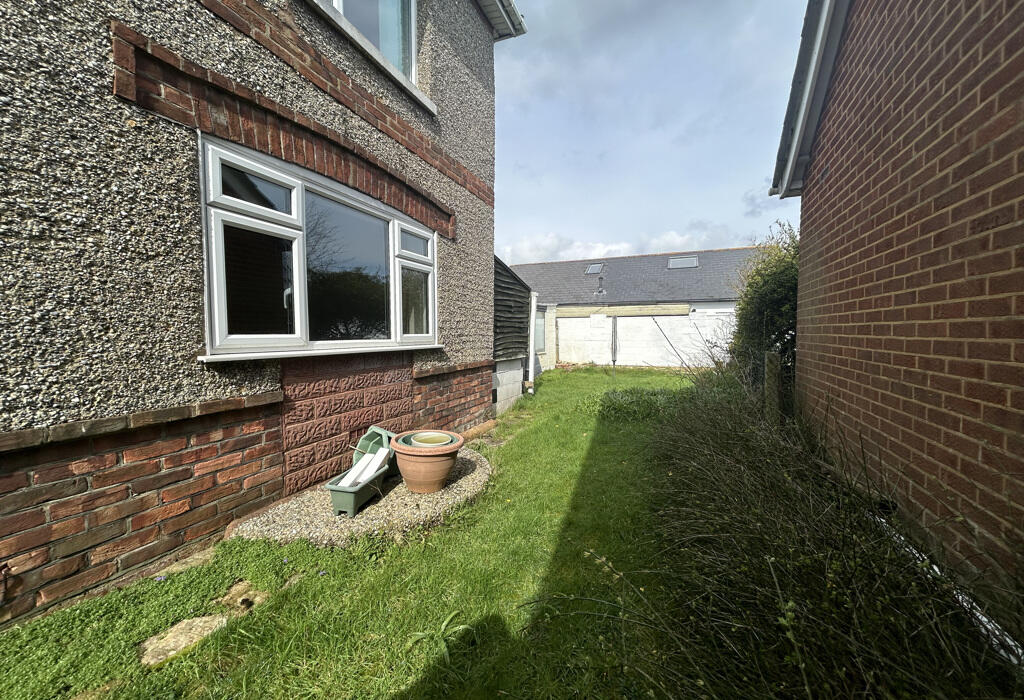
Corbin & Co are delighted to offer for sale this charming three bedroom detached house, situated on a corner plot in the highly sought-after location of Redhill offering easy access to local shops and amenities. Although the property requires some modernising, it has enormous potential to become an ideal family home. Within walking distance of riverside walks along the River Stour, Redhill Common/Park/paddling pool, local shops and bus routes.As you enter through the entrance porch a large welcoming hallway greets you and draws you into the property. Stairs rise up to the first floor and doors lead to all of the ground floor accommodation. While the interiors boast a well-proportioned lounge to the right, complete with large bay windows that allow an abundance of natural light to flood in. With a little imagination and creativity, this space could be transformed into the perfect cozy haven for relaxing and entertaining guests.Further on, a second reception room, which beckons to be opened up and converted into a fantastic open plan kitchen and dining area with doors leading out to the rear garden if required. The separate kitchen boasting delightful views of the rear garden and features a convenient porch with door opening onto side of the property with a walkway leading to the garage and rear garden. Upstairs, the property offers two double bedrooms, one single bedroom, and a Family bathroom.To the side of the property, there is a driveway which leads to a detached garage, you'll never have to worry about finding a parking space or storage solutions. Next to the garage is the side gate to the rear garden. The rear garden is a good size and is prominently laid to lawn. The low maintenance garden is yet another highlight of this property, providing ample opportunity to create your own unique outdoor haven. Any nature lovers will appreciate how close Redhill Common is whilst it offers beautiful green spaces, walking trails, and opportunities to immerse yourself in the serene natural surroundings. Residents will find a range of amenities nearby, including shops, supermarkets, and local eateries, providing convenience at your doorstep.There is so much potential with this home to create and tailor the home to your requirements. To book an appointment to view please call us on .
Council tax band: DImportant InformationGas - MainsElectric - MainsWater - MainsSewerage - MainsHeating Type - Gas Central HeatingCouncil Tax Band - DBroadband - Ultra Fast 1000 Mbps availibleMobile Signal - ExcellentType of construction - StandardSolar Panels - NoneFlood Risk Area - Low RiskCommunity/Service Charge/Ground Rent - NoneProperty accessibility/adaptations - Stepped Access to the front and rearRestrictions/Easements - Title Register available on requestTimescales – chains/probate etc - Probate grantedBrochuresNew - Brochure A4 Portrait Borderless without room