Property Details:
• Type: Semi-Detached
• Tenure: FREEHOLD
• Floor Area: N/A
Key Features:
• Four Bedroom Semi Detached Family Home
• Fully Renovated To A High Standard
• Two Spacious Reception Rooms
• Two Modern Bathrooms
• Beautifully Landscaped Gardens
• Sought After Ramsbottom Location
• Ample Off Road Parking And Integral Garage
• EPC Rating - C
• Council Tax Band - B
• Tenure - Freehold
Location:
• Nearest Station: Bury Interchange Tram Stop
• Distance to Station: 2.6202671362659853 miles
Agent Information:
• Address: 2 The Rock,
Bury,
BL9 0NT
Full Description:
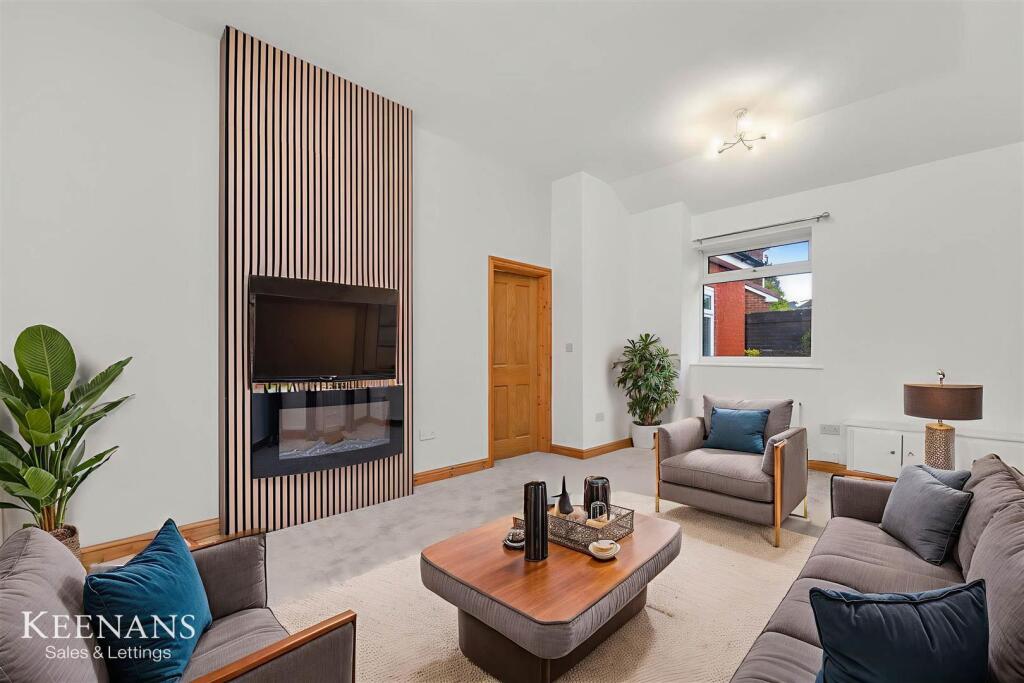
AN EXQUISITE, FULLY RENOVATED SEMI DETACHED FAMILY HOME <br /><br />Nestled on Heath Avenue in the charming town of Ramsbottom, Bury, this exquisite semi-detached house is a true gem. Having undergone a comprehensive update, the property boasts an abundance of indoor space, stylish interiors, and modern fixtures that cater to contemporary living. <br />With four generously sized bedrooms, this home is perfect for families seeking comfort and space. The property features two well-appointed bathrooms, ensuring convenience for all residents. The two inviting reception rooms provide ample space for relaxation and entertainment, making it an ideal setting for family gatherings or hosting friends.<br />The beautifully landscaped gardens offer a serene outdoor retreat, perfect for enjoying sunny days or hosting summer barbecues. Additionally, the property benefits from ample off-road parking and an integral garage, providing practicality and ease for busy family life.<br />Situated in an enviable location, this home is just a stone's throw away from the vibrant centre of Ramsbottom and the picturesque village of Summerseat. Its proximity to Manchester, Rossendale, and Bury ensures that you are never far from a wealth of amenities, shops, and recreational activities.<br />A true credit to the current owners, this property has been transformed into a luxurious and stylish home, ready for you to move straight in. Whether you are a growing family or simply seeking a spacious and elegant residence, this property is sure to impress. Do not miss the opportunity to make this stunning house your new home.<br />Some photographs have been artificially staged to show the potential of the room. <br />For further information or to arrange a viewing please contact our Bury branch at your earliest convenience.<br /><br /><b>Ground Floor</b> - <br /><br /><b>Entrance</b> - Composite door to entrance hall.<br /><br /><b>Entrance Hall</b> - 2.77m x 2.72m (9'1 x 8'11) - UPVC double glazed window, underfloor heating, central heating radiator, spotlights, wood effect tiled flooring, oak doors to reception room, dining room and shower room.<br /><br /><b>Shower Room</b> - 2.06m x 1.35m (6'9 x 4'5) - UPVC double glazed frosted window, underfloor heating, heated towel rail, three piece suite comprising of double rainfall shower enclosure with rinse head, dual flush WC and vanity top washbasin with mixer tap, tiled elevations, PVC ceiling, spotlights, extractor fan, tiled flooring.<br /><br /><b>Reception Room</b> - 6.27m x 3.73m (20'7 x 12'3) - UPVC double glazed window, underfloor heating, spotlights, cast iron multifuel burner with tile surfaces, television point, wood effect tiled flooring, UPVC double glazed French doors to rear.<br /><br /><b>Dining Room</b> - 2.92m x 2.67m (9'7 x 8'9) - Underfloor heating, white gloss base units, marble surfaces, integrated wine cooler, television point, spotlights, open to kitchen, door to garage.<br /><br /><b>Garage</b> - 3.71m x 3.40m (12'2 x 11'2) - Power, lighting, plumbing for washing machine and dryer, Baxi boiler, electric roller shutter garage door.<br /><br /><b>Kitchen</b> - 7.72m x 2.46m (25'4 x 8'1) - Two UPVC double glazed windows, Velux window, underfloor heating, range of high gloss wall and base units, marble surfaces, composite one and a half sink and drainer with high spout mixer tap, integrated high rise oven, combi microwave and warming drawer, four ring induction hob, integrated fridge freezer, integrated dishwasher, integrated bin storage, breakfast bar, understairs storage, wood effect tiled flooring, sliding doors to reception room.<br /><br /><b>First Floor</b> - <br /><br /><b>Landing</b> - 3.20m x 0.97m (10'6 x 3'2) - Loft access, doors to four bedrooms and a bathroom<br /><br /><b>Bedroom One</b> - 3.73m x 3.45m (12'3 x 11'4) - UPVC double glazed window, central heating radiator, fitted wardrobes, door to en suite.<br /><br /><b>En Suite</b> - 1.47m x 0.84m (4'10 x 2'9) - UPVC double glazed frosted window, two piece suite comprising of a vanity top wash basin with mixer tap and an electric feed shower enclosure, tiled elevations, spotlights, extractor fan, tiled florring.<br /><br /><b>Bedroom Two</b> - 5.13m x 2.69m (16'10 x 8'10) - UPVC double glazed window with access to Juliette balcony, two upright central heating radiators, pendant lights, spotlights, television point.<br /><br /><b>Bedroom Three</b> - 2.84m x 2.67m (9'4 x 8'9) - UPVC double glazed window, central heating radiator.<br /><br /><b>Bedroom Four</b> - UPVC double glazed window, central heating radiator.<br /><br /><b>Bathroom</b> - 2.06m x 1.55m (6'9 x 5'1) - UPVC double glazed frosted window, heated towel rail, three piece suite comprising of a dual flush WC, vanity top wash basin with mixer tap and a panelled bath with mixer tap and direct feed rainfall shower with rinse head, tiled elevations, spotlights, extractor fan and lino flooring.<br /><br /><b>External</b> - <br /><br /><b>Front</b> - Imprinted concrete driveway with mature shrubbery and bedding areas.<br /><br /><b>Rear</b> - Artificial lawn with bedding areas and paving areas.<br /><br />