Log in Sign up
Back to search Home Countries Unknown Heathcote Avenue Heathcote Avenue, Hatfield
GBP525,000
Heathcote Avenue, Hatfield
3 beds 1 baths Semi-Detached

About this home

Property Details: • Type: Semi-Detached • Tenure: FREEHOLD • Floor Area: N/A

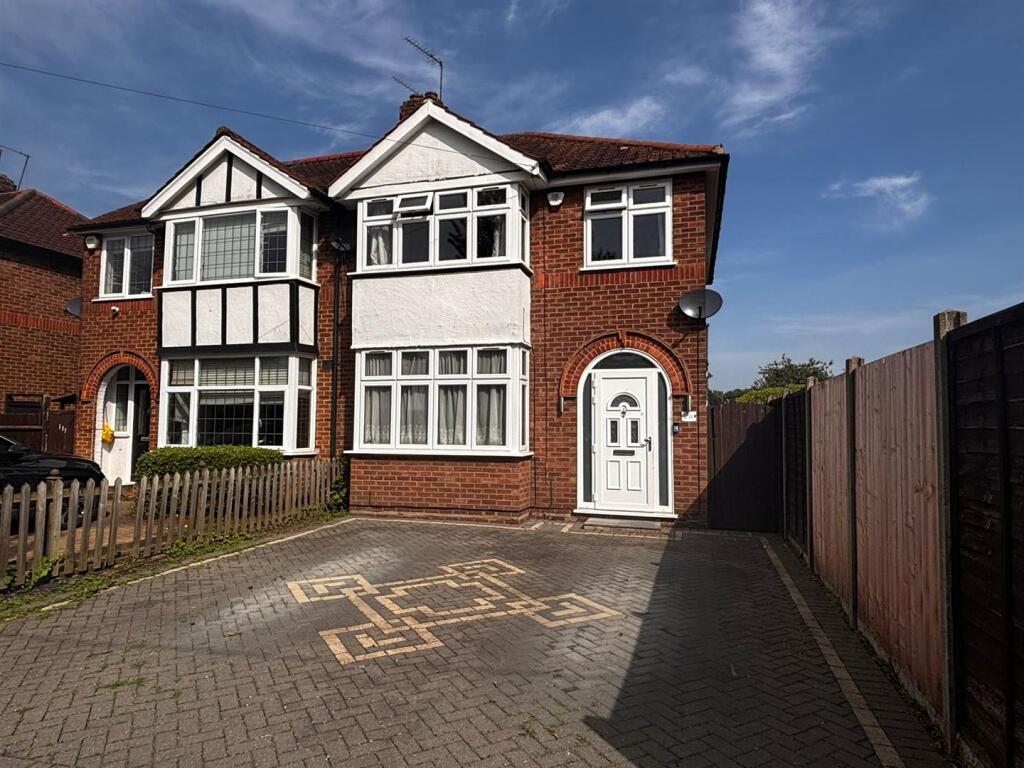
Key Features: • Extended Semi Detached House • Popular Birchwood Area • Three Bedrooms • Lounge/Dining Room • Extended Kitchen/Breakfast Room • Study • Ground floor Cloakroom • Bathroom • Double Garage to rear • Driveway to front

Location: • Nearest Station: Hatfield Station • Distance to Station: 0.6647289832194716 miles

Agent Information: • Address: 7 The Arcade, Hatfield, Hertfordshire, AL10 0JY

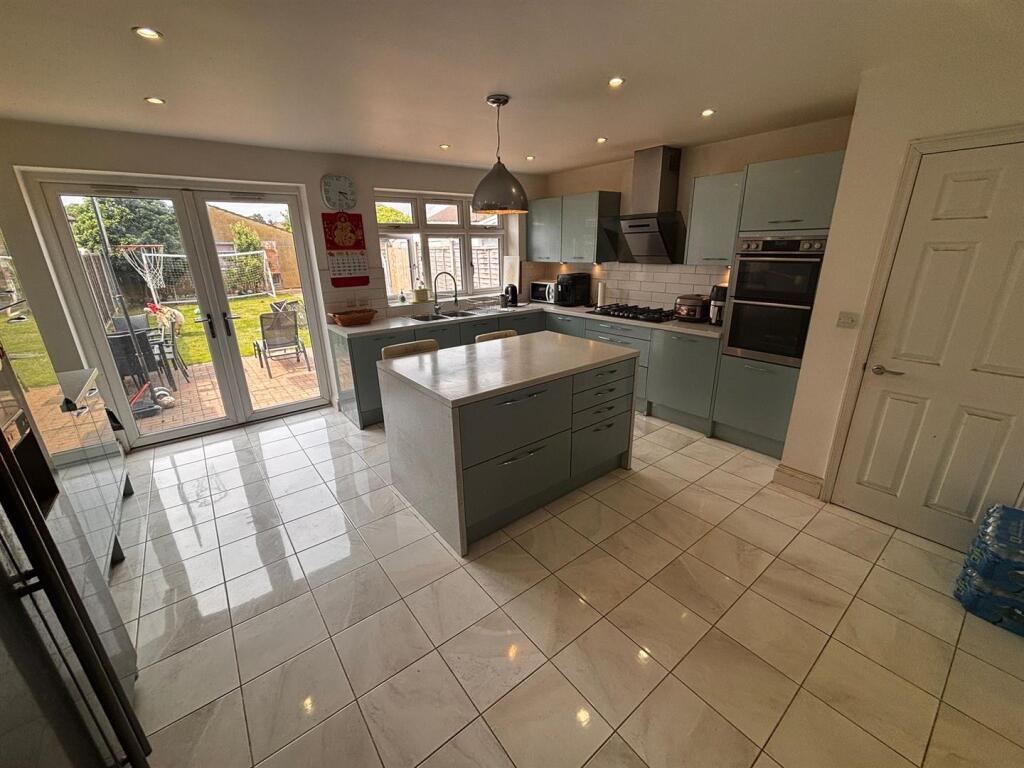
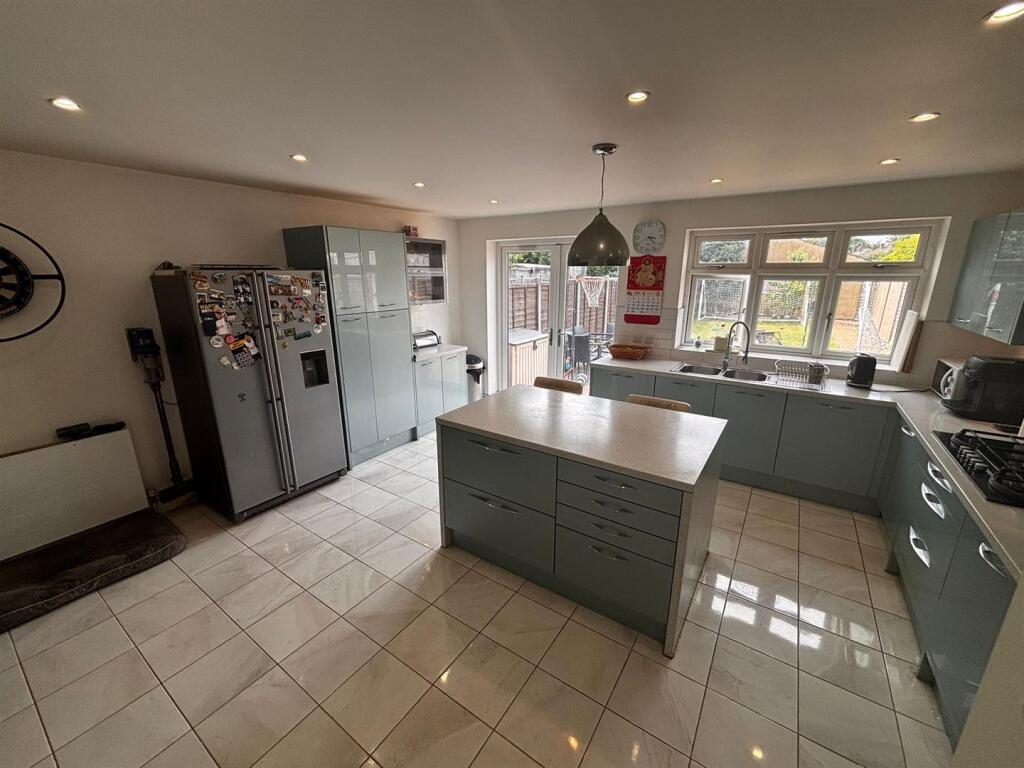
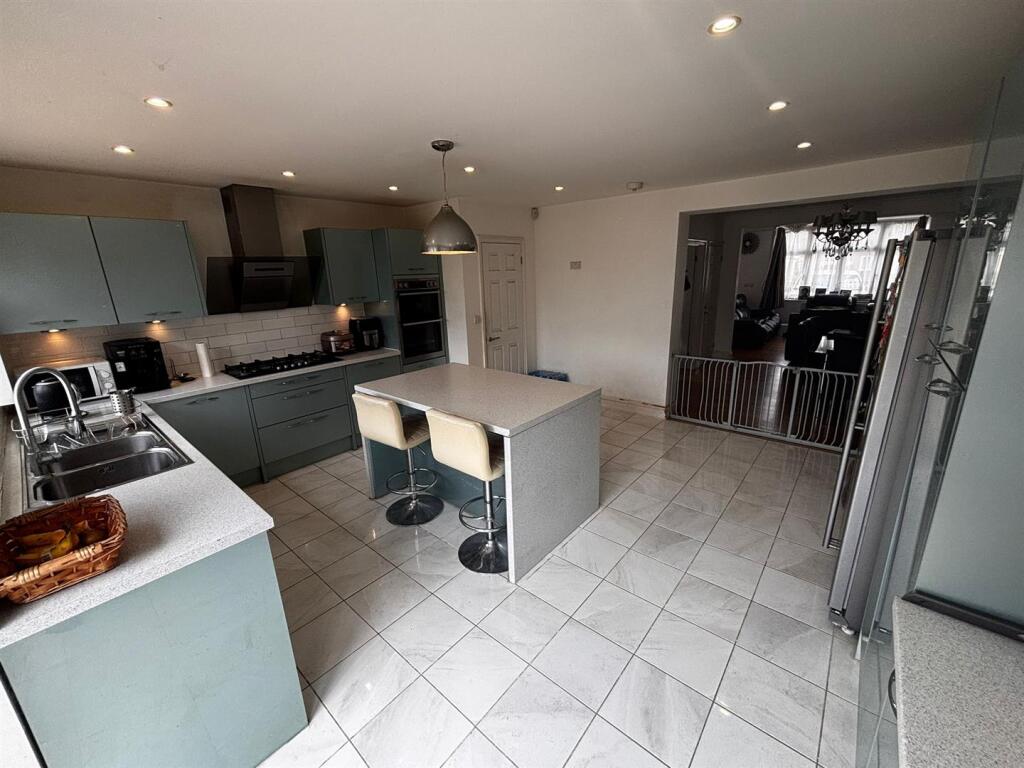
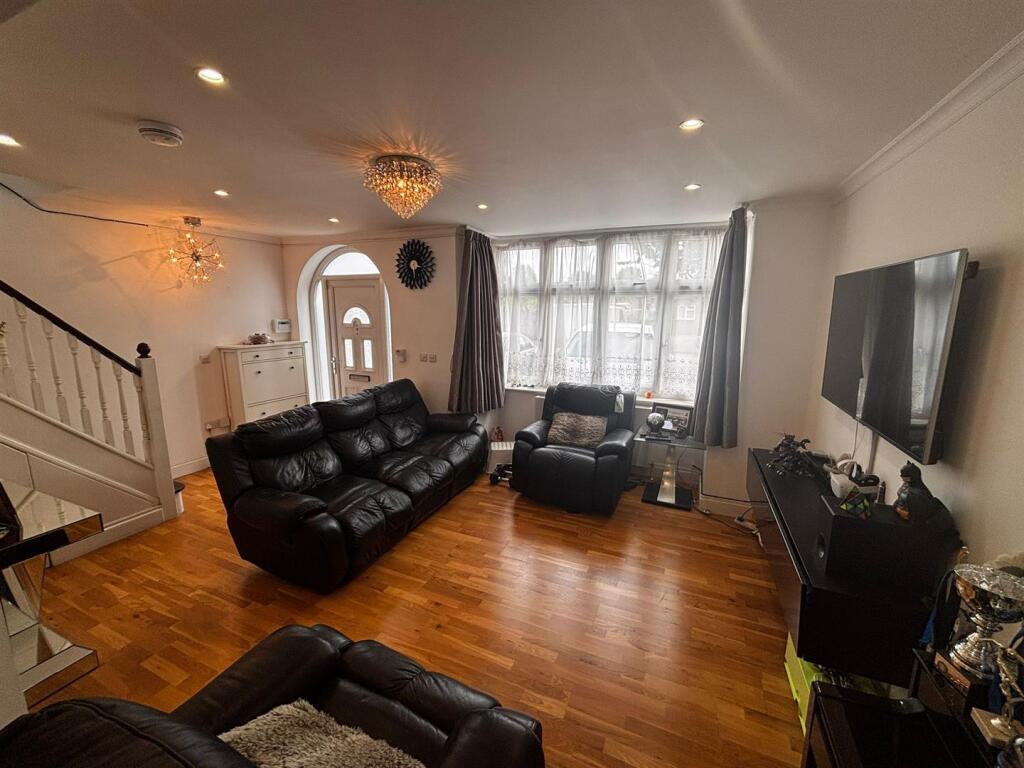
Full Description: An extended three bedroom semi detached house situated in the desirable area of Birchwood near to local shops, schools and transport links including Hatfield Train Station. The property further benefits from a large double garage to the rear accessed via service road and driveway to the front.<br /><br /><b>Entrance</b> - 5.49 x 3.23 (18'0" x 10'7") - Accessed via UPVC front door with frosted glazed surrounds.<br /><br /><b>Lounge</b> - 18'0" x 10'7" - Double glazed bay window to front and Radiator. Stairs rising to first floor with storage under with consumer board and meters. Engineered wood flooring and recessed spotlights. Opening into:<br /><br /><b>Dining Room</b> - 3.30 x 3.25 (10'9" x 10'7") - Engineered wood flooring and recessed spotlights. Radiator, opening to kitchen and doors to:<br /><br /><b>Study</b> - 2.32 x 2.14 (7'7" x 7'0") - Frosted double glazed window to side. Engineered wood floor and radiator.<br /><br /><b>Cloakroom</b> - Frosted double glazed window to side. Low level WC, wall mounted sink with tiled splash backs. and tiled floor.<br /><br /><b>Kitchen/Breakfast Room</b> - Comprising from a range of wall and base mounted units finished with Duck Egg Blue gloss finish with work surfaces with splash back tiling and inset double bowl single drainer sink with mixer tap over and matching island units with decorative light over. Five burner gas hob with filter over and eye level integrated double oven. Integrated washing machine and dishwasher and space for side by side fridge/freezer. Larder cupboard housing wall mounted Worcester boiler and shelving. Tiled floor, recessed spot lights, radiator and double glazed window & French doors opening to rear.<br /><br /><b>Landing</b> - Engineered wood flooring and frosted double glazed window to side. Radiator, loft access and doors to:<br /><br /><b>Bedroom One</b> - 4.19 x 3.19 (13'8" x 10'5") - Double glazed Bay window to front. Radiator and engineered wood flooring.<br /><br /><b>Bedroom Two</b> - 3.19 x 2.96 (10'5" x 9'8") - Double window to rear, engineered wood flooring and radiator.<br /><br /><b>Bedroom Three</b> - 2.69 x 2.20 (8'9" x 7'2") - Double glazed window to front. Radiator and engineered wood flooring.<br /><br /><b>Bathroom</b> - Comprising of a panel enclosed P-shaped shower/bath with mixer tap, separate bar mixer shower and curved shower screen. Wash hand basin with drawers under and monobloc mixer tap and low level WC. Tiled walls and floor. Heated towel rail and double glazed frosted window to rear.<br /><br /><b>Exterior</b> - <br /><br /><b>Front</b> - Blocked paved driveway providing off street parking, Gated side access to rear garden.<br /><br /><b>Rear Garden</b> - Blocked paved patio area with matching pathway to rear. Remainder laid to lawn with flower bed to rear.<br /><br /><b>Double Garage</b> - 7.11 x 6.29 (23'3" x 20'7") - Up and over door. Window and personal door to rear.<br /><br /><b>Tenure</b> - Freehold<br /><br /><b>Viewing</b> - Please contact Larkham & Pike on <br /><br />

Property facts

Property type
Semi-Detached
Bedrooms
3
Bathrooms
1
Days on market
95 days

Features & amenities

Features & finishes
Extended Semi Detached House, Popular Birchwood Area, Three Bedrooms, Lounge/Dining Room, Extended Kitchen/Breakfast Room, Study, Ground floor Cloakroom, Bathroom, Double Garage to rear, Driveway to front

Location

Approximate location · exact address shared on inquiry

Similar homes nearby

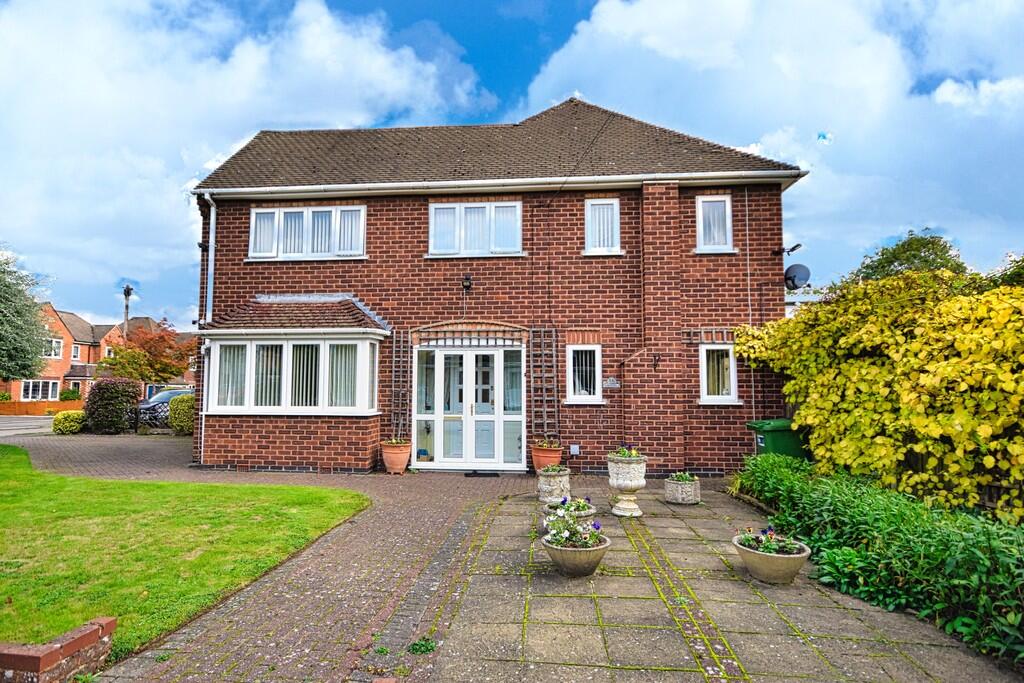
Heathcote Avenue, Solihull
For Sale
GBP575,000
Heathcote Avenue, Solihull
3 bd 1 ba Detached
Heathcote Avenue
Listed by Martin & Co, Solihull
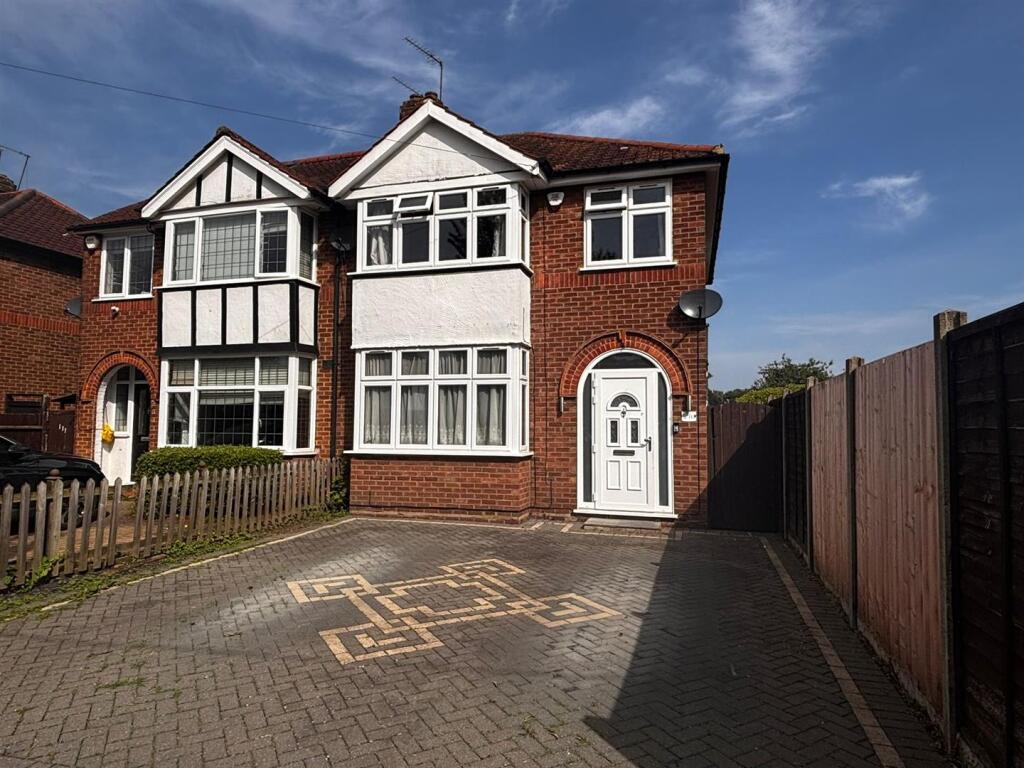
Heathcote Avenue, Hatfield
For Sale
GBP525,000
Heathcote Avenue, Hatfield
3 bd 1 ba Semi-Detached
Heathcote Avenue
Listed by Larkham & Pike, Hatfield
Heathcote Avenue, Hatfield
For Sale
GBP410,000
Heathcote Avenue, Hatfield
2 bd 2 ba End of Terrace
Heathcote Avenue
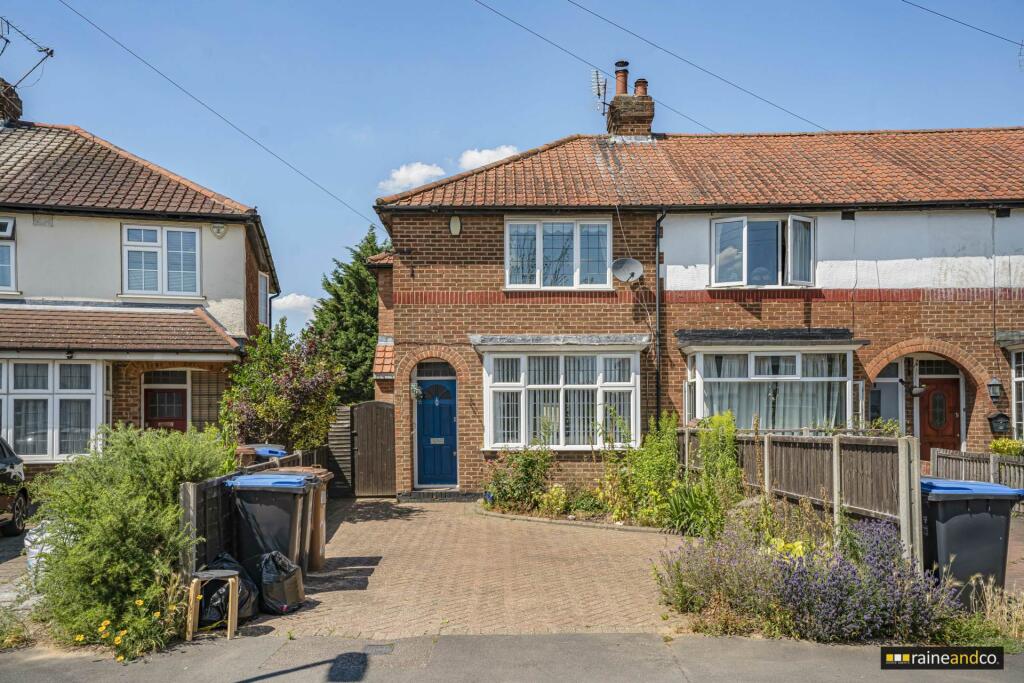
Listed by Raine and Co, Hatfield
GBP525,000
3 bd · 1 ba
Contact agent
L&
Larkham & Pike, Hatfield
Contact this agent
Log in Sign up