Property Details:
• Type: Detached
• Tenure: FREEHOLD
• Floor Area: N/A
Key Features:
• 360° Tour Available
• Prominent Corner Position
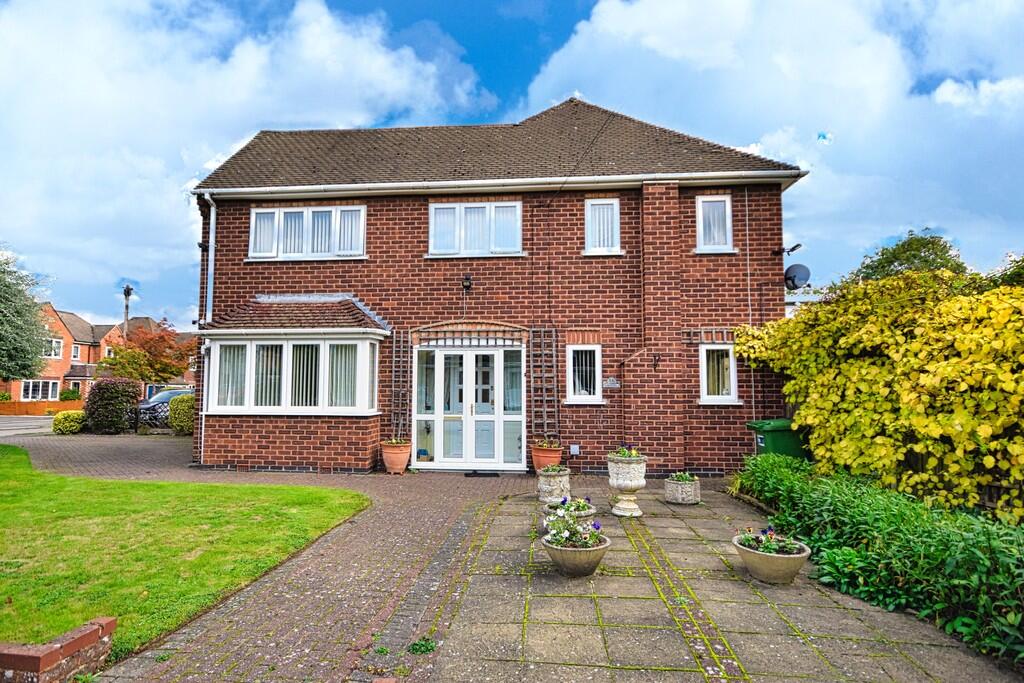
• Three Bedroom Detached Residence
• Lounge, Separate Dining Room and Conservatory
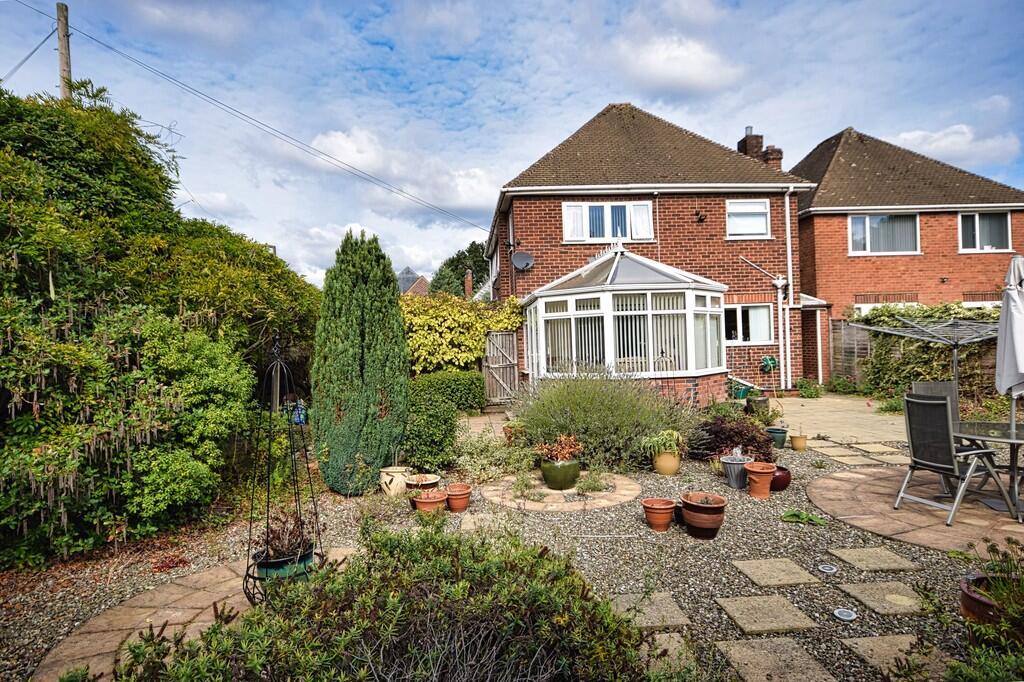
• Gardens with Southerly Aspect
• Council Tax Band E
• EPC Awaited
Location:
• Nearest Station: Solihull Station
• Distance to Station: 0.6783689792088055 miles
Agent Information:
• Address: 107 Hobs Moat Road,
Solihull,
B92 8JN
Full Description:
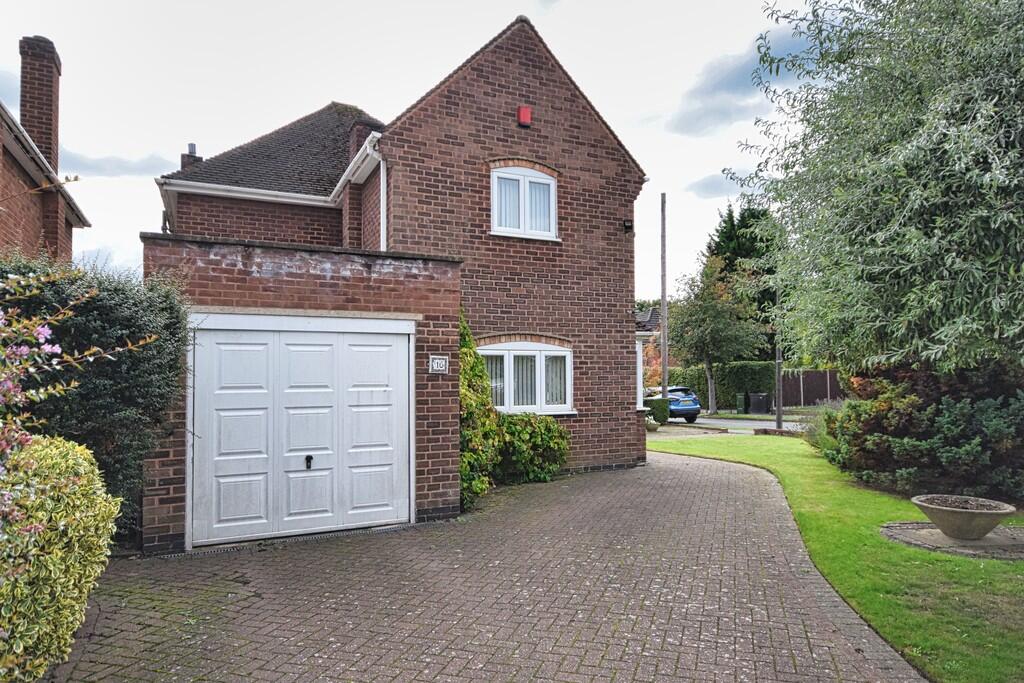
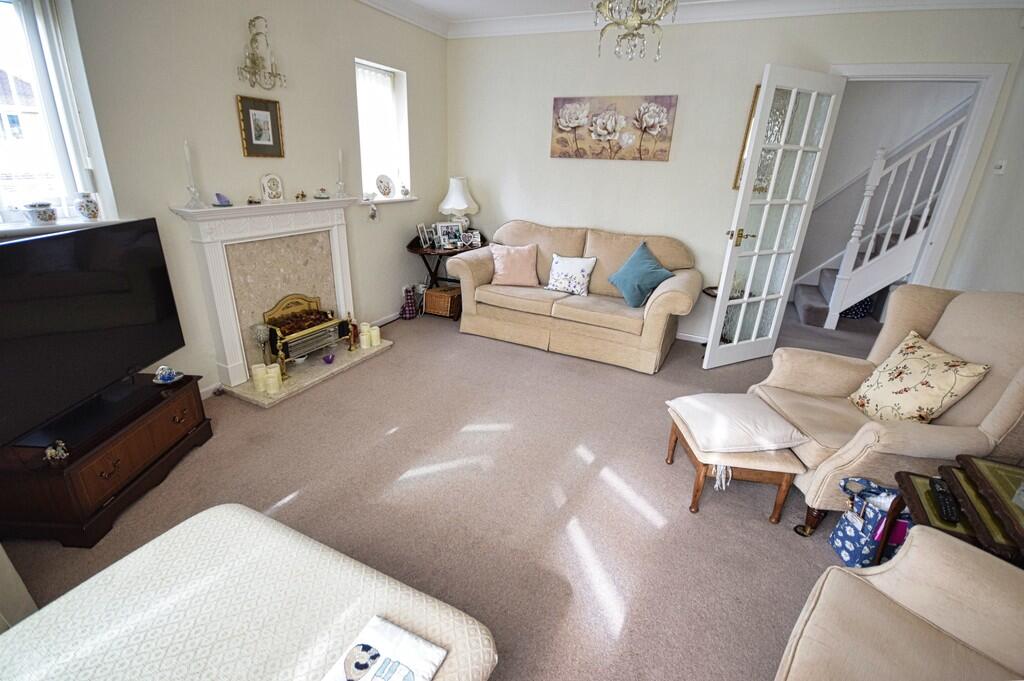
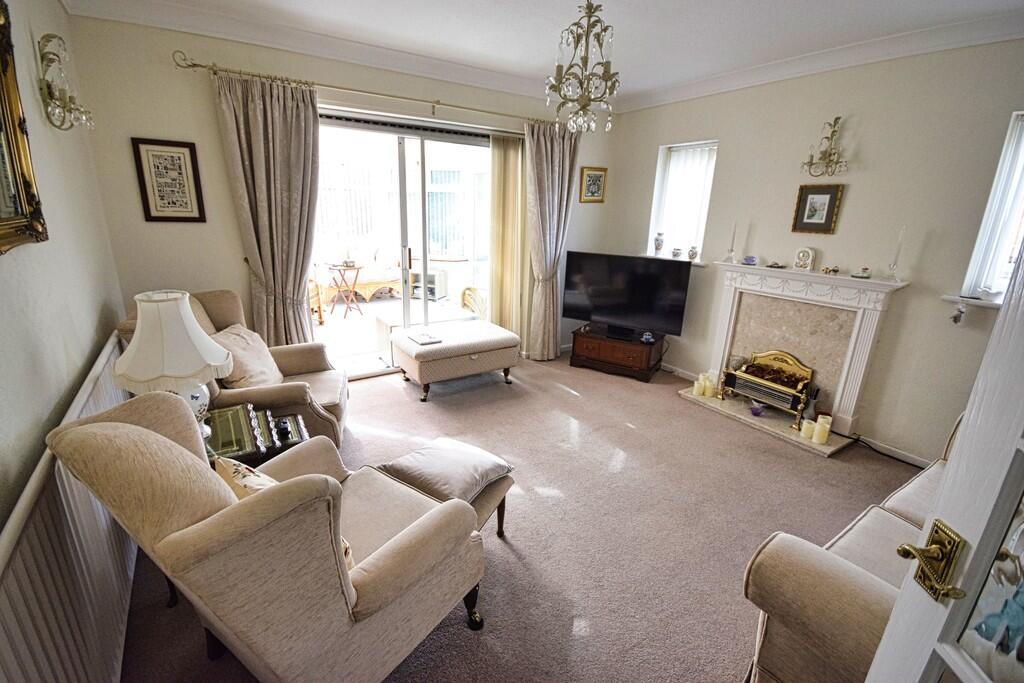
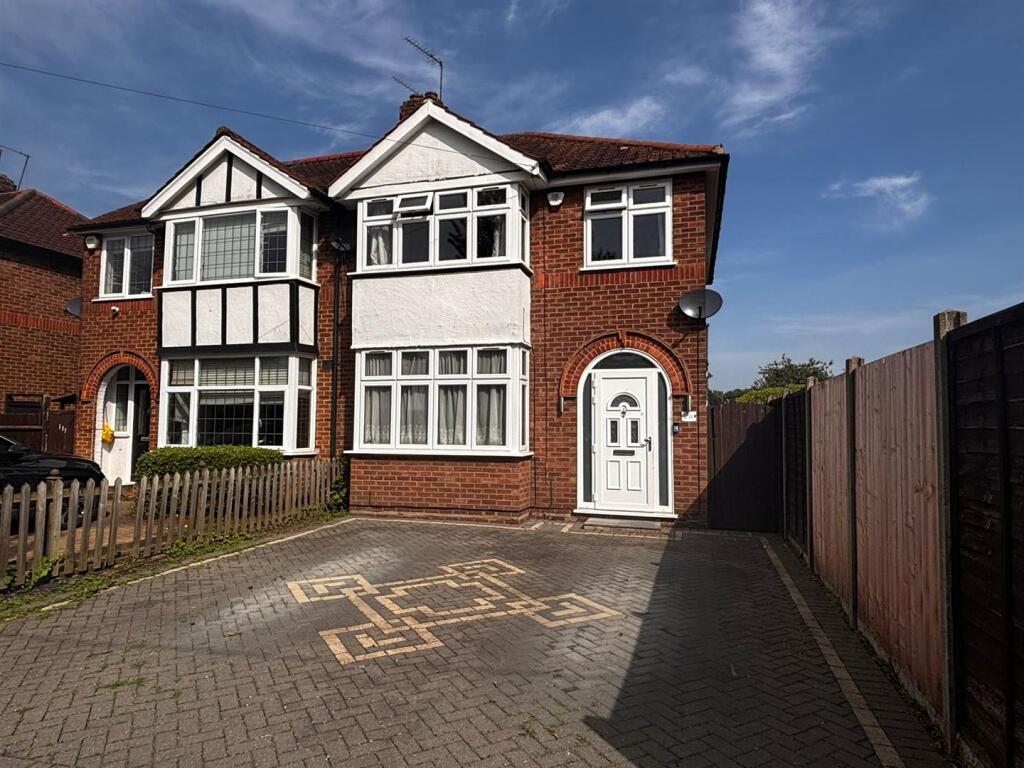
<strong>OVERVIEW</strong> <strong></strong> Delightful three bedroom family detached residence situated in prominent corner position having lots of potential for extending (subject to planning and building regulation approvals). The charming well presented accommodation includes central entrance hallway, lounge with separate dining room and conservatory, kitchen, three generous sized bedrooms, shower room, separate w.c., gardeners w.c., garage and attractive gardens with southerly aspect.<br /> <br /><br /><strong>GROUND</strong> <strong>FLOOR</strong> <strong></strong> <br /><br /><strong>ENTRANCE</strong> <strong>PORCH</strong> <strong></strong> having upvc double glazed double doors to the front with matching windows. <br /><br /><strong>ENTRANCE</strong> <strong>HALL</strong> <strong></strong> with radiator, coved ceiling, stairs to first floor and Cloaks Cupboard off. <br /><br /><strong>LOUNGE</strong> <strong></strong> with Adams style fireplace surround, radiator and two double glazed windows to the front. Double glazed patio style doors lead to:- <br /><br /><strong>CONSERVATORY</strong> <strong></strong> being double glazed with door to the rear garden. <br /><br /><strong>DINING</strong> <strong>ROOM</strong> <strong></strong> with double glazed windows to the front and side, radiator and coved ceiling. <br /><br /><strong></strong> <strong></strong> <br /><br /><strong>KITCHEN</strong> <strong></strong> fitted with a matching range of base and wall units having roll edge work surfaces with tiled splashbacks having inset one and a half bowl sink unit and built in four plate hob unit with separate double oven in three quarter height housing. There is radiator, double glazed window and Pantry Cupboard off with fitted shelving and double glazed window at side. <br /><br /><strong>ENCLOSED</strong> <strong>SIDE</strong> <strong>PASSAGEWAY</strong> <strong></strong> with door from the kitchen with further doors to the rear garden and garage. <br /><br /><strong>GARDENERS</strong> <strong>W.C.</strong> <strong></strong> leading off the side passage way with low level w.c. <br /><br /><strong>FIRST</strong> <strong>FLOOR</strong> <strong></strong> <strong></strong> <br /><br /><strong>GALLERY</strong> <strong>LANDING</strong> <strong></strong> with obscure double glazed to the rear, coved ceiling and access to the loft space. <br /><br /><strong>MASTER</strong> <strong>BEDROOM</strong> <strong></strong> with radiator, double glazed windows to front and side and coved ceiling. <br /><br /><strong>BEDROOM</strong> <strong>TWO</strong> <strong></strong> with two built in double wardrobes, double glazed windows to front and side, radiator and coved ceiling. <br /><br /><strong>BEDROOM</strong> <strong>THREE</strong> <strong></strong> with double glazed window to the front and radiator. <br /><br /><strong>SHOWER</strong> <strong>ROOM</strong> <strong></strong> with tiled walls having shower cubicle with thermostatically controlled shower, pedestal wash hand basin, low level w.c., heated towel rail and obscure double glazed window. <br /><br /><strong>SEPARATE</strong> <strong>W.C.</strong> <strong></strong> with low level w.c. and obscure double glazed window. <br /><br /><strong>OUTSIDE</strong> <strong></strong> <br /><br /><strong>SINGLE</strong> <strong>GARAGE</strong> <strong></strong> having motorized up and over, plumbing for washing machine, power and light points and pedestrian door. <br /><br /><strong>GARDEN</strong> <strong></strong> To the side/rear is a well presented garden with southerly aspect having paved terrace with mature ornamental shrubbery border to the front and gate to the foregarden. <br /><br /><strong>TENURE</strong> <strong></strong> We are informed by the vendors that the property is FREEHOLD (subject to verification by your solicitor).