Property Details:
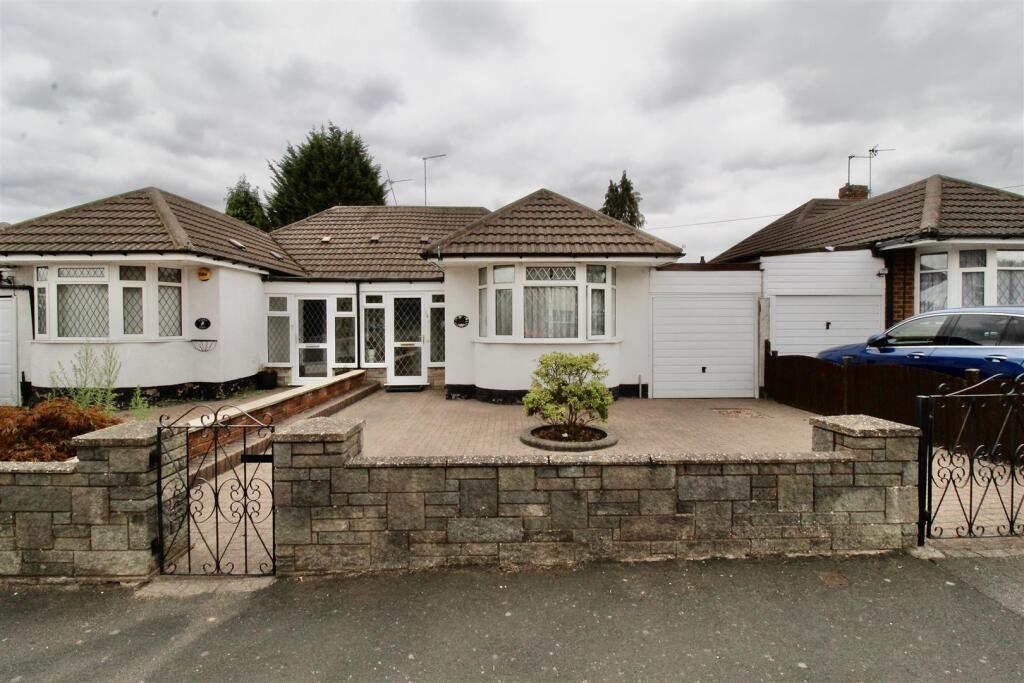
• Type: Semi-Detached Bungalow
• Tenure: Freehold
• Floor Area: N/A
Key Features:
• Two Bedrooms
• Driveway
• Conservatory
• Semi-Detached
• Bungalow
• Private Rear Garden
• Shower Room
Location:
• Nearest Station: N/A
• Distance to Station: N/A
Agent Information:
• Address: 254 Chester Road,
Castle Bromwich,
Birmingham,
B36 0JE
Full Description:
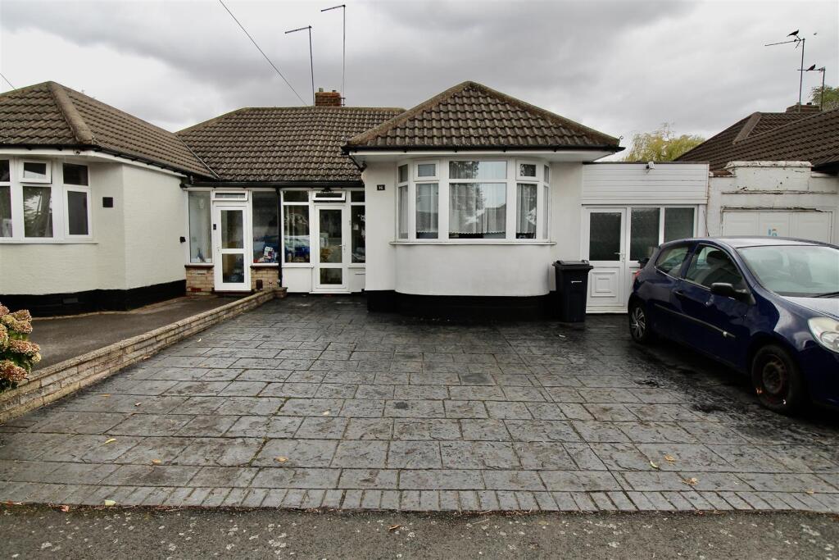
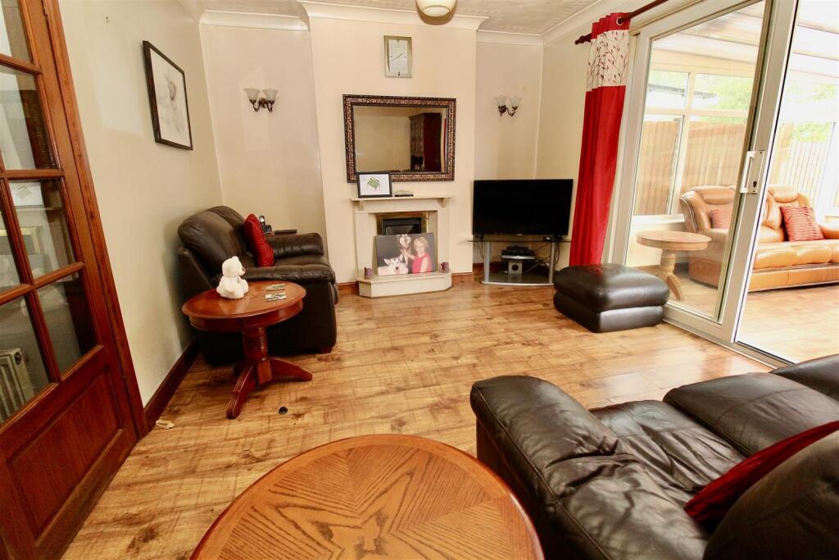
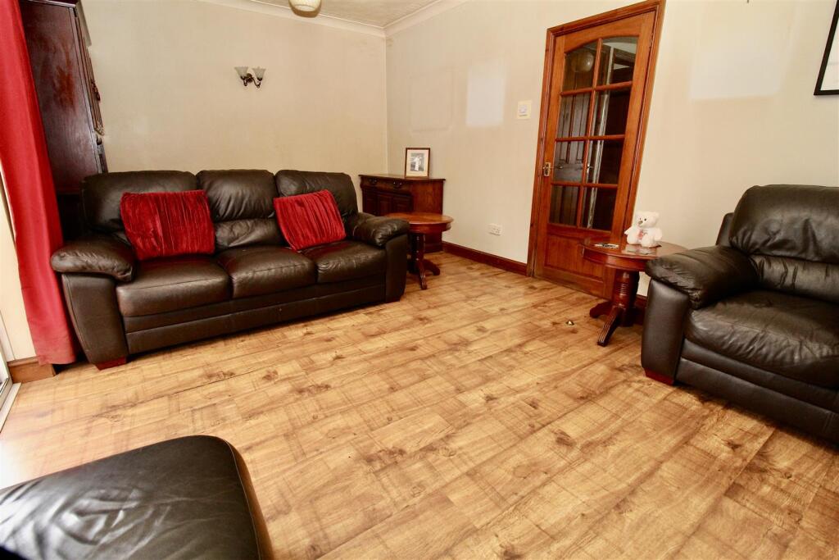
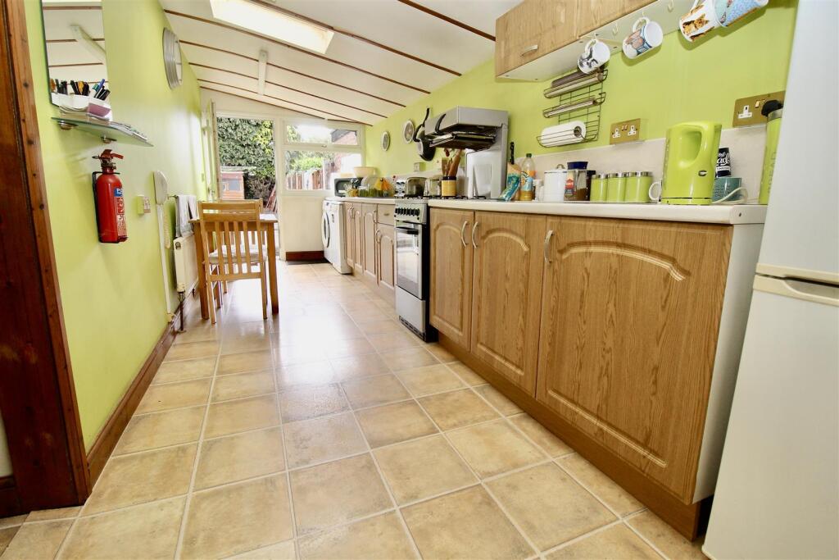
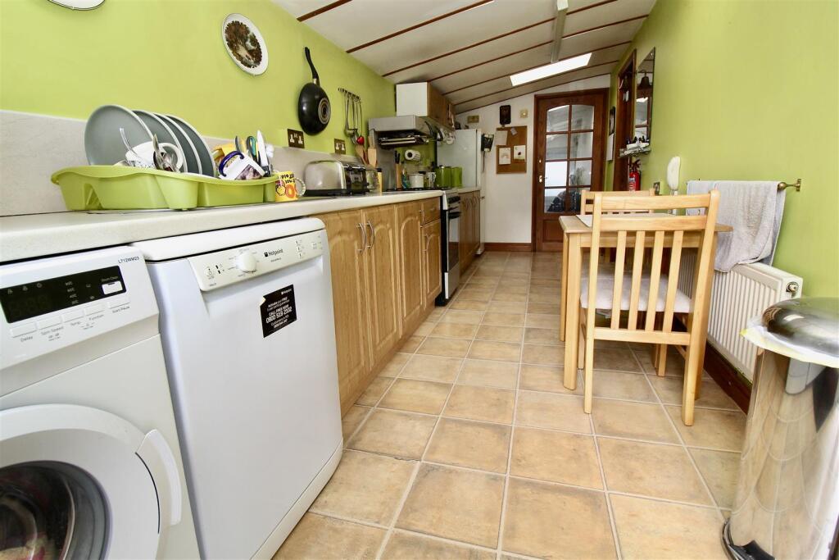
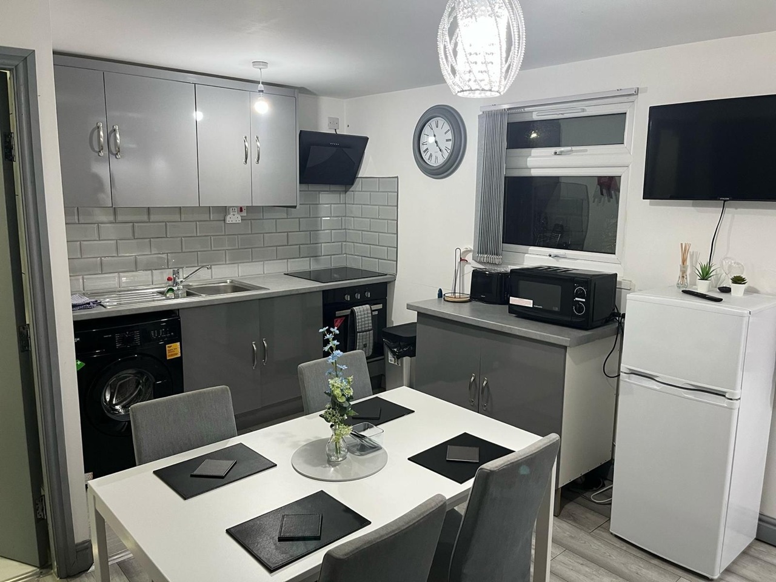
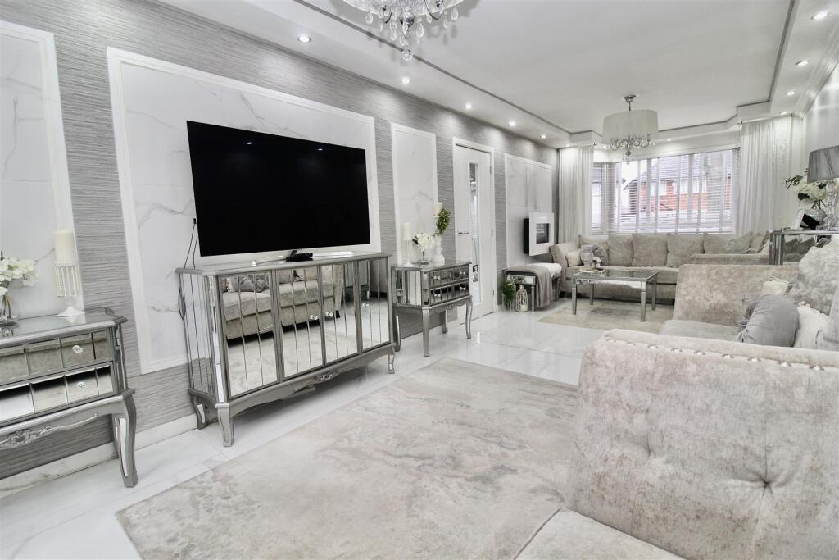
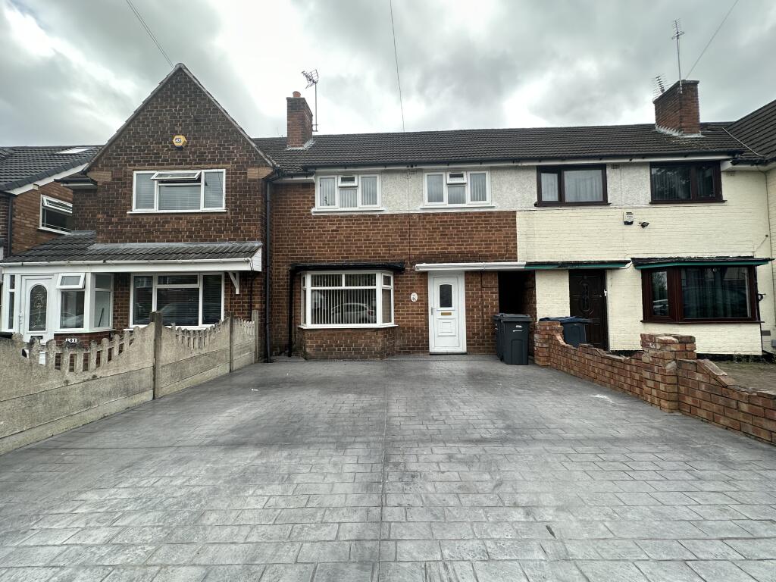
** NO UPWARD CHAIN * DRIVEWAY * TWO BEDROOMS * CONSERVATORY * SEMI-DETACHED **Great opportunity to purchase a semi-detached bungalow being offered with NO UPWARD CHAIN and a slightly different layout to the original bungalow builds in this area. The property consists of a DRIVEWAY for multiple vehicles, an ENCLOSED ENTRANCE PORCH, entrance hallway, lounge, TWO BEDROOMS, a slightly larger shower room from the original build, a walk through storage area giving access to the kitchen area to the side of the property. The property also benefits from a garage area that is currently set up as a utility/room. The property also has a CONSERVATORY to the rear overlooking the rear garden area. Central heating and double glazing both where specified. Energy Efficiency Report - AwaitingFront Garden/Driveway - Creteprint design driveway providing off road parking for multiple vehicles, double glazed door allowing access to:-Entrance Porch - 2.08m x 1.55m (6'10" x 5'1") - Enclosed entrance porch area with double glazed windows to the front, single glazed window to the side between the neighbouring porch area, and a tile effect flooring. Veiling mounted light, double glazed window to the rear into bedroom two, and a glazed door allowing access to:-Entrance Hallway - Wood effect flooring, radiator, storage cupboard, and a decorative coving finish to the ceiling area. Doors to:-Lounge - 5.64m x 3.38m (18'6" x 11'1") - Double glazed sliding patio doors to the rear allowing access to/from the conservatory area. Stone effect fireplace with a decorative coal effect gas fire inset, radiator, wood effect flooring and a decorative coving finish to the ceiling area.Conservatory - 3.45m x 3.15m (11'4" x 10'4") - Partly brick built with double glazed windows to either side and to the rear. Double glazed door to the side allowing access to/from the rear garden area, and wood effect flooring.Walk Through Storage Area - 2.34m x 1.73m (7'8" x 5'8") - Units to one wall, tile effect flooring, wall mounted boiler, glazed door to the side allowing access to/fro the kitchen area and a further internal door to the front into:-Shower Room - 2.34m x 1.98m (7'8" x 6'6") - Suite comprised of a tiled shower cubicle with double sliding access doors, low flush WC and a wash hand basin both inset to vanity/storage units with a work surface over and matching up-stands. Ladder style radiator, tile effect flooring and a double glazed window to the side into the garage area.Kitchen Area - 5.92m x 2.08m (19'5" x 6'10") - Range of wall mounted and floor standing base units with a work surface over incorporating an oval design stainless steel effect sink and drainer unit with a mixer tap over. Radiator, tile effect flooring, plumbing for a washing machine and further plumbing for a dish washer. Two sky lights to the ceiling area, panelling to the walls above the work surfaces, double glazed window to the rear and a double glazed door also to the rear allowing access to/from the rear garden area. Internal door to the front into:-Garage Area - 4.72m x 2.08m (15'6" x 6'10") - Double glazed window to the front, double glazed door to the front allowing access to/from the driveway area. Tile effect flooring, base unit, and larder unit with a work surface over, sky light to the ceiling area and an outside tap.Bedroom One - 3.81m into bay 3.00m to wall x 3.35m (12'6" into b - Double glazed bay window to the front, fanlight to the ceiling, radiator, and a decorative coving finish to the ceiling.Bedroom Two - 2.97m x 2.18m (9'9" x 7'2") - Double glazed window to the front into the porch area, radiator, and a decorative coving finish to the ceiling.Outside - Rear Garden - Paved patio areas set over two slightly raised tiers leading to a artificial lawn area with paving surround. Mature shrubbery flower bed to the rear of the garden area, timber shed for storage, security light, outside tap and fence perimeters.BrochuresHeathland Avenue, Shard End, BirminghamBrochure