Property Details:
• Type: Semi-Detached Bungalow
• Tenure: Freehold
• Floor Area: N/A
Key Features:
• Three Bedrooms
• Extended Lounge
• Dining Area
• Utility Area
• Garage
• Kitchen
• Private Rear Garden
• Secure Gated Driveway
• Entrance Porch
• No Upward Chain
Location:
• Nearest Station: N/A
• Distance to Station: N/A
Agent Information:
• Address: 254 Chester Road,
Castle Bromwich,
Birmingham,
B36 0JE
Full Description:
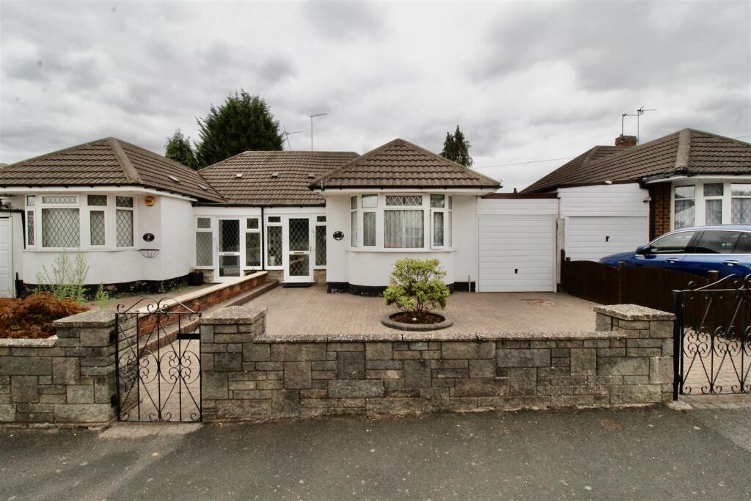
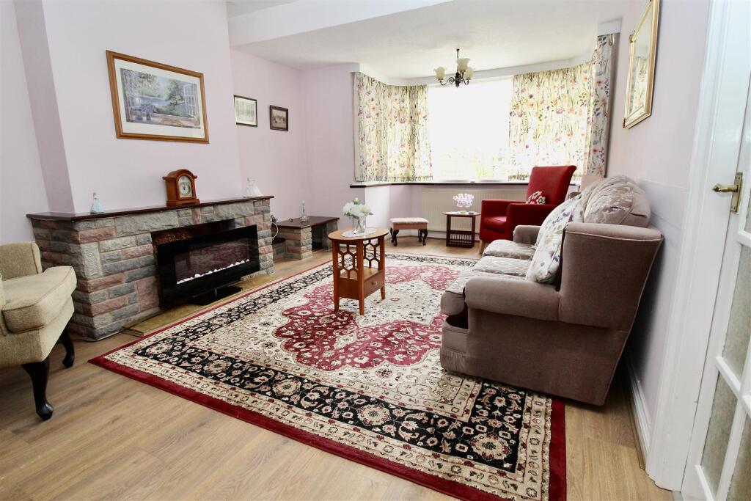
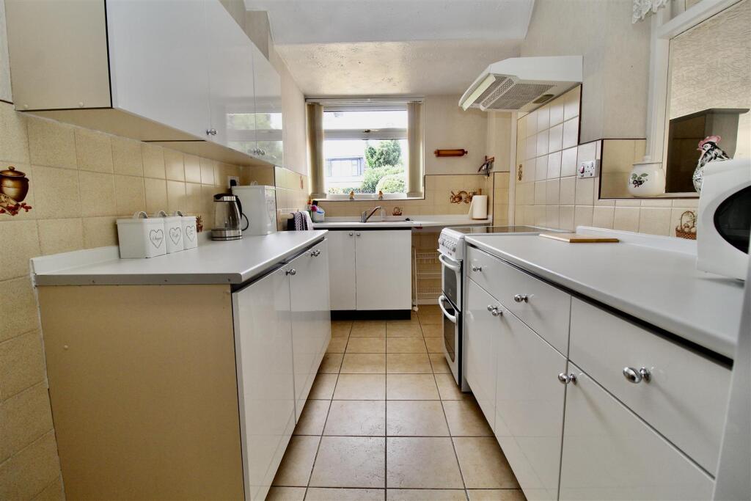
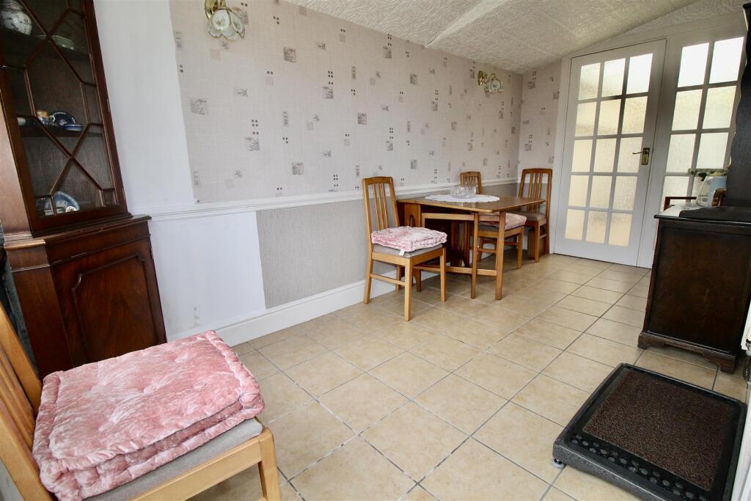
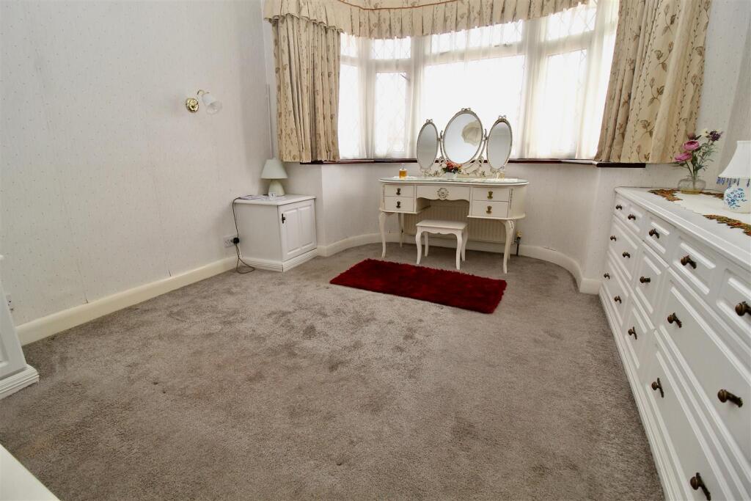
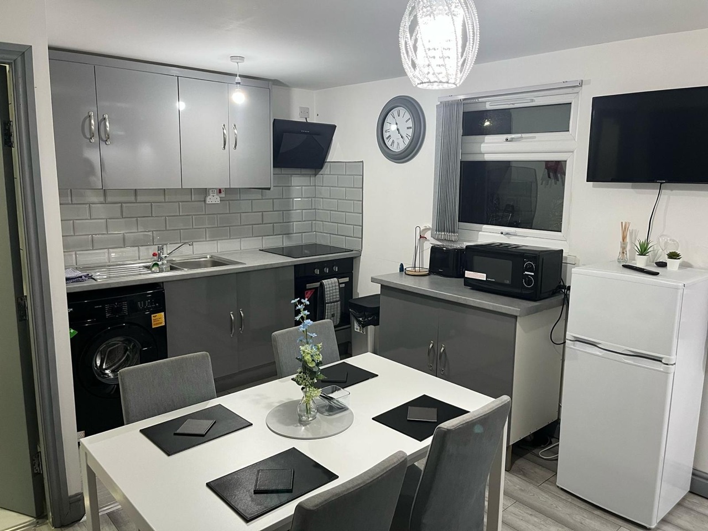
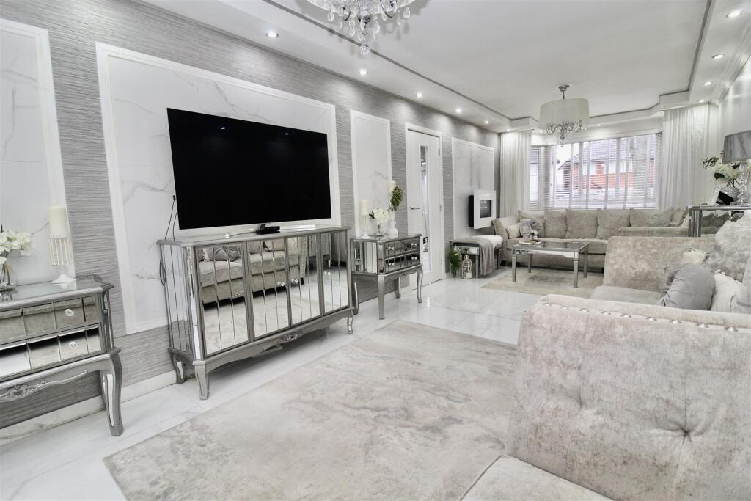
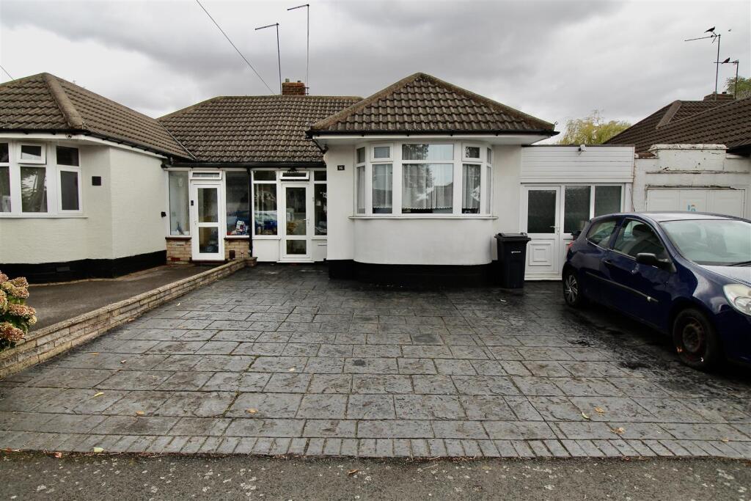
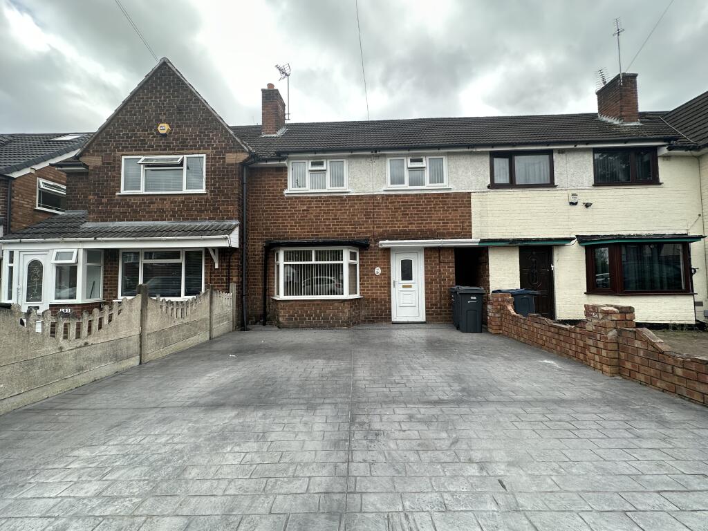
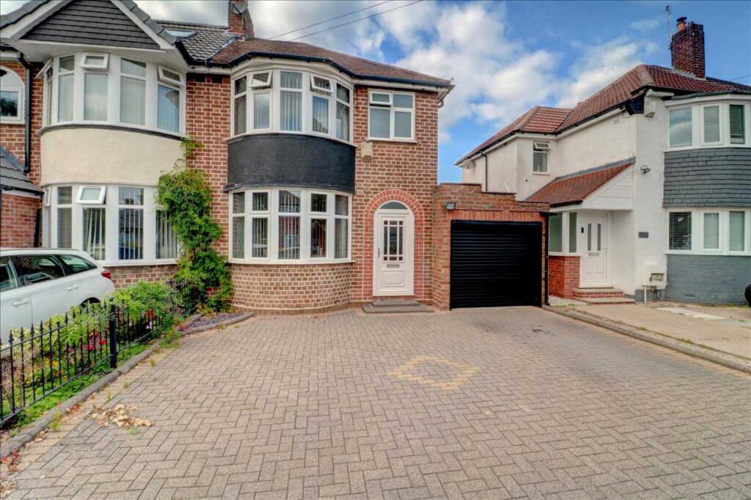
** NO UPWARD CHAIN ** EXTENDED ** THREE BEDROOMS ** GARAGE ** DRIVEWAY ** GREAT OPPORTUNITY to purchase a THREE BEDROOM semi-detached bungalow in the popular location of Hodge Hill/Castle Bromwich borders. The property has a secure gated front garden/DRIVEWAY area, enclosed entrance porch, entrance hallway, EXTENDED LOUNGE to the rear of the property, and a kitchen to the middle/rear of the property. The additional DINING AREA (to the rear), UTILITY AREA (to the middle) and GARAGE situated to the front area are all to one side of the property. The bungalow also offers THREE BEDROOMS (one double and two singles) a main bathroom and a PRIVATE REAR GARDEN area. Energy Efficiency Rating:- EFront Garden/Driveway - Low wall border to the front with double gates inset to allow vehicular access to the block paved driveway providing secure gated off road parking, Low wall border to one side, fence border to the other side, and a further single access gate for pedestrian access. Decorative circular design flower bed inset to the front garden/driveway area. Electric up and over garage door giving access to the garage area, and a double glazed door giving access to:-Entrance Porch - 2.26m x 2.16m (7'5" x 7'1") - Enclosed entrance porch with double glazed windows either side of the entrance door, radiator, and a wall mounted lantern style light. Single glazed window to the rear into bedroom three, and an obscure picture window to the side creating a divide to the neighbouring properties porch area. Tiling to the floor, and a further glazed door allowing access to:-Entrance Hallway - Decorative dado rail to the walls, mirror tiles to one wall creating additional light in the hallway area. Loft access via the hatch area, radiator, and wood flooring. Internal doors to:-Bedroom One - 3.73m into bay 2.97m to wall x 3.33m (12'3" into b - Double glazed bay window to the front, radiator, and a decorative coving finish to the ceiling area. Fitted bedroom units consisting of a double bedside cabinet, a single bedside cabinet, and a drawer unit to one wall with four double deeper style drawers, two double shallow style drawers, and three single drawer units.Bedroom Two - 2.72m x 2.36m (8'11" x 7'9") - Single glazed window to the side into the utility area, radiator, and a fitted wardrobe unit with two mirror style sliding access doors.Bedroom Three - 3.02m max 1.65m min x 2.21m max 1.30m min (9'11" m - Single glazed window to the front into the porch area, radiator, and a fitted wardrobe with two sliding mirror style access doors.Bathroom - 2.31m max 2.03m min x 1.78m (7'7" max 6'8" min x - Suite comprised of a panelled bath with a mixer tap, and a boiler fed shower over. Low flush WC, and a pedestal wash hand basin. Radiator with a heated towel rail incorporated, wood effect tiled flooring, tiling to the walls with a decorative dado tile inset and picture tiles in places. Extractor to the ceiling area, and a single glazed window to the side into the utility area.Extended Lounge - 5.59m into bay 4.55m to wall x 3.51m (18'4" into b - Double glazed bay window to the rear, a radiator, wood effect flooring, and a brick design fireplace extending to either side to provide display shelves. Glazed door to the side allowing access to:-Kitchen - 3.84m x 2.03m (12'7" x 6'8") - Range of wall mounted and floor standing base units with a work surface over incorporating a stainless steel effect sink and drainer unit with a mixer tap over. Partly tiled walls with decorative picture tiles in places, and further tiling to the floor area. Single glazed window to the side into the dining room area, double glazed window to the rear over looking the rear garden area and a glazed door also to the side allowing access to:-Dining Area - 4.19m x 2.06m (13'9" x 6'9") - Double glazed window to the rear, and a double glazed door to the side allowing access to/from the rear garden area. Radiator, decorative dado rail to the walls, tiling to the floor area and a further glazed window and door towards the front of the property allowing access to/from:-Utility Area - 4.88m 0.30m x 2.08m (16' 1" x 6'10") - Range of base units to one wall with a work surface over incorporating a stainless steel effect sink and drainer unit. Tiling to the floor area, plumbing for a dishwasher and further plumbing for a washing machine. Single glazed windows to the side into the bathroom area and bedroom three area. Door to the front giving access to/from:-Garage - 3.89m x 2.11m (12'9" x 6'11") - Up and over electric door to the front, lighting, wall mounted boiler and the personal door to the rear back into the utility areaOutside - Rear Garden - Paved patio area with a low wall retaining raised flower bed creating a divide to the garden laid mainly to lawn. Further flower beds to the side and to the rear of the lawn area creating a further divide with privet borders concealing the further paved patio area to the rear of the garden.BrochuresHeathland Avenue, Shard End, BirminghamTourBrochure