Property Details:
• Type: Semi-Detached Bungalow
• Tenure: FREEHOLD
• Floor Area: N/A
Key Features:
• Two Bedrooms
• Driveway
• Conservatory
• Semi-Detached
• Bungalow
• Private Rear Garden
• Shower Room
Location:
• Nearest Station: Stechford Station
• Distance to Station: 1.4209590575995286 miles
Agent Information:
• Address: 254 Chester Road,
Castle Bromwich,
Birmingham,
B36 0JE
Full Description:
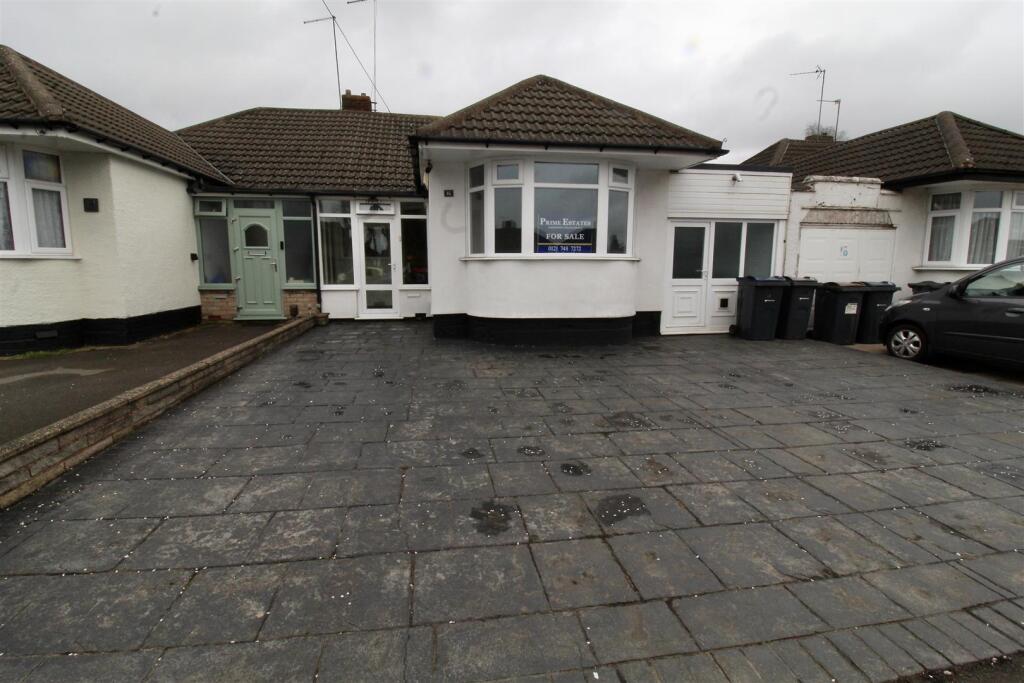
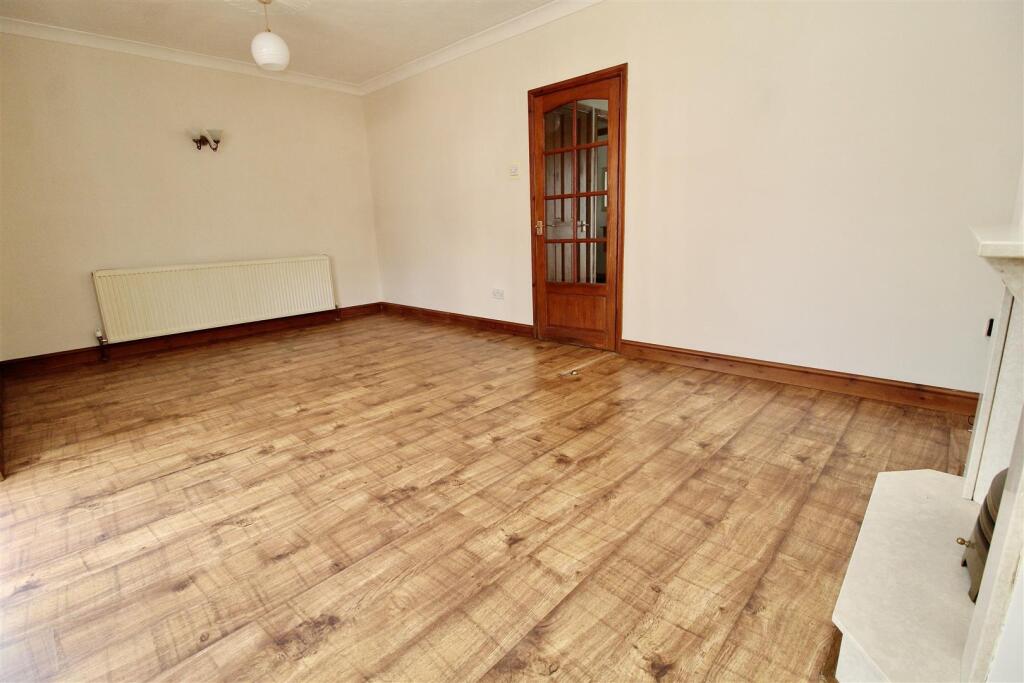
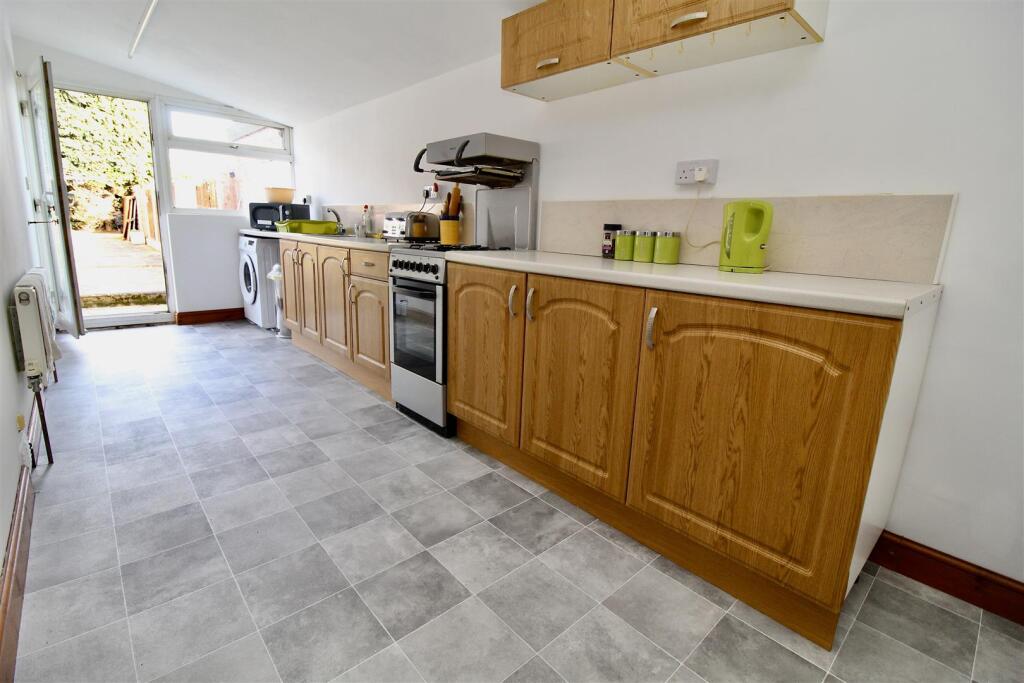
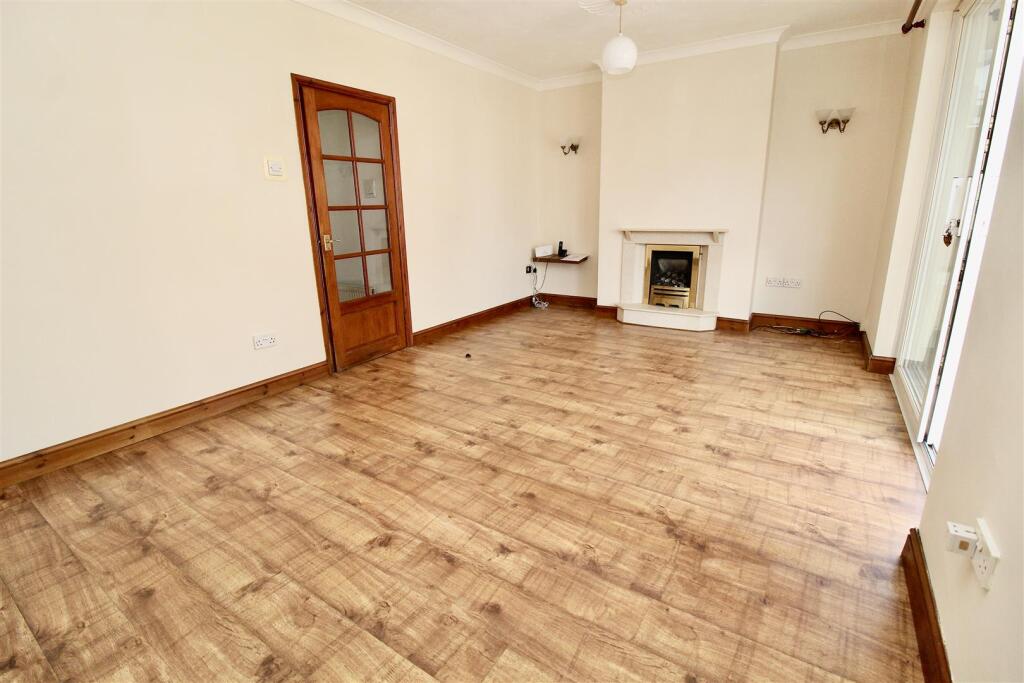
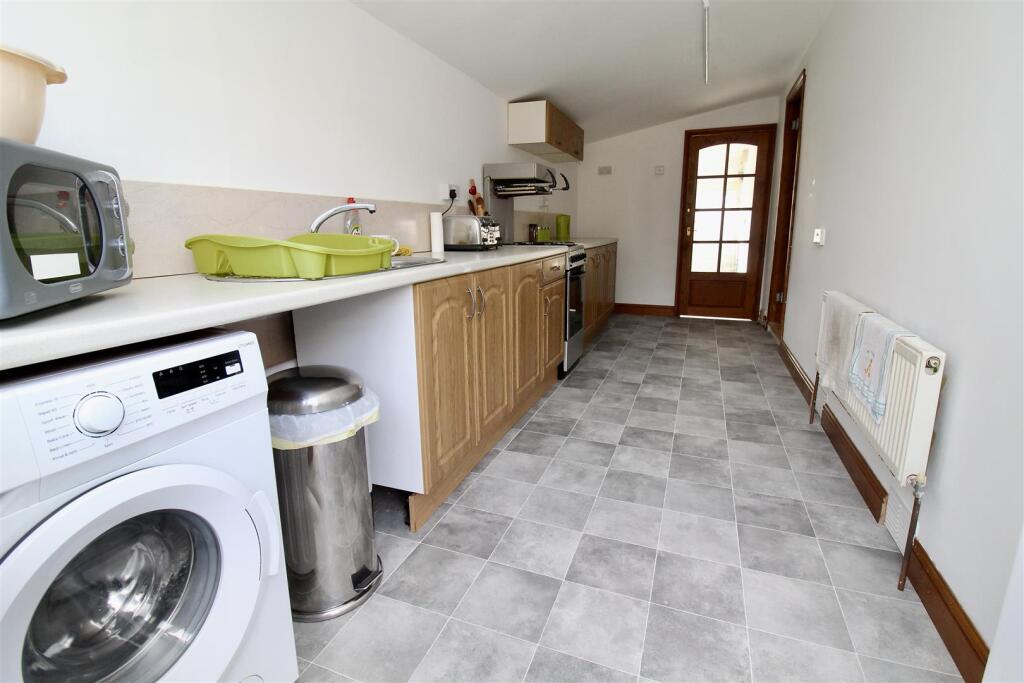
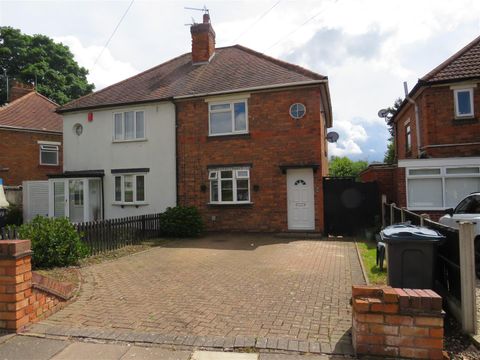
** NO UPWARD CHAIN * DRIVEWAY * TWO BEDROOMS * CONSERVATORY * SEMI-DETACHED **<br /><br />Great opportunity to purchase a semi-detached bungalow being offered with NO UPWARD CHAIN and a slightly different layout to the original bungalow builds in this area. The property consists of a DRIVEWAY for multiple vehicles, an ENCLOSED ENTRANCE PORCH, entrance hallway, lounge, TWO BEDROOMS, a slightly larger shower room from the original build, a walk through storage area giving access to the kitchen area to the side of the property. The property also benefits from a garage area that is currently set up as a utility/room. The property also has a CONSERVATORY to the rear overlooking the rear garden area. Central heating and double glazing both where specified. Energy Efficiency Report - Awaiting<br /><br /><b>Front Garden/Driveway</b> - Creteprint design driveway providing off road parking for multiple vehicles, double glazed door allowing access to:-<br /><br /><b>Entrance Porch</b> - 2.08m x 1.55m (6'10" x 5'1") - Enclosed entrance porch area with double glazed windows to the front, single glazed window to the side between the neighbouring porch area, and a tile effect flooring. Veiling mounted light, double glazed window to the rear into bedroom two, and a glazed door allowing access to:-<br /><br /><b>Entrance Hallway</b> - Wood effect flooring, radiator, storage cupboard, and a decorative coving finish to the ceiling area. Doors to:-<br /><br /><b>Lounge</b> - 5.64m x 3.38m (18'6" x 11'1") - Double glazed sliding patio doors to the rear allowing access to/from the conservatory area. Stone effect fireplace with a decorative coal effect gas fire inset, radiator, wood effect flooring and a decorative coving finish to the ceiling area.<br /><br /><b>Conservatory</b> - 3.45m x 3.15m (11'4" x 10'4") - Partly brick built with double glazed windows to either side and to the rear. Double glazed door to the side allowing access to/from the rear garden area, and wood effect flooring.<br /><br /><b>Walk Through Storage Area</b> - 2.34m x 1.73m (7'8" x 5'8") - Units to one wall, tile effect flooring, wall mounted boiler, glazed door to the side allowing access to/fro the kitchen area and a further internal door to the front into:-<br /><br /><b>Shower Room</b> - 2.34m x 1.98m (7'8" x 6'6") - Suite comprised of a tiled shower cubicle with double sliding access doors, low flush WC and a wash hand basin both inset to vanity/storage units with a work surface over and matching up-stands. Ladder style radiator, tile effect flooring and a double glazed window to the side into the garage area.<br /><br /><b>Kitchen Area</b> - 5.92m x 2.08m (19'5" x 6'10") - Range of wall mounted and floor standing base units with a work surface over incorporating an oval design stainless steel effect sink and drainer unit with a mixer tap over. Radiator, tile effect flooring, plumbing for a washing machine and further plumbing for a dish washer. Panelling to the walls above the work surfaces, double glazed window to the rear and a double glazed door also to the rear allowing access to/from the rear garden area. Internal door to the front into:-<br /><br /><b>Garage Area</b> - 4.72m x 2.08m (15'6" x 6'10") - Double glazed window to the front, double glazed door to the front allowing access to/from the driveway area. Tile effect flooring, base unit, and larder unit with a work surface over, sky light to the ceiling area and an outside tap.<br /><br /><b>Bedroom One</b> - 3.81m into bay 3.00m to wall x 3.35m (12'6" into b - Double glazed bay window to the front, fanlight to the ceiling, radiator, and a decorative coving finish to the ceiling.<br /><br /><b>Bedroom Two</b> - 2.97m x 2.18m (9'9" x 7'2") - Double glazed window to the front into the porch area, radiator, and a decorative coving finish to the ceiling.<br /><br /><b>Outside</b> - <br /><br /><b>Rear Garden</b> - Paved patio areas set over two slightly raised tiers leading to a artificial lawn area with paving surround. Mature shrubbery flower bed to the rear of the garden area, timber shed for storage, security light, outside tap and fence perimeters.<br /><br /><b>Ofcom Mobie</b> - OFcom Mobile Coverage<br />Results for 16 Heathland Avenue<br /><br />Various factors can affect coverage, such as being close to large trees or buildings when outdoors, or the thickness of walls if you’re inside a building. This means there may be differences between the coverage prediction and your experience.<br /><br />EE- Good outdoor and variable in-home<br />O2 Good outdoor<br />3 Good outdoor, variable in-home<br />Vodafone Good outdoor and in-home<br /><br />Performance across your postal district<br /><br />This shows the percentage of measurements across your postal district over the last 12 months that can successfully stream video or make a video call if they have coverage. <br /><br />O2- 76%<br />Vodafone 79%<br />Three 78%<br />EE 83%<br />Performance scores should be considered as a guide since there can be local variations.<br /><br /><b>Ofcom Broadband</b> - STANDARD - Highest available download speed - 5 Mbps. Highest available upload speed - 0.7 Mbps - Availability Good<br />SUPERFAST Highest available download speed - 80 Mbps - Highest available upload speed - 20 Mbps - Availability Good<br />ULTRAFAST- Highest available download speed - 1800 Mbps - Highest available upload speed - 220 Mbps - Availability Good<br /><br />