Property Details:
• Type: Cottage
• Tenure: FREEHOLD
• Floor Area: N/A
Key Features:
Location:
• Nearest Station: Keighley Station
• Distance to Station: 2.8223155701665634 miles
Agent Information:
• Address: 246 Oakworth Road,
Keighley,
BD21 1RB
Full Description:
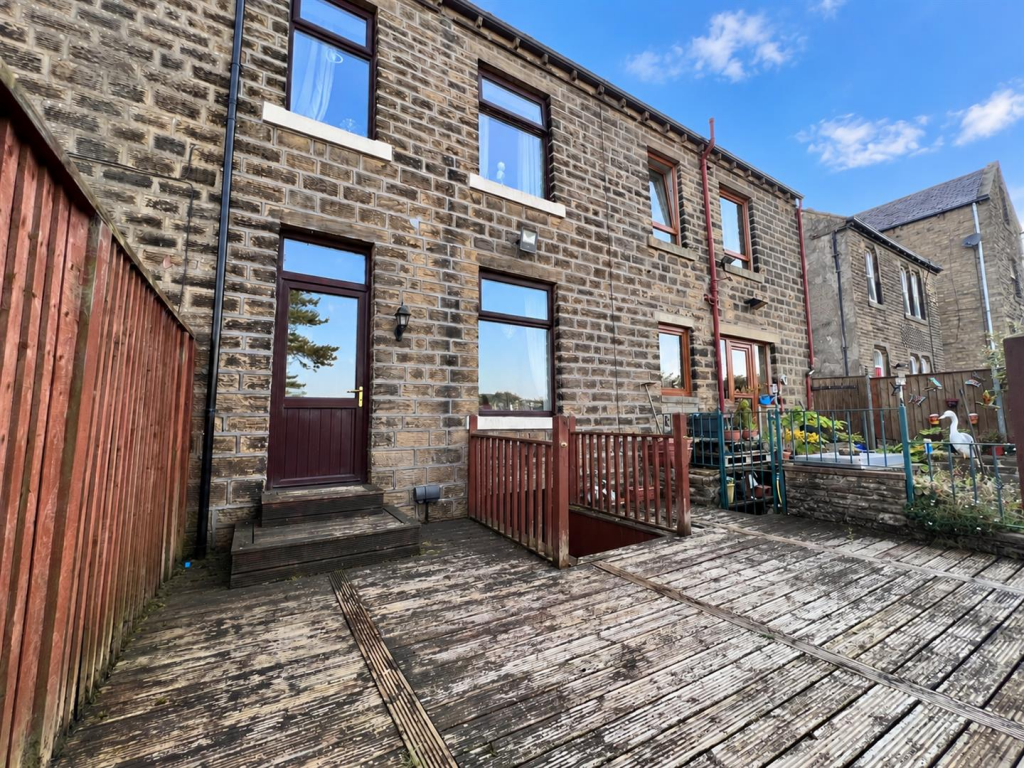
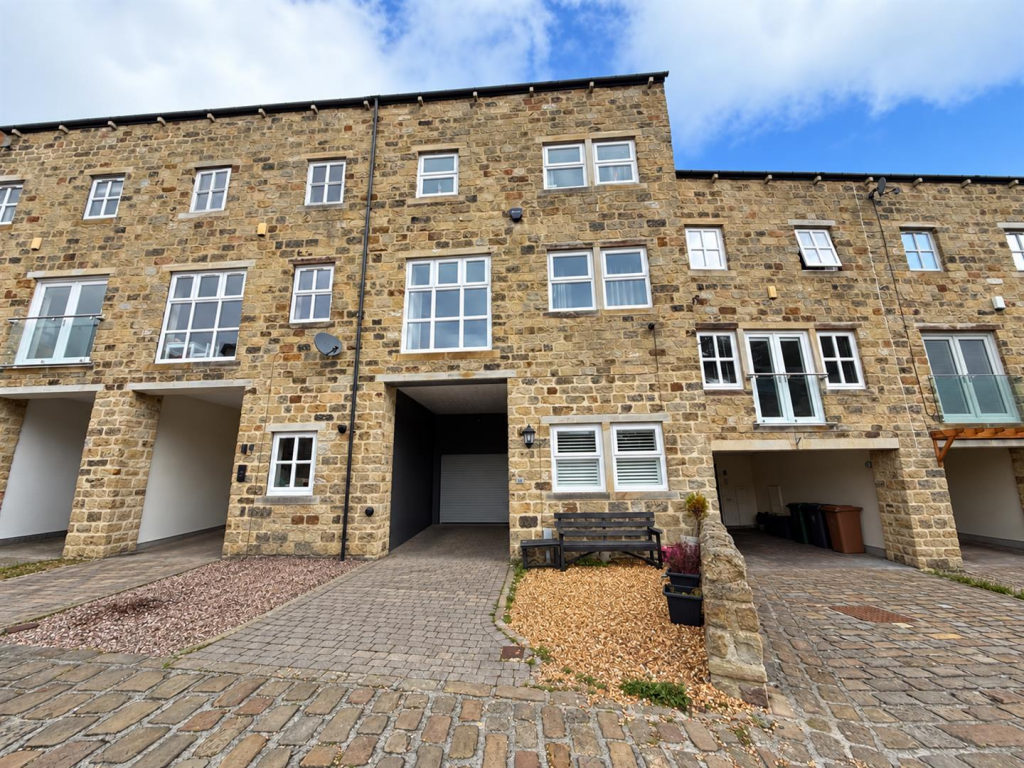
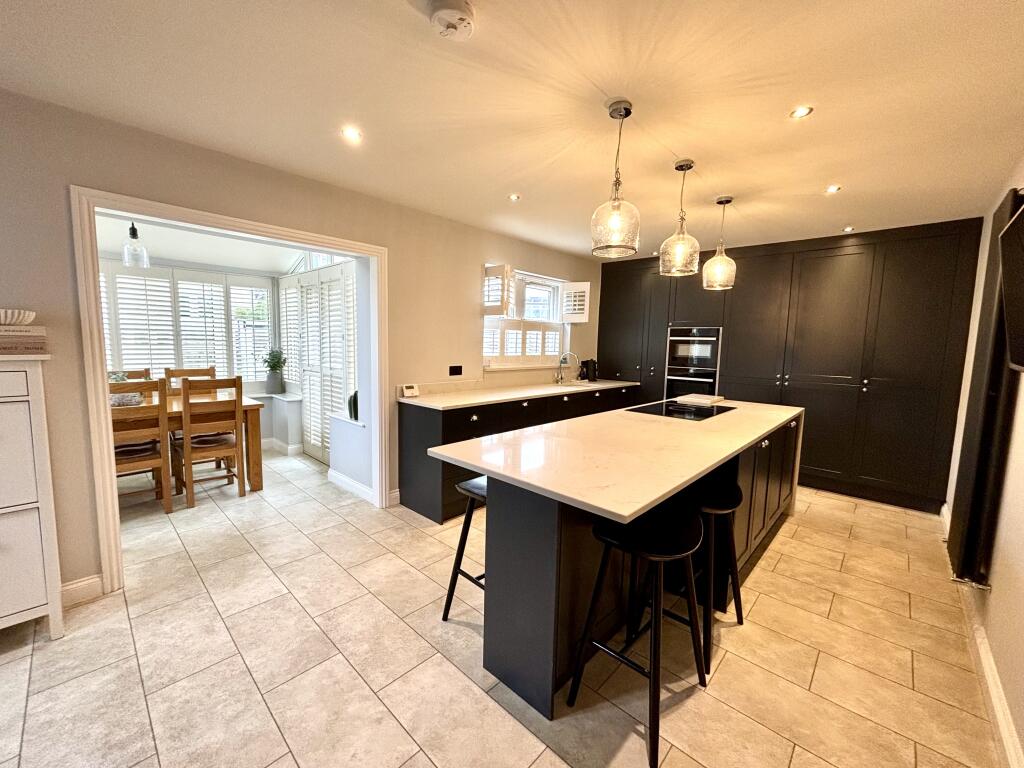
Nestled in the charming village of Oakworth this delightful two-bedroom cottage on Hebble Row presents an excellent opportunity for a variety buyers seeking a characterful home in a prime location. The property boasts a warm and inviting atmosphere, perfect for those looking to establish their roots in a friendly community.<br /><br />As you step inside, you will be greeted by a well-designed layout that maximises space and comfort. The living areas are filled with natural light, creating a welcoming environment for both relaxation and entertaining. The two bedrooms offer ample space for rest and personalisation, making it easy to create your own sanctuary.<br /><br />The bathroom is thoughtfully appointed, providing a functional yet stylish space for your daily routines. The character of the property shines through in its unique features, which add charm and warmth to the home.<br /><br />Situated in a picturesque village, this property benefits from a tranquil setting while still being conveniently close to local amenities. Residents can enjoy the beauty of the surrounding countryside, perfect for leisurely walks and outdoor activities.<br /><br />This house is not just a place to live; it is a chance to embrace a lifestyle in a vibrant community. With its appealing features and prime location, this property is an ideal choice for those embarking on their journey into homeownership. Do not miss the opportunity to make this charming house your new home.<br /><br /><b>Lounge</b> - uPVC double glazed window overlooking front elevation, gas central heated radiator, multi fuel burner.<br /><br /><b>Kitchen</b> - uPVC double glazed window overlooking rear elevation, gas central heated radiator, matching wall and base units, built in cooker with hob and extractor above.<br /><br /><b>Bedroom 1</b> - uPVC double glazed window overlooking front elevation, gas central heated radiator.<br /><br /><b>Bathroom</b> - uPVC double glazed window overlooking front elevation, gas central heated towel rail, 3 piece bathroom suite brlefy comprising of a low level flush toilet, sink with pedestal and bath tub with shower above.<br /><br /><b>Bedroom 2</b> - uPVC double glazed window overlooking rear elevation, gas central heated radiator.<br /><br /><b>Garden</b> - Enclosed garden area to the rear part grassed, part decking.<br /><br />