For Rent
Price on request
2 bed flat for saleCoastal Point, 647-655 New South Promenade, South Shore FY4
Studio
South Shore FY4


Property Details: - Type: End of terrace house - Bedrooms: 3 - Bathrooms: 1
Agent: The Square Room - Thornton Cleve Phone: 01253 545387
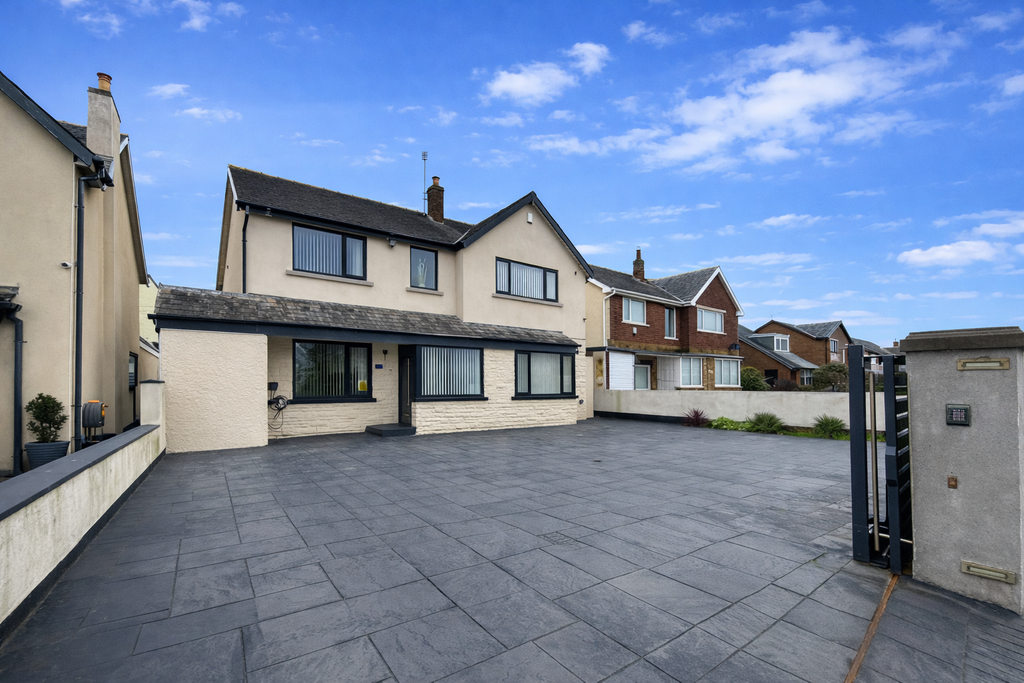
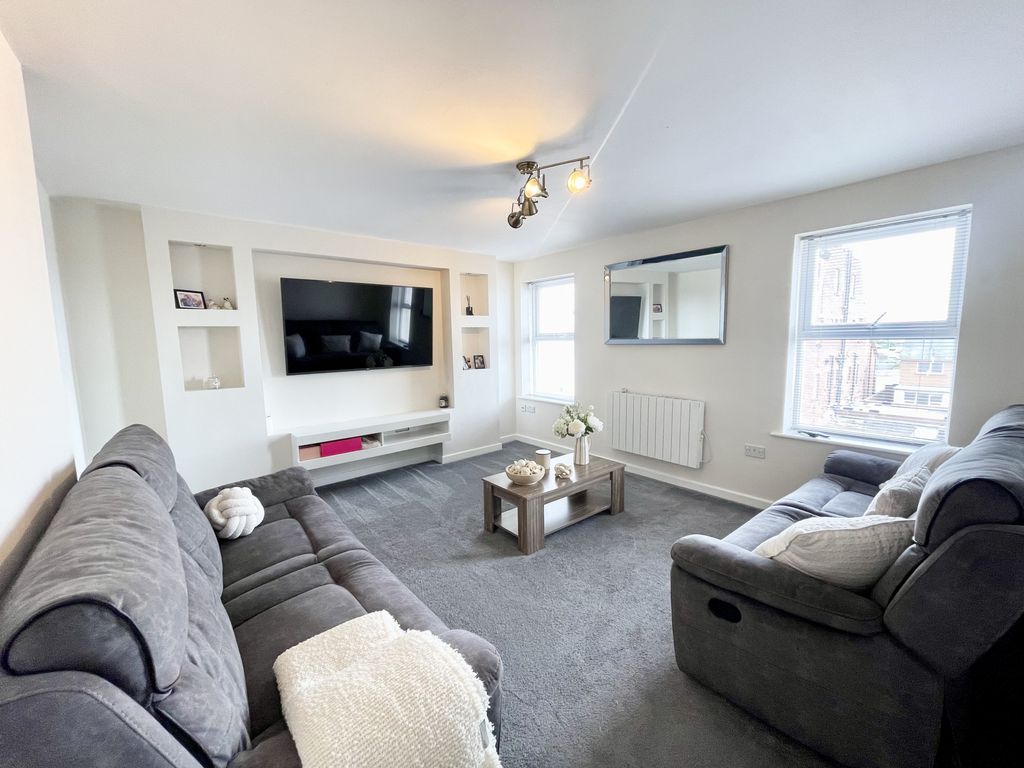
* NO CHAIN * EXTENDED * An ideal opportunity for first-time buyers, this well-presented, extended three-bedroom end of terrace home is situated on Henson Avenue in South Shore. The property offers two spacious reception rooms, a large kitchen, a good size private rear garden, perfect for enjoying afternoon and evening sun and a driveway for off road parking for two vehicles. Conveniently located close to local shops, well-regarded schools, and excellent transport links. Briefly comprising; entrance hallway, lounge, reception room, kitchen, first floor landing, three bedrooms, bathroom, garage, driveway, front and rear garden. CALL TO VIEW.<br/><br/>PORCH<br/>UPVC double glazed door and windows to the front aspect. Inner door leading into; <br/><br/>LOUNGE<br/>15'11 x 15'3 (4.84m x 4.65m)<br/>Internal door to the front aspect, cupboard housing meters. Feature fire in a chimney breast surround with built in alcove shelving. Two gas central heating radiator. <br/><br/>RECEPTION ROOM<br/>15'9 x 11'9 (4.80m x 3.57m) <br/>UPVC double glazed window to the rear aspect, access to under the stairs storage, tv point, inner door leading into; <br/><br/>KITCHEN<br/>12'3 x 12'11 (3.94m x 3.73m)<br/>UPVC double glazed windows and door to the rear aspect. A modern fitted kitchen, recently fitted in 2021. A range of wall and base units with complementary work surfaces. Stainless steel sink with drainer and chrome mixer tap. Integrated oven and electric hob with over head extractor fan. Under counter space plumbed for washing machine, space for under counter fridge,freezer. Partially tiled splash back, ceiling spot lights, gas central heating radiator. A spacious area suitable for dining furniture. <br/><br/>LANDING <br/><br/>BEDROOM ONE<br/>13'1 x 10'3 (3.99m x 3.13m)<br/>UPVC double glazed widow to the front aspect. Fitted wardrobes suitable for storage, gas central heating radiator. <br/><br/>BEDROOM TWO <br/>12'0 x 9'7 (3.67m x 2.92m)<br/>UPVC double glazed window to the rear aspect. Gas central heating radiator. <br/><br/>BEDROOM THREE<br/>6'7 x 5'4 (2.01m x 1.63m)<br/>UPVC double glazed window to the front aspect. Gas central heating radiator. <br/><br/>BATHROOM <br/>6'10 x 5'10 (2.09m x 1.77m)<br/>UPVC double glazed window to the rear aspect. Fitted with a panelled bath incorporating an electric shower over, vanity wash hand basin and low flush WC. Useful built-in storage cupboard. Partially tiled walls and a gas central heating radiator.<br/><br/>REAR <br/>A substantial, fully enclosed, private rear garden enjoying a sunny aspect, ideal for families and those who love to entertain. Designed with low maintenance in mind, the garden features a generous patio seating area, a manageable lawn, and raised patio borders, creating an attractive outdoor space perfect for relaxing and al fresco dining.<br/><br/>FRONT <br/>The property benefits from a low maintenance front garden with off-road parking for one vehicle.<br/><br/>GARAGE<br/>20'1 x 14'7 (6.12m x 4.45m)<br/>Up and over door to the front aspect. Opening to the rear aspect leading into the garden, the garage benefits an extra room behind which can be useable as an outhouse, outside tap, wall mounted combi boiler and electrics. <br/><br/>TENURE<br/>We have been informed that the property is Freehold; prospective purchasers should seek clarification of this from their solicitors.<br/><br/>VIEWINGS-<br/>Viewings are strictly by appointment through the agents’ office. <br/><br/> <br/>All measurements are approximate and for illustrative purposes only. Digital images are reproduced for general information only and must not be inferred that any item shown is included for sale with the property. We have been unable to confirm if services / items in the property are in full working order. The property is offered for sale on this basis. Prospective purchasers are advised to seek expert advice where appropriate.