Log in Sign up
Back to search Home Countries United Kingdom Skipton Hepworth Way, Skipton
£176,000

Hepworth Way, Skipton

Hepworth Way, Skipton
2 beds 1 baths Apartment

Property facts

Property type
Apartment
Bedrooms
2
Bathrooms
1
Taxes (as supplied)
Band: B

Only details supplied with this listing are shown. Ask the listing contact to confirm measurements, taxes and costs.

About this home

Property Details: • Type: Apartment • Tenure: N/A • Floor Area: N/A

Key Features: • Town Location • Ground Floor • Private Entrance • Living Room • Kitchen • Two Double Bedrooms • Bathroom • Parking

Location: • Nearest Station: N/A • Distance to Station: N/A

Agent Information: • Address: 68 High Street, Skipton, BD23 1JJ

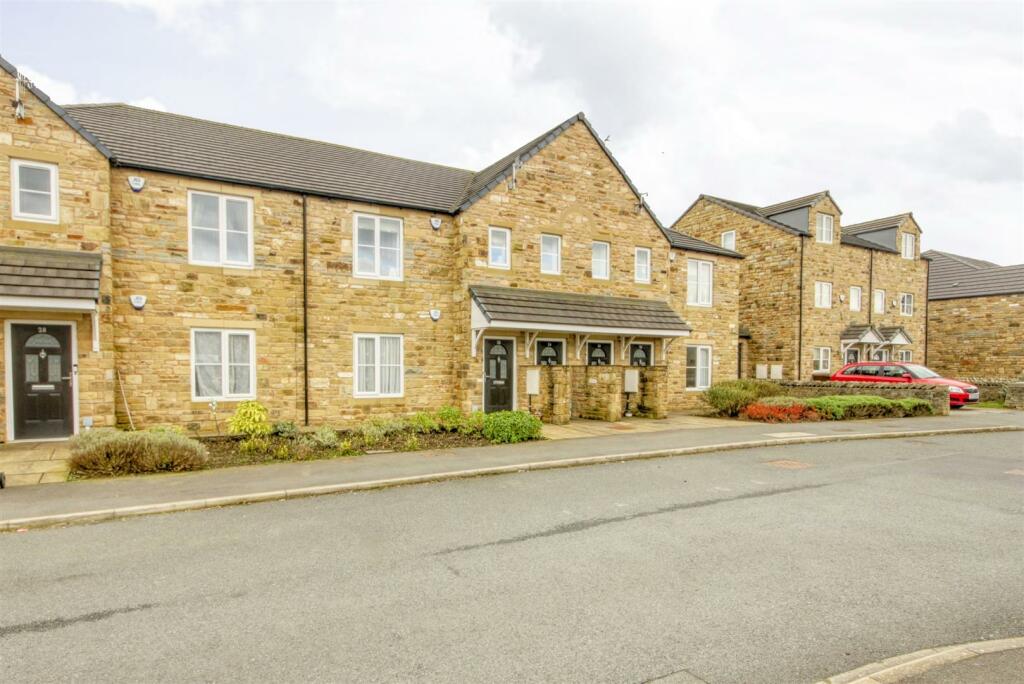
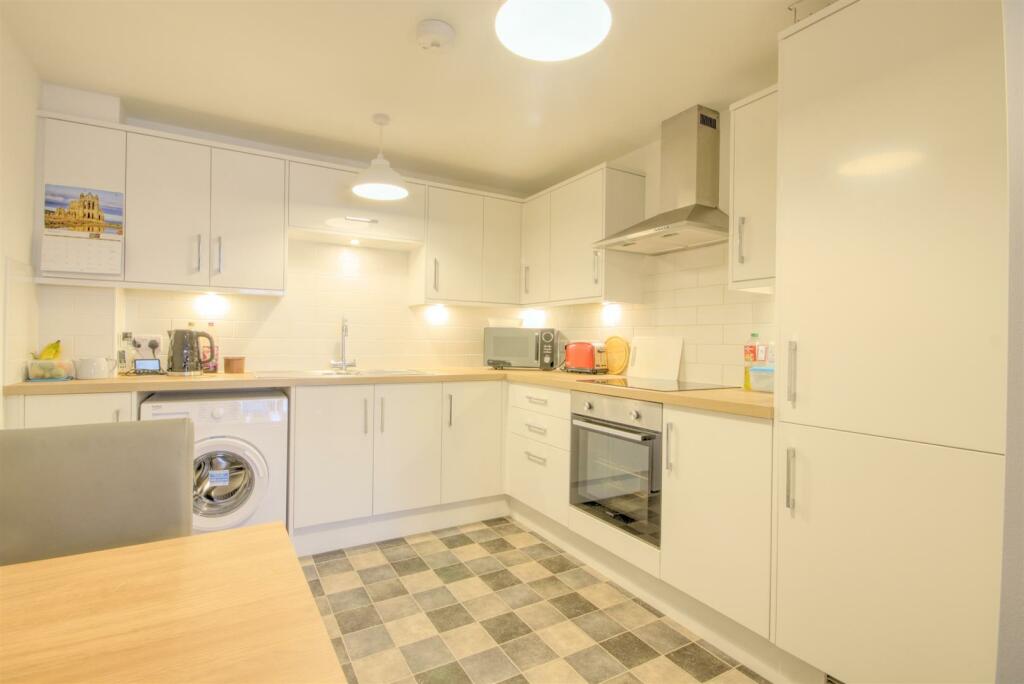
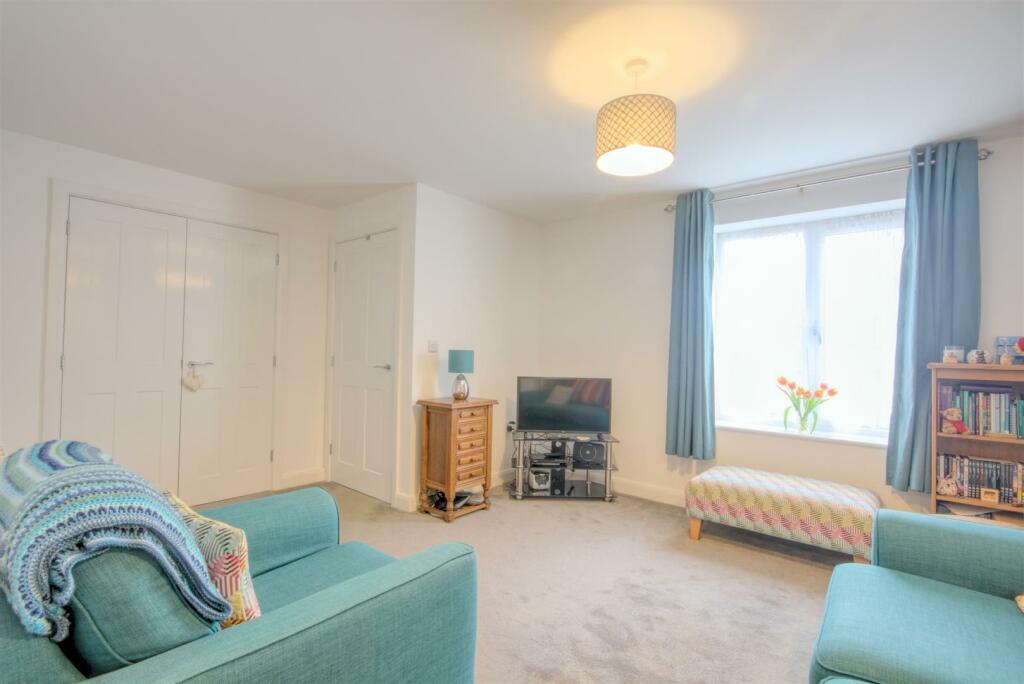
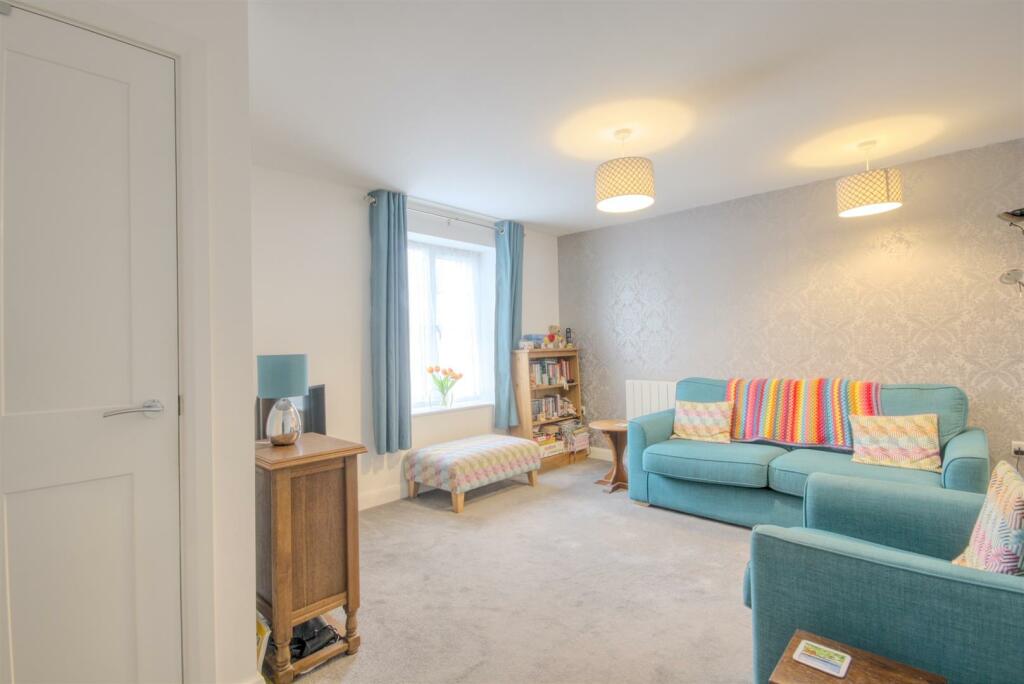
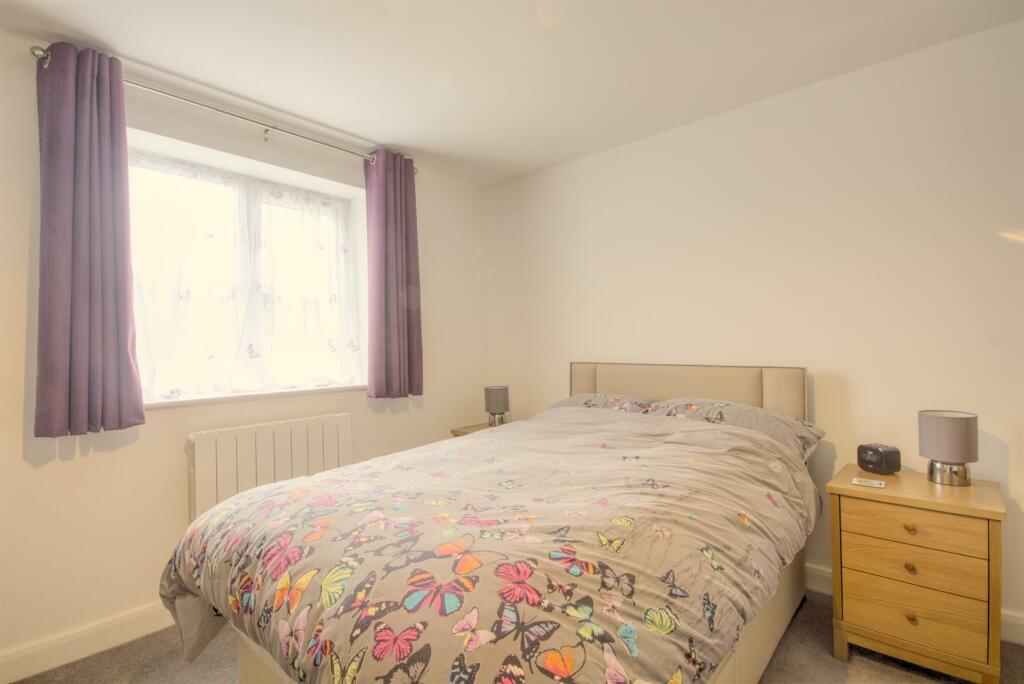
Full Description: Well presented ground floor two bedroom apartment situated in a popular area of Skipton. With modern fixtures & fittings, this property is perfect for a wide range of buyers!The historic market town of Skipton provides comprehensive shopping and leisure facilities and is famous for its four days a week street market which was voted best market day out in Yorkshire by Yorkshire Post readers. The town also has one of the best kept castles in the country and benefits from excellent primary and secondary schools. Within 10 minute drive of the Yorkshire Dales National Park, the town is close to the Pennine Way and the popular holiday destinations of Malham, Grassington and Bolton Abbey. The town's railway station has regular services to Leeds and Bradford and a daily service direct to London. The major commercial towns of East Lancashire and West Yorkshire are all within easy driving distance.Ground Floor - Entrance Vestibule - With composite sealed unit double glazed front entrance door. Modern programmable electric radiator. Door leading to:Living Room - 4.67m x 3.61m max (15'4 x 11'10 max) - Enjoying views towards Embsay Crag. Two wall mounted modern programmable electric radiators. Excellent range of built-in store cupboards. Opening through to:Breakfast Kitchen - 2.95m x 2.90m (9'8 x 9'6) - Range of stylish modern fitted cream gloss fronted wall and base units incorporating contrasting wood effect worktop surfaces. One and a half bowl stainless steel sink and drainer unit. Built-in electric oven. Four ring ceramic hob. Plumbing for an automatic washing machine. Integrated fridge/freezer. Modern programmable electric radiator.Inner Hall - With airing cupboard housing the hot water cylinder.Bedroom One - 4.22m x 3.56m max (13'10 x 11'8 max) - Double room with modern programmable electric radiator.Bedroom Two - 3.78m x 3.56m max (12'5 x 11'8 max) - Another double room with modern programmable electric radiator.Bathroom - Superbly appointed with a stylish modern white three piece suite comprising low suite WC, pedestal hand wash basin and a panelled bath with chrome mixer shower over. Partial ceramic wall tiling. Extractor fan. Chrome towel radiator. Shaver point.Outside - Designated parking space together with excellent visitor parking in the communal courtyard area at the rear. Communal bike rack/parking area.Tenure & Service Charge - The tenure for this property is Leasehold under the remainder of a 125 year lease. There is an monthly ground rent and service charge payable of £91.33.Council Tax - Council Tax Band: BServices - We have not been able to test the equipment, services or installations in the property (including heating and hot water systems) and recommend that prospective purchasers arrange for a qualified person to check the relevant installations before entering into any commitmentAgents Notes & Disclaimer - These details do not form part of an offer or contract. They are intended to give a fair description of the property, but neither the vendor nor Carling Jones accept responsibility for any errors it may contain. Purchasers or prospective tenants should satisfy themselves by inspecting the propertyViewings - Strictly by appointment through the agents Carling Jones - contact a member of the team at the Skipton Office on BrochuresHepworth Way, SkiptonBrochure

Features & amenities

Features & finishes
Town Location
Ground Floor
Private Entrance
Living Room
Kitchen
Two Double Bedrooms
Bathroom
Parking

Location

If the interactive map is unavailable, open the supplied location in maps.

Open location in maps

The pin uses coordinates supplied with this listing. Confirm the exact location with the listing contact.

Listing information

Original source
www.rightmove.co.uk
Added to Mirror
Record updated

Added and updated dates describe the Mirror record. Source publication and verification dates are shown separately when known; none establishes time on market. Confirm current price and availability with the listing contact.

View original listing

Similar homes nearby

Photos coming soon
For Rent
£900/mo
101 Firth Mill, Firth Street, Skipton
2 bd 2 ba Apartment
Skipton
Listed by Carling Jones, Skipton
Photos coming soon
For Sale
£365,000
27 Hurrs Road, Skipton, BD23 2JX
4 bd 2 ba Semi-Detached
Skipton
Listed by Harrison Boothman, Skipton
Photos coming soon
For Sale
£199,950
24 Belle Vue Terrace, Broughton Road, Skipton, BD23 1RU
6 bd 3 ba Terraced
Skipton
Listed by Harrison Boothman, Skipton
Photos coming soon
For Sale
£249,950
17 Clitheroe Street Works, Skipton, BD23 1FQ
3 bd 1 ba Apartment
Skipton
Listed by Harrison Boothman, Skipton
Photos coming soon
For Rent
£1,250/mo
Cavendish House, Skipton, BD23
2 bd 2 ba Flat
Skipton
Listed by OpenRent, London
Photos coming soon
For Sale
£198,500
12 Lambert Street, Skipton, BD23 2DR
3 bd 2 ba Terraced
Skipton
Listed by Wilman & Wilman, Cross Hills
Photos coming soon
For Sale
£649,950
Nook Dairy, Carla Beck Lane, Carleton, Skipton, BD23
3 bd 2 ba Detached
Skipton
Listed by Dacre Son & Hartley, Ilkley & Wharfedale
Photos coming soon
For Sale
£1,250,000
Nook Dairy, Carla Beck Lane, Carleton, Skipton, BD23
5 bd 4 ba Detached
Skipton
Listed by Dacre Son & Hartley, Ilkley & Wharfedale
£176,000
2 beds · 1 baths
Log in Sign up