Hereward Avenue, Purley CR8
About this home
Property Details: - Type: Detached house - Bedrooms: 3 - Bathrooms: 2
Agent: Loft Estate Agents - Purley Phone: 020 3589 1378
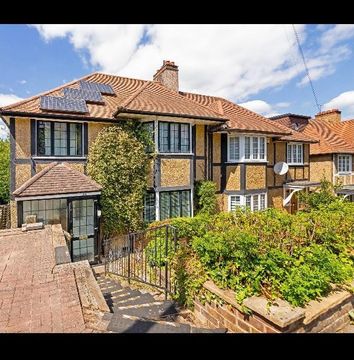
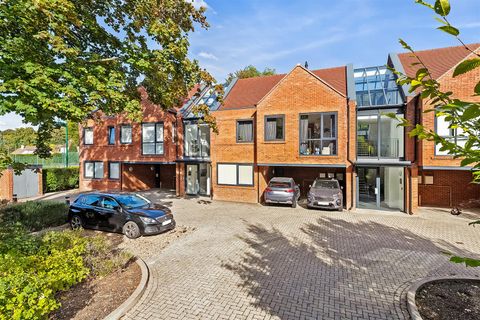
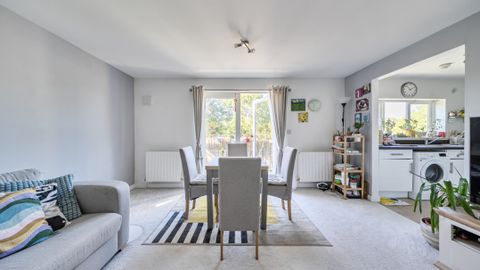
This beautiful detached home effortlessly combines timeless period charm with stylish modern living, boasting attractive period detailing, exposed-brick features and a traditional pitched tiled roof complemented by multiple chimneys. Set behind a generous driveway with the added benefit of a detached garage, the property offers bright and inviting reception room, complete with original parquet flooring and a charming fireplace. The impressive open-plan kitchen/diner provides an ideal hub for everyday family life and entertaining, with a separate utility room adding practicality. A sleek contemporary shower room is conveniently located on the ground floor, while upstairs are three well-proportioned double bedrooms and a family bathroom. Outside, the generous rear garden features a newly re-paved patio and lawn, creating a wonderful setting for relaxing, dining and entertaining throughout the warmer months. Tucked away within a peaceful cul-de-sac, yet conveniently positioned for the amenities of Purley high street and station, the home is also well placed for a selection of primary and secondary schools, making this a highly appealing and perfect family home.<br/><br/><b>Ground Floor</b> - <br/><br/><b>Entrance Hall</b> - <br/><br/><b>Reception Room</b> - 5.69m x 3.61m (18'8 x 11'10) - <br/><br/><b>Kitchen/Breakfast Room</b> - 7.01m x 3.33m (23'0 x 10'11) - <br/><br/><b>Utility Room</b> - 3.00m x 2.11m (9'10 x 6'11) - <br/><br/><b>Shower Room</b> - <br/><br/><b>First Floor</b> - <br/><br/><b>Landing</b> - <br/><br/><b>Bedroom</b> - 4.72m x 3.33m (15'6 x 10'11) - <br/><br/><b>Bedroom</b> - 3.61m x 3.30m (11'10 x 10'10) - <br/><br/><b>Bedroom</b> - 3.61m x 2.41m (11'10 x 7'11) - <br/><br/><b>Bathroom</b> - <br/><br/><b>Separate Toilet</b> - <br/><br/><b>Outside</b> - <br/><br/><b>Front Garden</b> - <br/><br/><b>Rear Garden</b> - 12.50m x 12.50m (41 x 41) - <br/><br/><b>Detached Garage</b> - 5.00m x 3.00m (16'5 x 9'10) - <br/><br/><b>Driveway</b> - <br/><br/>
Property facts
Location
Similar homes nearby