Log in Sign up
Back to search Home Countries United Kingdom Hermitage Street, Crewkerne
£290,000

Hermitage Street, Crewkerne

Hermitage Street, Crewkerne
4 beds 2 baths End of terrace house

About this home

Property Details: - Type: End of terrace house - Bedrooms: 4 - Bathrooms: 2

Agent: Fox & Sons - Crewkerne Phone: 01460 312453

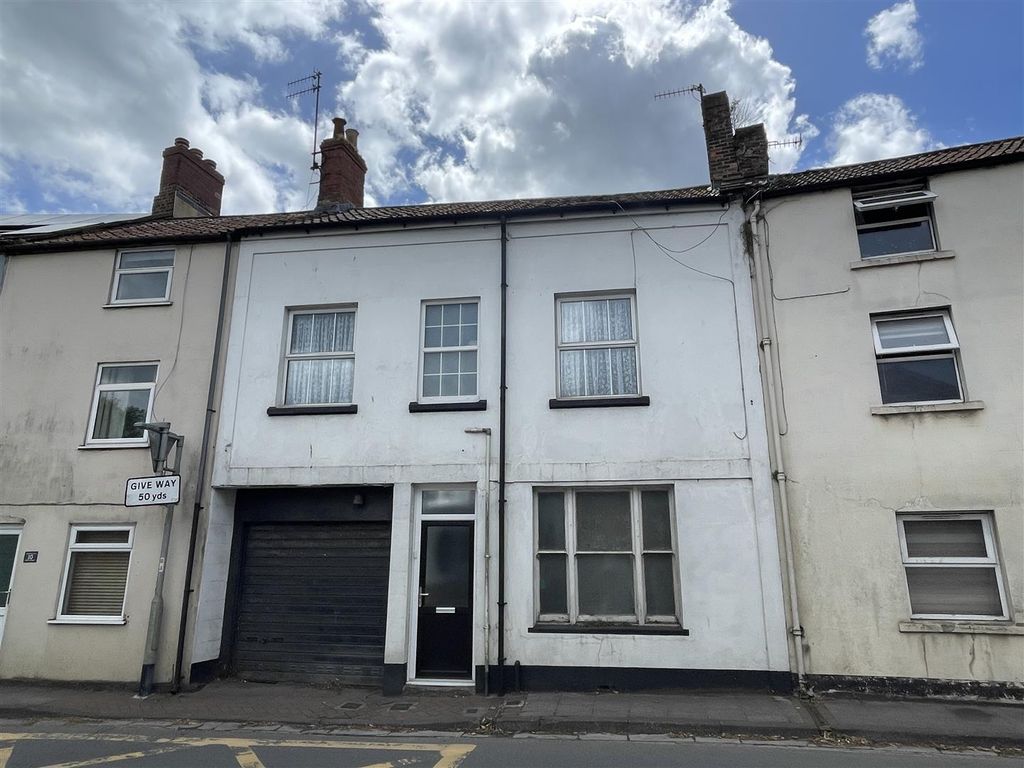
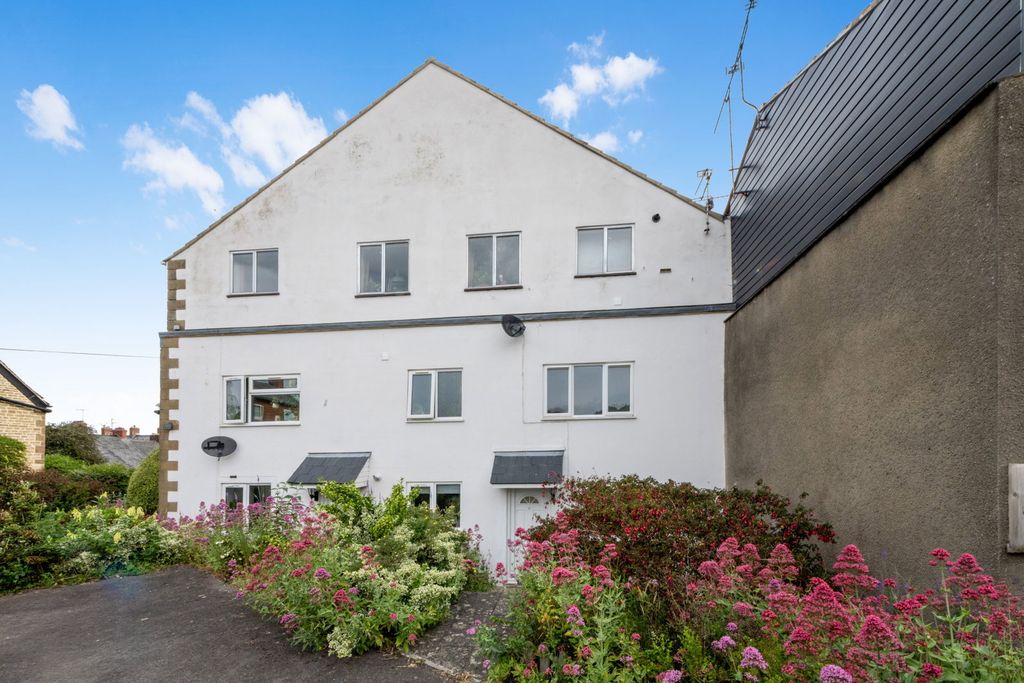
<br/><b>SUMMARY</b><br/>A great family home conveniently situated for town centre amenities. The property offers good size accommodation briefly comprising lounge/diner, kitchen and utility room, downstairs shower room, four bedrooms and family bathroom. Outside there is an enclosed rear garden and garage.<br/><br/><br/><b>DESCRIPTION</b><br/>.<br/><br/><b>Ground Floor</b> <br/><br/><b>Lounge / Diner</b> 15' 7" x 26' ( 4.75m x 7.92m )<br/>Double glazed door to front. Front aspect double glazed window. Cupboard. Wall lights. TV and telephone point.<br/><br/><b>Kitchen</b> 11' 3" x 7' 3" max ( 3.43m x 2.21m max )<br/>Rear aspect double glazed window. Roof light window. Fitted base and wall units. Work surfaces incorporating a sink and drainer. Tiled splashbacks. Built-in electric oven and gas hob with cooker hood over. Tiled floor. Radiator.<br/><br/><b>Utility Room</b> 7' 8" x 4' 7" max ( 2.34m x 1.40m max )<br/>Side aspect double glazed window. Double glazed door to side. Wall units. Space and plumbing for washing machine and tumble dryer. Tiled floor. Radiator.<br/><br/><b>Shower Room</b> <br/>Fitted with a shower cubicle, wash hand basin and WC. Radiator. Part tiled. Extractor fan. Tiled floor.<br/><br/><b>First Floor</b> <br/><br/><b>Landing</b> <br/>Rear aspect double glazed window. Under stairs cupboard. Radiator.<br/><br/><b>Bedroom 1</b> 15' 11" max x 10' 10" ( 4.85m max x 3.30m )<br/>Two front aspect double glazed windows. Fitted wardrobe. Fitted carpet. Telephone point. Radiator.<br/><br/><b>Bedroom 4</b> 9' 8" x 5' ( 2.95m x 1.52m )<br/>Rear aspect double glazed window. Fitted carpet.<br/><br/><b>Second Floor</b> <br/><br/><b>Bedroom 2</b> 10' 11" x 7' 10" plus eaves ( 3.33m x 2.39m plus eaves )<br/>Front aspect double glazed window. Fitted carpet. Radiator.<br/><br/><b>Bedroom 3</b> 12' 1" plus eaves x 11' 10" max ( 3.68m plus eaves x 3.61m max )<br/>Rear aspect double glazed window. Fitted carpet. Radiator.<br/><br/><b>Bathroom</b> <br/>Side aspect double glazed window. Fitted with a suite comprising a panelled bath with electric shower over, wash hand basin and WC. Part tiled Radiator.<br/><br/><b>Outside</b> <br/>The enclosed rear garden is laid to decking and lawn with shrubs. A gate gives access to the garage and a parking space.<br/><br/><b>Garage</b> <br/><br/><b>Agents Note</b> <br/>Please note that an AML fee is chargeable to the buyer once an offer is accepted to cover the cost of carrying out the required identity and anti-money laundering checks. Once these checks have been completed, the fee cannot be refunded, even if the property purchase does not go ahead.<br/><br/><br/><br/>1. MONEY LAUNDERING REGULATIONS: Intending purchasers will be asked to produce identification documentation at a later stage and we would ask for your co-operation in order that there will be no delay in agreeing the sale. 2. General: While we endeavour to make our sales particulars fair, accurate and reliable, they are only a general guide to the property and, accordingly, if there is any point which is of particular importance to you, please contact the office and we will be pleased to check the position for you, especially if you are contemplating travelling some distance to view the property. 3. The measurements indicated are supplied for guidance only and as such must be considered incorrect. 4. Services: Please note we have not tested the services or any of the equipment or appliances in this property, accordingly we strongly advise prospective buyers to commission their own survey or service reports before finalising their offer to purchase. 5. THESE PARTICULARS ARE ISSUED IN GOOD FAITH BUT DO NOT CONSTITUTE REPRESENTATIONS OF FACT OR FORM PART OF ANY OFFER OR CONTRACT. THE MATTERS REFERRED TO IN THESE PARTICULARS SHOULD BE INDEPENDENTLY VERIFIED BY PROSPECTIVE BUYERS OR TENANTS. NEITHER SEQUENCE (UK) LIMITED NOR ANY OF ITS EMPLOYEES OR AGENTS HAS ANY AUTHORITY TO MAKE OR GIVE ANY REPRESENTATION OR WARRANTY WHATEVER IN RELATION TO THIS PROPERTY.

Property facts

Property type
End of terrace house
Bedrooms
4
Bathrooms
2
Days on market
9 days

Location

Approximate location · exact address shared on inquiry

Similar homes nearby

Fox Meadows, Crewkerne
For Sale
£410,000
Fox Meadows, Crewkerne
3 bd 1 ba Detached bungalow
Crewkerne
Listed by Fox & Sons - Crewkerne
Broadshard, Crewkerne
For Sale
£700,000
Broadshard, Crewkerne
4 bd 2 ba Detached bungalow
Crewkerne
Listed by EweMove Sales & Lettings - Yeovil & Sherborne
3 bed flat for saleThe Shirt Factory, Abbey Street, Crewkerne TA18
For Rent
Price on request
3 bed flat for saleThe Shirt Factory, Abbey Street, Crewkerne TA18
Studio
Crewkerne
1 bed flat for saleSouth Street, Crewkerne - Town Centre Location TA18
For Rent
Price on request
1 bed flat for saleSouth Street, Crewkerne - Town Centre Location TA18
Studio
Crewkerne
1 bed maisonette for saleDairy Court, Crewkerne TA18
For Rent
Price on request
1 bed maisonette for saleDairy Court, Crewkerne TA18
Studio
Crewkerne
Bakers Dozen, Wayford, Crewkerne
For Sale
£375,000
Bakers Dozen, Wayford, Crewkerne
3 bd 1 ba Detached bungalow
Crewkerne
Listed by Fox & Sons - Crewkerne
2 bed flat for saleThe Barley Yard, Old Mill Lane, Crewkerne TA18
For Rent
Price on request
2 bed flat for saleThe Barley Yard, Old Mill Lane, Crewkerne TA18
Studio
Crewkerne
2 bed maisonette for saleEast Street, Crewkerne - Sensible Offers Considered TA18
For Rent
Price on request
2 bed maisonette for saleEast Street, Crewkerne - Sensible Offers Considered TA18
Studio
Crewkerne
£290,000
4 bd · 2 ba
Contact agent
F&
Fox & Sons - Crewkerne
Contact this agent
Log in Sign up