Property Details:
- Type: Semi-detached house
- Bedrooms: 4
- Bathrooms: 2
Agent: Bsmart Homes - Swinton
Phone: 01709 619113
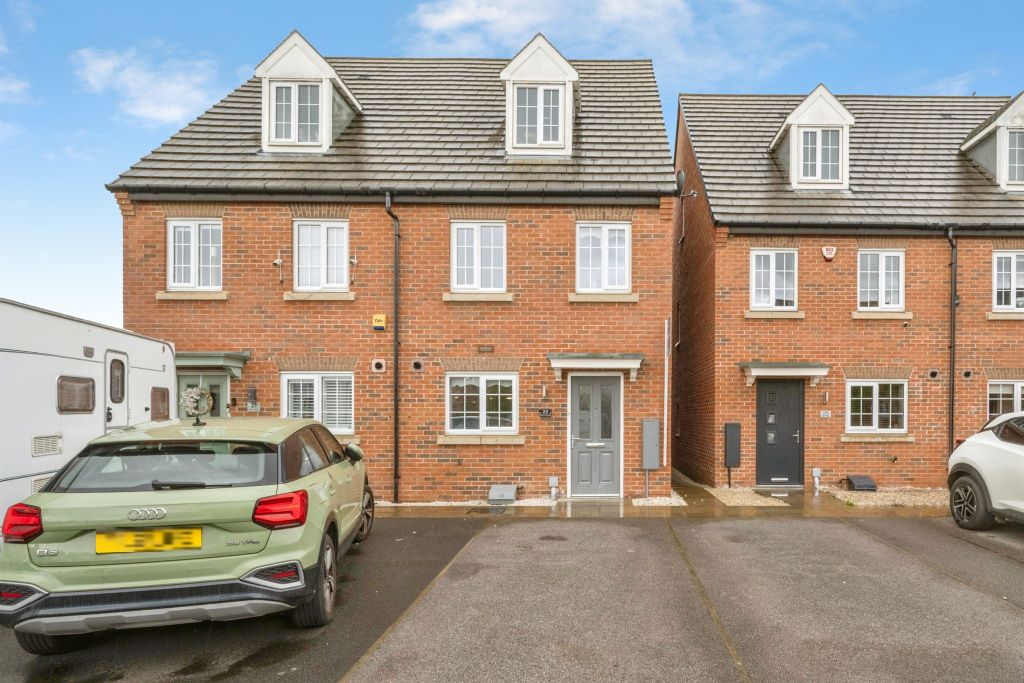
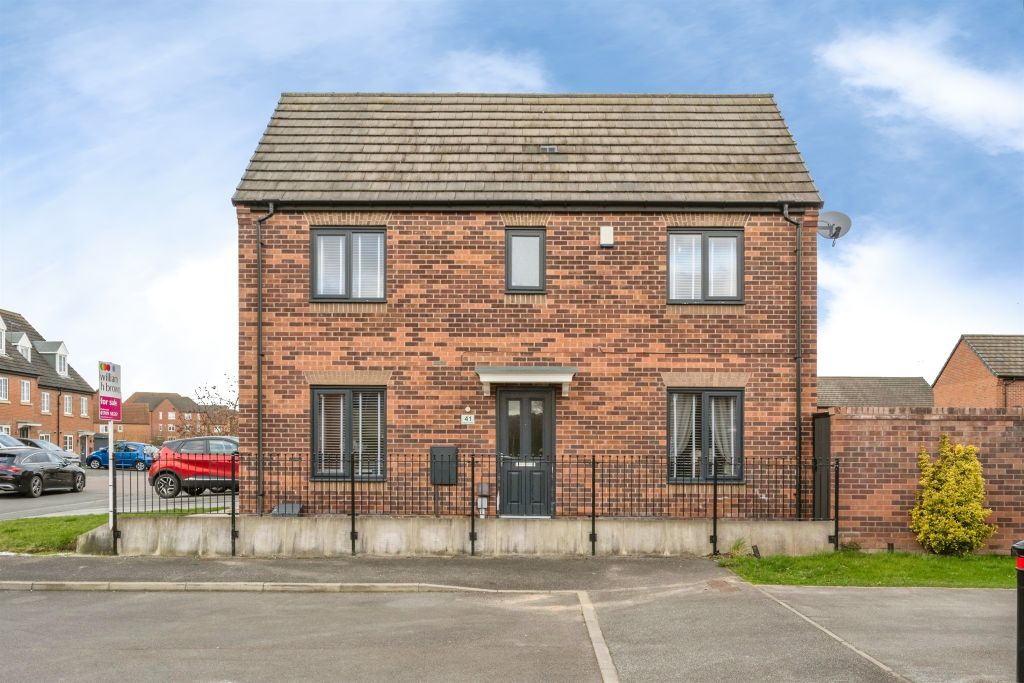
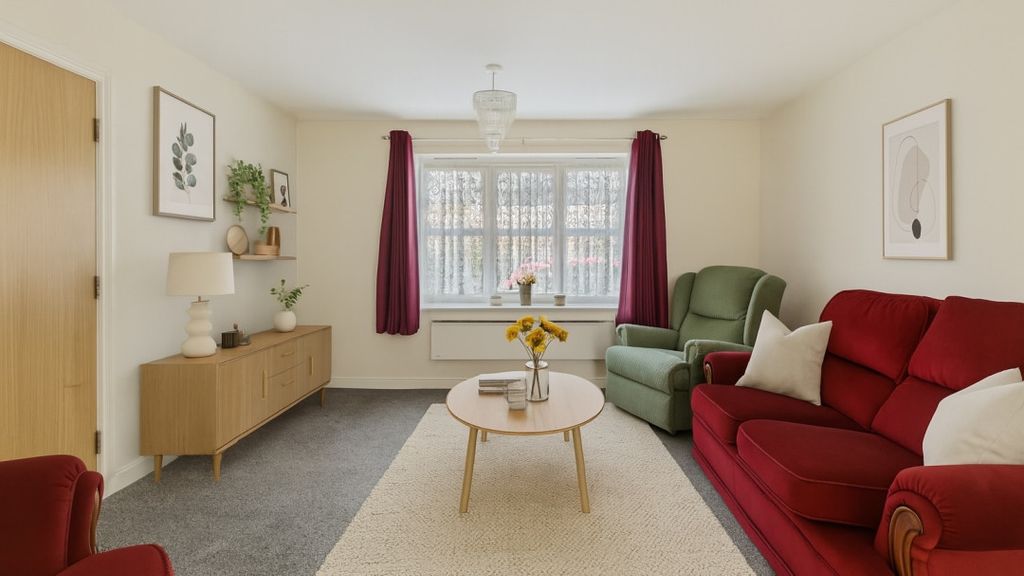
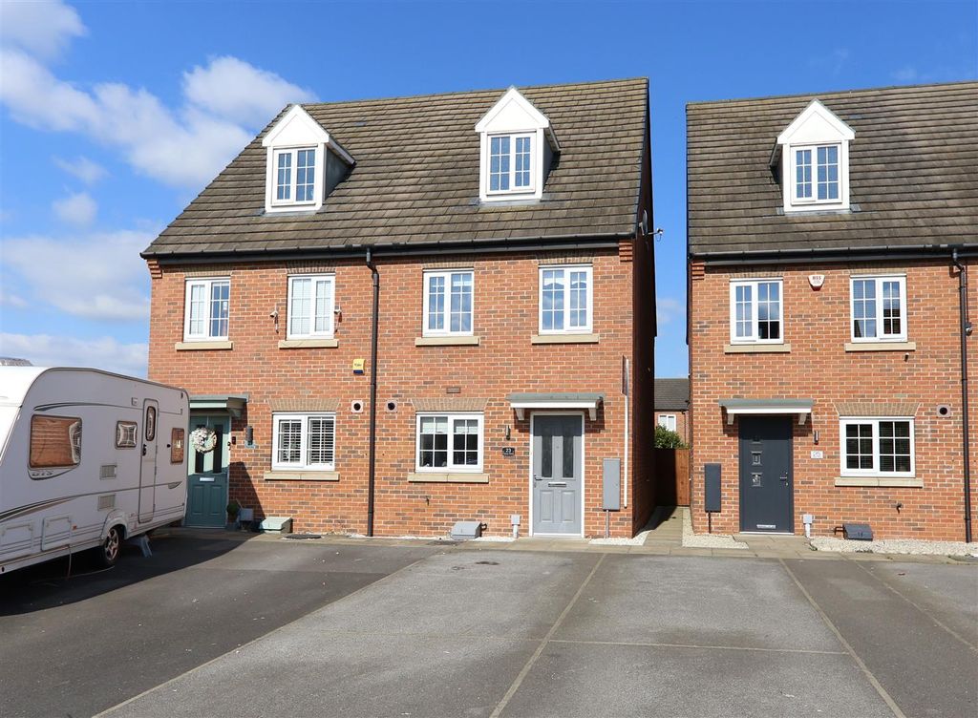
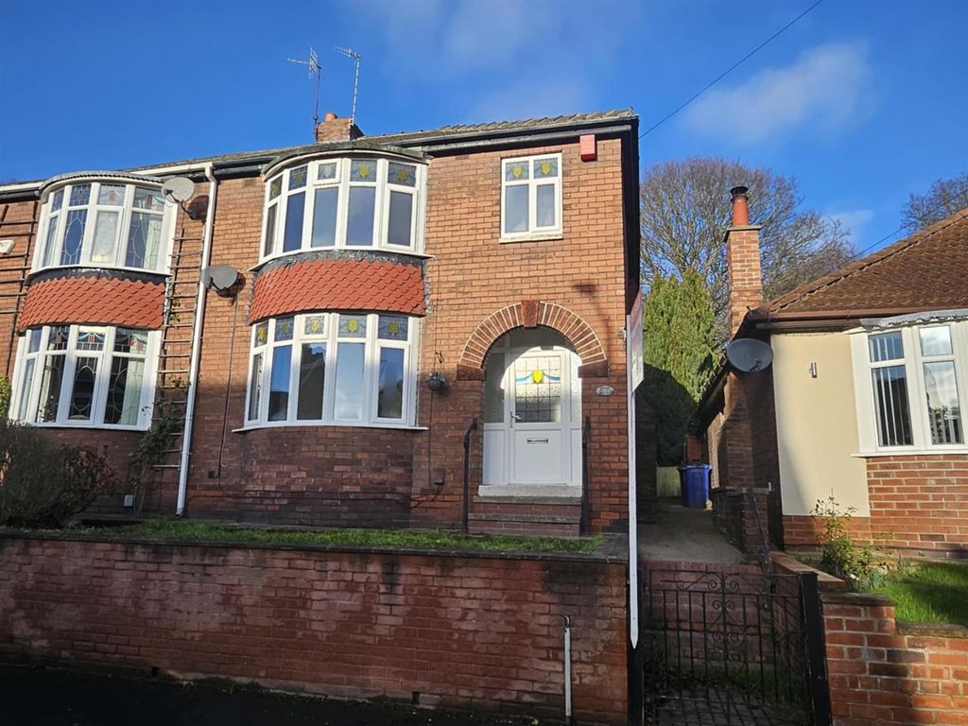
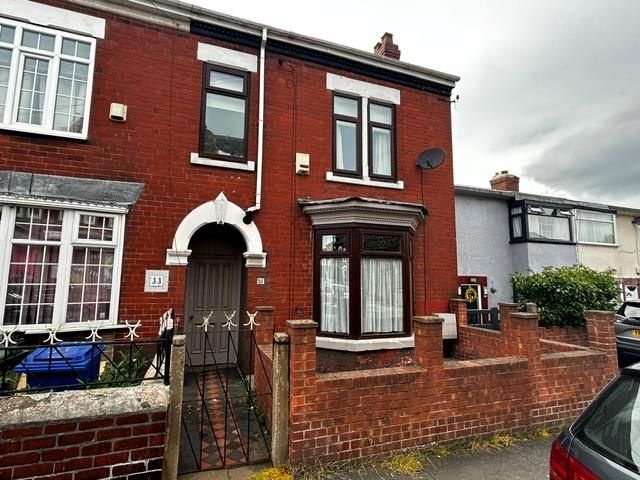
<strong></strong> <strong></strong> This well-presented four-bedroom semi-detached family home offers spacious and versatile accommodation spread across three floors, ideal for modern family living.<br/>The property benefits from generous living space throughout, including four well-proportioned bedrooms, a principal bedroom with en-suite, and a convenient downstairs WC. Designed with practicality in mind, the home provides flexible accommodation perfect for growing families.<br/>Externally, the property benefits from off-road parking, a garage, and an enclosed rear garden ideal for outdoor relaxation and entertaining. <br/><br/><strong>KITCHEN</strong> <strong></strong> <strong>9' 10" x 10' 6" (3.01m x 3.22m)</strong> A well-appointed front-facing kitchen fitted with a range of modern wall and base units, incorporating integrated appliances including a fridge freezer, dishwasher, microwave, oven, and gas hob. Finished with laminate flooring, the room offers a practical and stylish space with ample storage and worktop area for everyday cooking and family living. <br/><br/><strong>LIVING</strong> <strong>ROOM</strong> <strong>DINER</strong> <strong>13' 5" x 16' 9" (4.10m x 5.11m)</strong> Open plan to the kitchen, this well-presented living and dining area is ideal for modern family living. Finished with laminate flooring and benefiting from bi-folding doors opening onto the rear garden, allowing plenty of natural light into the space. The room also provides access to the downstairs WC and useful utility cupboard. <br/><br/><strong>DOWNSTAIRS</strong> <strong>WC</strong> <strong>5' 1" x 6' 9" (1.56m x 2.08m)</strong> Fitted with a WC and wash hand basin, finished with tiled walls and vinyl flooring for a practical and easy-to-maintain finish. <br/><br/><strong>UTILITY</strong> <strong>CUPBOARD</strong> <strong></strong> <strong></strong> A useful utility cupboard fitted with plumbing for a washing machine, providing practical laundry and storage space. <br/><br/><strong>MASTER</strong> <strong>BEDROOM</strong> <strong></strong> <strong>12' 1" x 10' 2" (3.70m x 3.11m)</strong> A rear-facing double bedroom benefiting from built-in wardrobes and carpeted flooring, creating a comfortable and practical space. A door leads through to the en-suite. <br/><br/><strong>ENSUITE</strong> <strong>7' 5" x 4' 7" (2.28m x 1.40m)</strong> Fitted with a double walk-in shower, floating wash hand basin, WC, and heated towel radiator. Finished with tiled walls and vinyl flooring, creating a modern and practical space. <br/><br/><strong>BEDROOM</strong> <strong>TWO</strong> <strong>14' 6" x 10' 2" (4.43m x 3.12m)</strong> Currently used as a second sitting room, this front-facing room is finished with carpeted flooring and offers a versatile space suitable for a variety of uses. <br/><br/><strong>BEDROOM</strong> <strong>THREE</strong> <strong></strong> <strong>9' 4" x 12' 1" (2.86m x 3.70m)</strong> A rear-facing double bedroom finished in neutral décor with carpeted flooring, providing a comfortable and well-presented space. <br/><br/><strong>BEDROOM</strong> <strong>FOUR</strong> <strong></strong> <strong>13' 6" x 11' 5" (4.12m x 3.48m)</strong> A front-facing bedroom benefiting from two windows allowing plenty of natural light, finished with carpeted flooring. <br/><br/><strong>BATHROOM</strong> <strong></strong> <strong>6' 4" x 7' 3" (1.95m x 2.22m)</strong> Tiled to the walls and fitted with a bath with overhead shower, vanity unit with bowl sink, WC, and heated towel radiator. Finished with vinyl flooring, creating a stylish and practical family bathroom. <br/><br/><strong>EXTERIOR</strong> <strong></strong> <strong></strong> To the front, the property benefits from a lawned garden edged with trees and shrubs, along with a driveway providing off-road parking and access to the garage. To the rear, there is an enclosed garden featuring a paved patio area and lawn, bordered by trees and shrubbery, creating an ideal outdoor space for relaxing and entertaining. <br/>Conveniently situated close to local amenities and schools, making it an ideal choice for families and everyday living. <br/><br/><strong></strong> <strong></strong> Disclaimer<br/><br/>The information contained herein has been obtained through sources deemed reliable but cannot be guaranteed as to its accuracy. Any information of special interest should be obtained through independent verification.