Property Details:
- Type: Detached bungalow
- Bedrooms: 3
- Bathrooms: 2
Agent: Argyle Estate Agents & Financial Services - Cleethorpes
Phone: 01472 467890
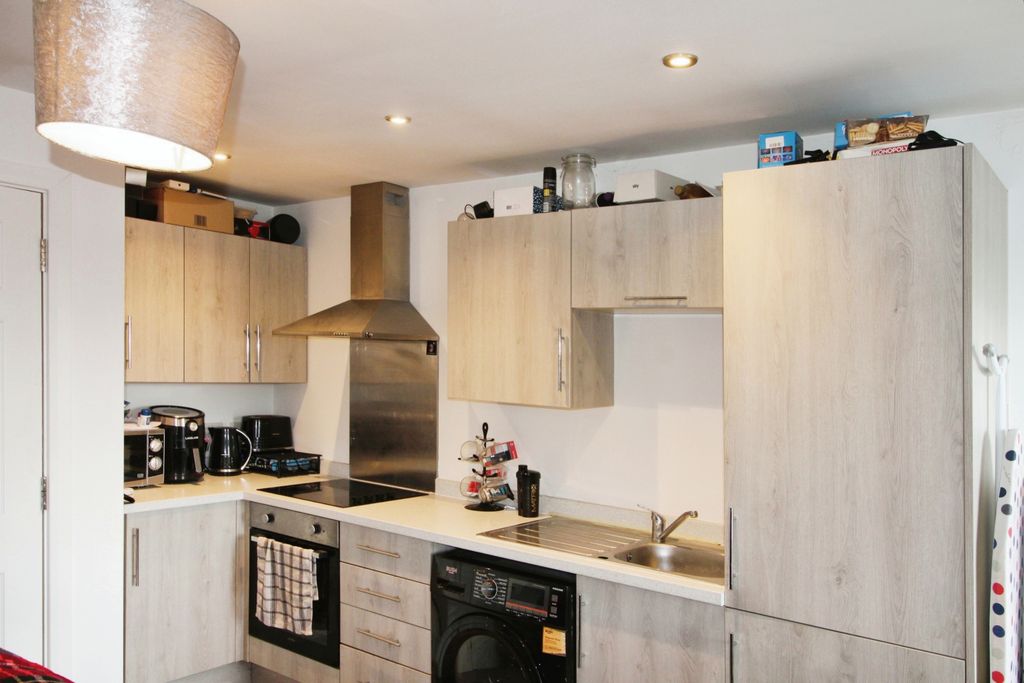
Situated within one of Cleethorpes’ most sought-after residential settings, this three bedroom detached bungalow offers beautifully proportioned and versatile accommodation, ideally suited to those seeking the ease and comfort of single-storey living without compromising on space. Offered for sale with no forward chain, the property is conveniently placed for a wide range of local amenities and within easy reach of the seafront. <br/>A welcoming entrance hall leads through double doors into the generous front aspect lounge, while the dining kitchen is fitted with a large range of units and integrated appliances, including an oven, gas hob, fridge/freezer and washer/dryer, together with ample space for dining.<br/>A separate utility room adds further practicality and opens into the conservatory, creating an additional reception space with pleasant views across the garden. <br/>The accommodation further comprises a spacious rear-facing principal bedroom with fitted wardrobes and an en suite shower room, a second double bedroom also benefiting from fitted wardrobes, a flexible third bedroom/study, and a family bathroom. <br/>All rear-facing rooms enjoy French doors opening directly onto the garden, creating a wonderful connection with the outdoor space and allowing an abundance of natural light to flow throughout. <br/>Externally, the property benefits from ample driveway parking. The standout feature is the exceptionally spacious and private rear garden, incorporating a lawn, well-stocked flowerbeds and borders, together with patio and decked seating areas, creating a wonderful space for outdoor dining, entertaining and relaxation. <br/>Offering immaculately presented accommodation, practical living space and an enviable location close to both everyday amenities and Cleethorpes’ popular seafront, this is a superb opportunity to acquire a detached bungalow in one of the area’s most desirable residential locations. Viewing Highly Recommended.<br/><br/><b>Lounge</b> - 5.10 x 3.55 (16'8" x 11'7") - <br/><br/><b>Dining Kitchen</b> - 3.96 x 3.90 (12'11" x 12'9") - <br/><br/><b>Utility</b> - 2.44 x 1.59 (8'0" x 5'2") - <br/><br/><b>Conservatory</b> - 3.98 x 2.51 (13'0" x 8'2") - <br/><br/><b>Bedroom 1</b> - 6.93 x 3.45 (22'8" x 11'3") - <br/><br/><b>En-Suite Shower Room</b> - 2.53 x 1.66 (8'3" x 5'5") - <br/><br/><b>Bedroom 2</b> - 4.25 x 2.59 (13'11" x 8'5") - <br/><br/><b>Bedroom 3</b> - 3.40 x 2.89 (11'1" x 9'5") - <br/><br/><b>Bathroom</b> - 2.23 x 1.66 (7'3" x 5'5") - <br/><br/><b>Tenure</b> - Freehold<br/><br/><b>Council Tax Band</b> - C<br/><br/>