Property Details:
• Type: Detached
• Tenure: N/A
• Floor Area: N/A
Key Features:
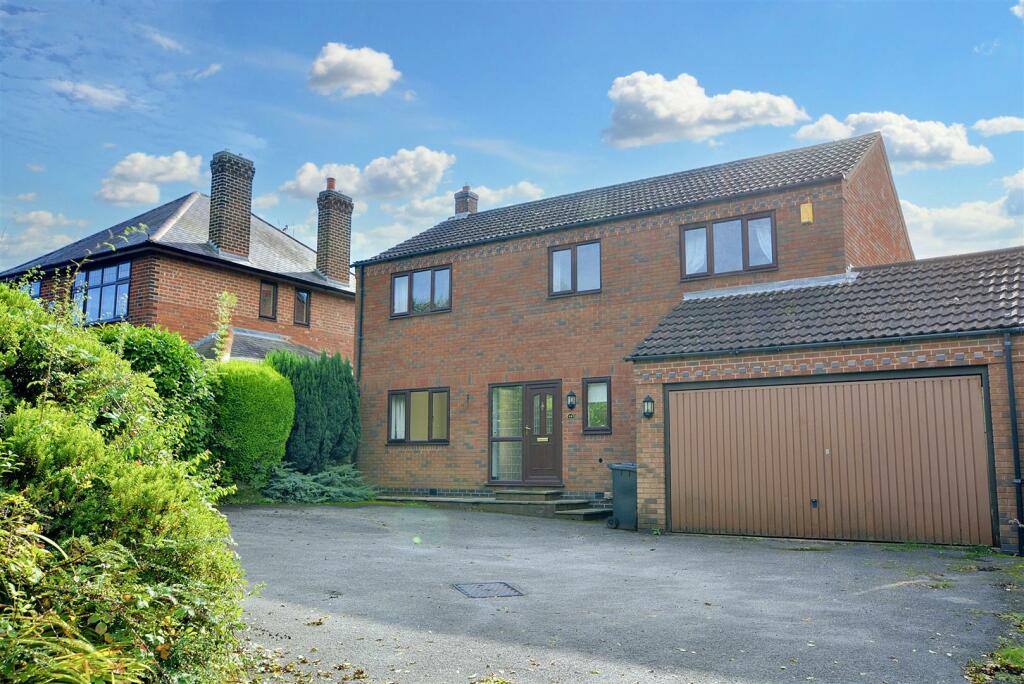
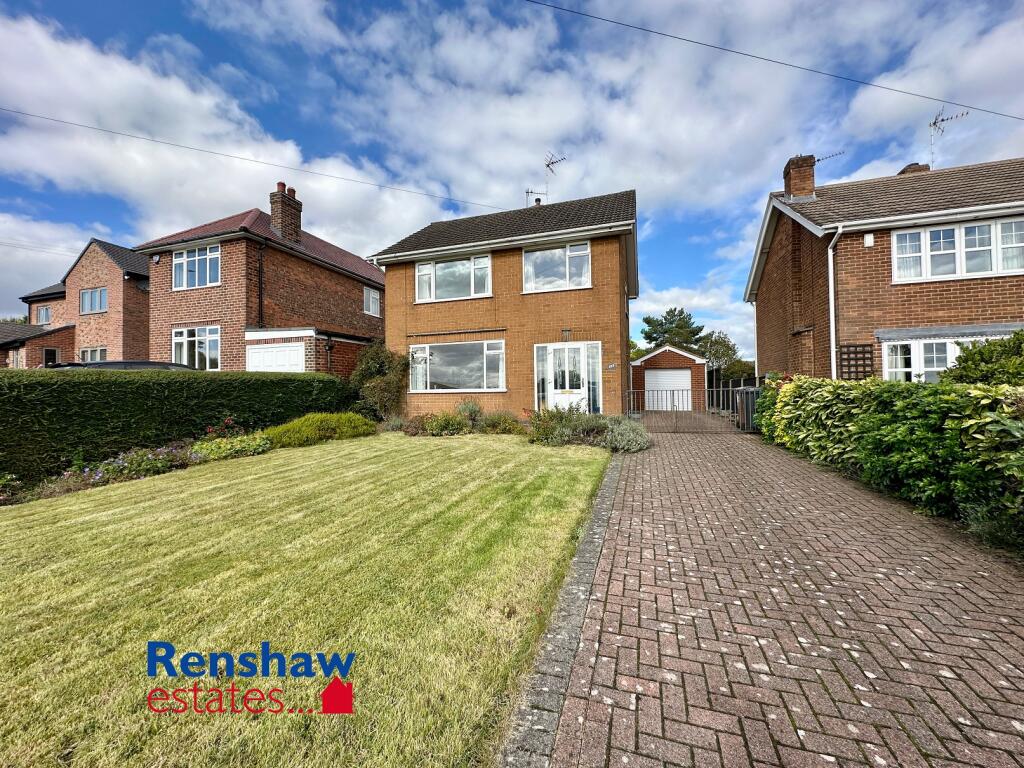
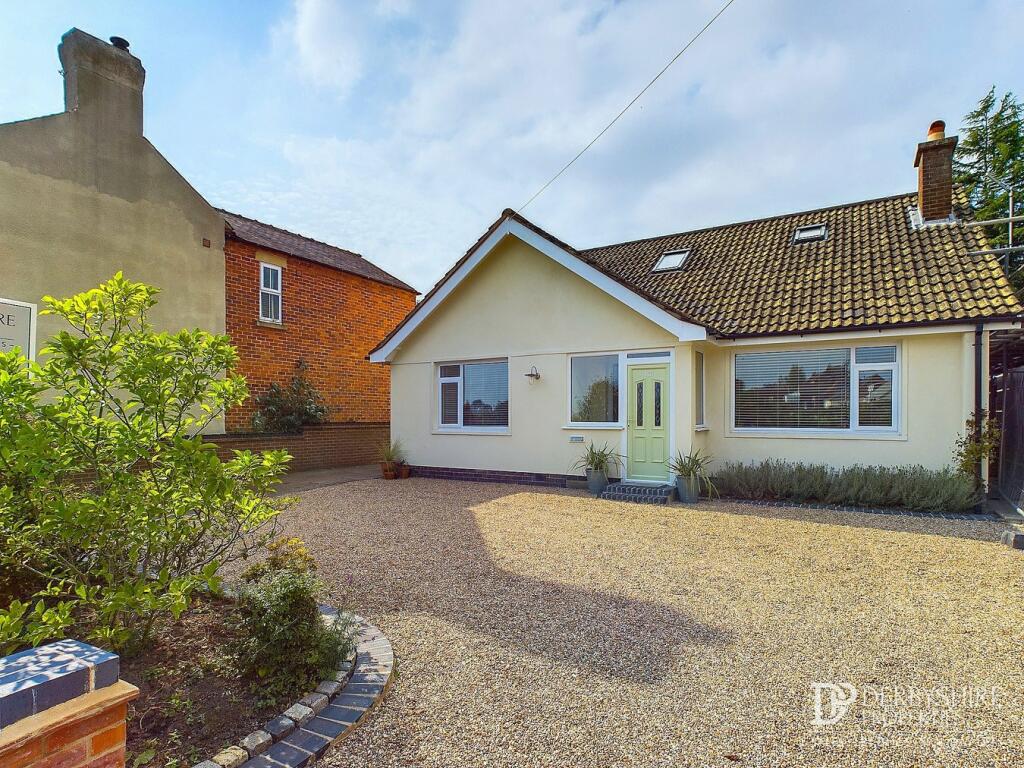
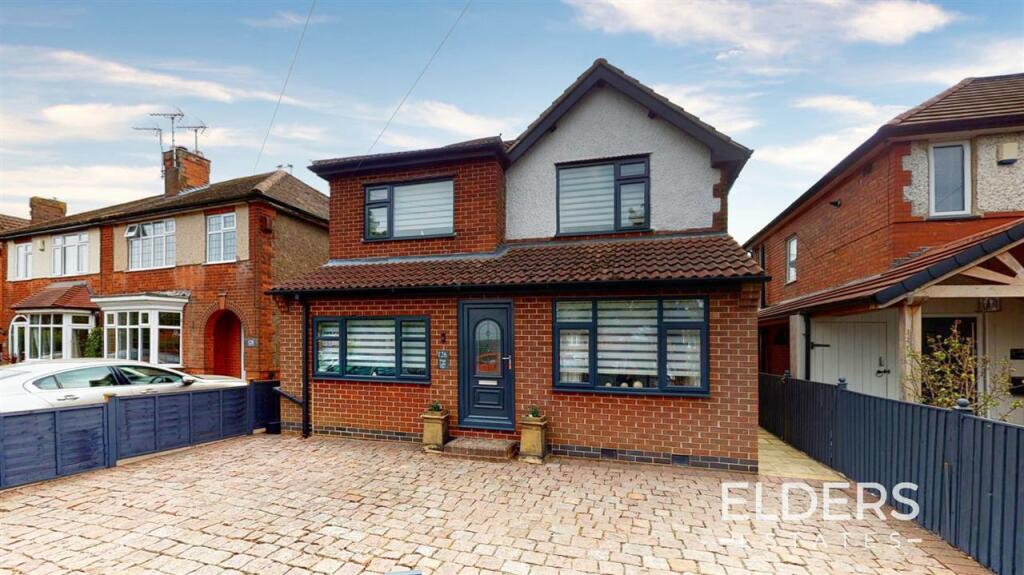
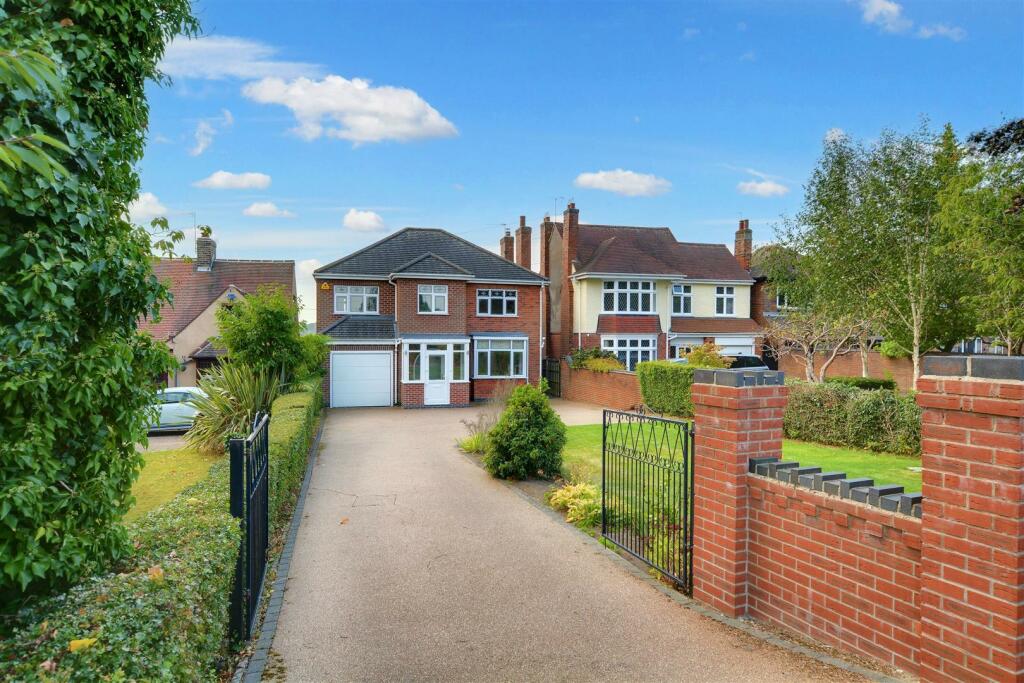
• An impressive plot, sits a spacious three double bedroom home
• Desirable location in the heart of West Hallam village
• Ample parking on the driveway for multiple cars
• Generous rooms throughout
• Refiited bathroom to the ground floor and a bathroom to the first floor
• Circa 0.15 acres, an incredible front and rear garden
• Walking distance to the village coffee shops, doctors, bistro, farm shop and bus links
• Village location surrounding by the countryside
• Accompanied viewings 7 days a week
Location:
• Nearest Station: N/A
• Distance to Station: N/A
Agent Information:
• Address: 11 Brook Park Offices, Gaddesby Lane, Rearsby, LE7 4ZB
Full Description:
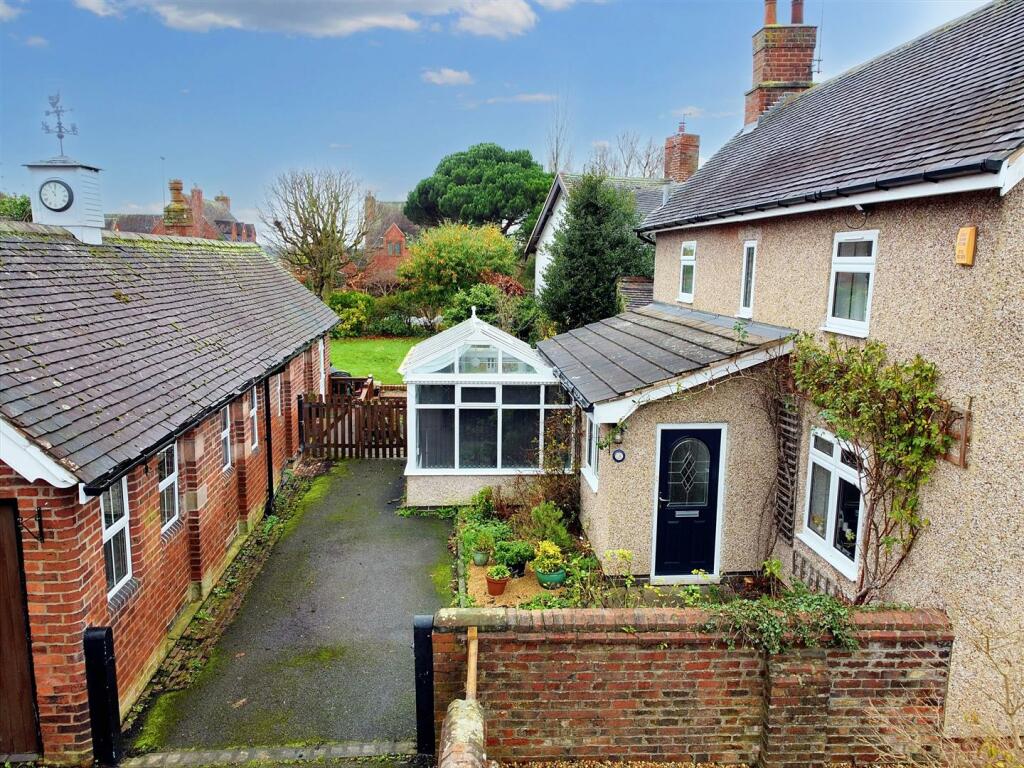
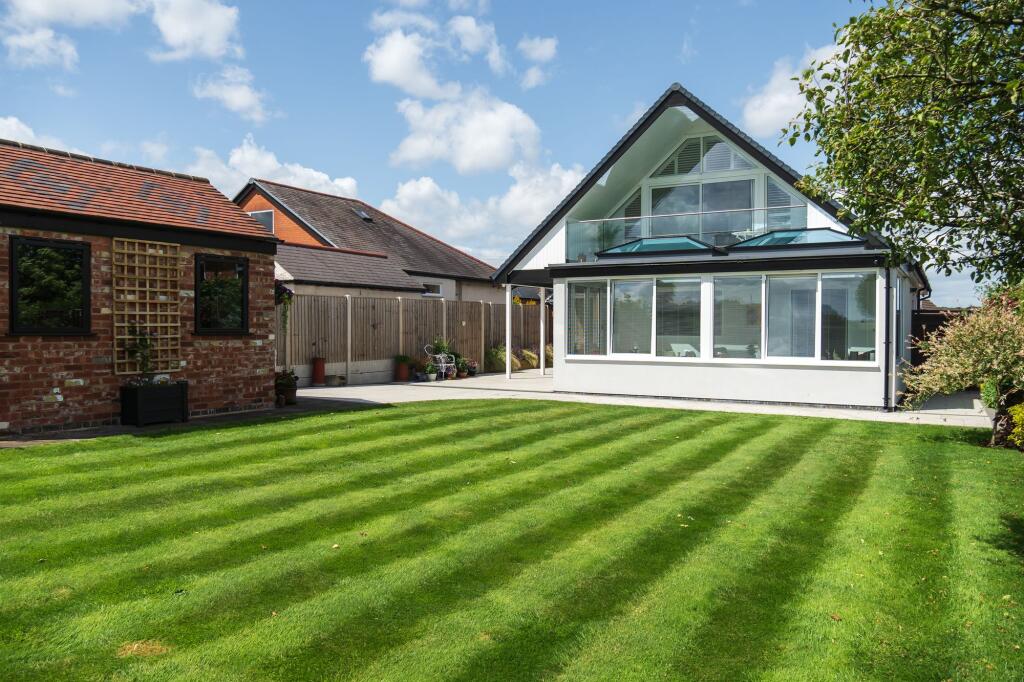
Nestled in the heart of the sought-after West Hallam village, Hortons are delighted to bring to the market this impressive three double bedroom detached home sits on an enviable plot, boasting a generous 0.15-acre space. The property offers a desirable location, providing easy access to village amenities including quaint coffee shops, a bistro, farm shop, doctors' surgery, and convenient bus links. Perfectly combining elegance with practicality, the property features a refitted bathroom on the ground floor, with a front reception room that is an adaptable space for either a second sitting room on downstairs bedroom, complemented by an additional bathroom on the first floor with three spacious double bedrooms, offering convenience and comfort for all residents. The spacious rooms within the property provide ample living space, ideal for families or those seeking a peaceful retreat in a tranquil village setting. With no upward chain, this home is ready for its new owners to move in and start creating lasting memories in this idyllic location. Accompanied viewings are available 7 days a week for prospective buyers to fully appreciate the charm and potential this property holds.Extending over approximately 0.15 acres, the outside space of this property is a true haven for those who love the outdoors. The front of the property welcomes you with a blocked paved gated driveway, offering secure parking for multiple cars, accompanied by cast iron gates for added security and peace of mind. A low maintenance garden with shrubs and an ornate water fountain add a touch of elegance to the front entrance. At the rear of the property, a large block paved patio area provides the perfect spot for outdoor relaxation, overlooking the beautifully manicured SOUTH FACING garden that features a serene Koi pond, well-established borders, and manicured lawn areas. For those with green fingers, a large greenhouse is nestled within the garden, providing ample opportunities for gardening enthusiasts. A useful shed at the end of the garden offers additional storage space for garden tools and equipment. All in all, the outside space of this property is a sanctuary for nature lovers and those who enjoy entertaining or simply unwinding in a peaceful and picturesque setting.Location West Hallam village is a fantastic community which includes an array of quaint coffee shops/ bistros, farm shop and restaurant, convenience store, doctors, local church and community halls. Beautiful walks in the countryside and Shipley park right on your doorstep this is a just a wonderful place to live. With pleasant neighbouring towns and villages such as Mapperley, Morley, Smalley, Stanley and Ilkeston just to name a few offering more local shops, golf clubs and much more. Bus links to both Nottingham and derby. Tenure:FreeholdLocal Authority:Erewash Borough CouncilViewing information:Accompanied Viewings are available 7 days a week.Important Information:Making An Offer - As part of our service to our Vendors we ensure that all potential buyers are in a position to proceed with any offer they make and would therefore ask any potential purchaser to speak with our Mortgage Advisor to discuss and establish how they intend to fund their purchase. Additionally we can offer Independent Financial Advice and are able to source mortgages from the whole of the market helping you secure the best possible deal and potentially saving you money. If you are making a cash offer we will ask you to confirm the source and availability of your funds in order for us to present your offer in the best possible light to our Vendor.Property Particulars: Although we endeavour to ensure the accuracy of property details we have not tested any services heating plumbing equipment or apparatus fixtures or fittings and no guarantee can be given or implied that they are connected in working order or fit for purpose. We may not have had sight of legal documentation confirming tenure or other details and any references made are based upon information supplied in good faith by the Vendor.EPC Rating: DEntrance Hall6.93m x 4.67mDouble glazed door to enter with double glazed windows to both sides, large hallway with carpet flooring, radiator, cupboard for cloaks, alarm system, beautiful winding staircase as a centre piece to this spacious family home and doors to;Sitting room / Bedroom4.29m x 3.07mA great adaptable reception room for either an extra sitting room, ground floor bedroom, playroom or whatever you desire. Double glazed bay window to the front elevation, carpet flooring and radiator.Shower Room3.76m x 1.83mA refitted shower suite comprising of a walk in double shower with waterfall shower over, under floor heating, glass privacy screen, tiled walls and floors, low flush wc, fitted cupboard, floating vanity unit with fitted his and her wash hand basins, two opaque double glazed windows to the right elevation and ladder style radiator.Breakfast Kitchen5.59m x 3.28mA range of wall and base units with round top work surfaces , one and a half bowl sink and drainer with mixer tap over, tiled splash backs, integrated electric oven and gas hobs, space for under counter fridge and freezer, radiator, double glazed window and door to the right elevation, pantry with space for washing machine, dryer and wall mounted combi boiler. Also housing the gas and co2 meter.Lounge3.73m x 3.71mA bright and spacious lounge with carpet flooring, inset feature with surround, radiator, open arch to the extensionDining Room6.58m x 1.65mDining with the views over this beautiful rear garden with double glazed bay window to the rear, carpet flooring, radiator, double glazed sliding patio doors and a further double glazed window to the right elevation.Sun Room3.58m x 2.31mAnother great room to admire the views with double glazed windows to both sides, double glazed sliding patio doors to the rear and tiled flooring.Galleried Landing4.5m x 3.07mThis incredible winding staircase with galleried landing is the perfect centre piece to this family home. Vaulted ceiling with two 'Velux' windows carpet to both the stairs and landing with balustrade, radiator and doors to;Bedroom One5.87m x 3.84mThis incredible main bedroom is the perfect principle suite both bright and spacious with double glazed window to the rear elevation, radiator and double doors to a 12ft x 4ft his and her walk in wardrobe.Bathroom3.07m x 2.74mWhat a generous bathroom currently a shower room, but so much space for a four piece if needed. This suite comprises of a corner shower cubicle, low flush wc, pedestal wash hand basin, radiator.Bedroom Three3.89m x 3.45mAnother fantastic size double bedroom with double glazed window to the front elevation, carpet flooring, radiator.Bedroom Two3.89m x 3.51mA fantastic double bedroom with double glazed window to the front elevation, carpet flooring and radiator.GardenThe property is set on grounds extending to circa 0.15 acres. To the front there is a blocked paved gated driveway with ample parking for multiple cars. Cast iron gates fence for security. Also at the front is a low maintenance garden with shrubs and an ornate water fountain. To the rear of the property, there is a large block paved patio area that overlooks the beautifully manicured garden with Koi pond, well-established borders, manicured lawn areas, a large greenhouse and useful shed at the end of the garden.Parking - DrivewayA paved gated driveway for multiple cars