Property Details:
• Type: Detached
• Tenure: Freehold
• Floor Area: N/A
Key Features:
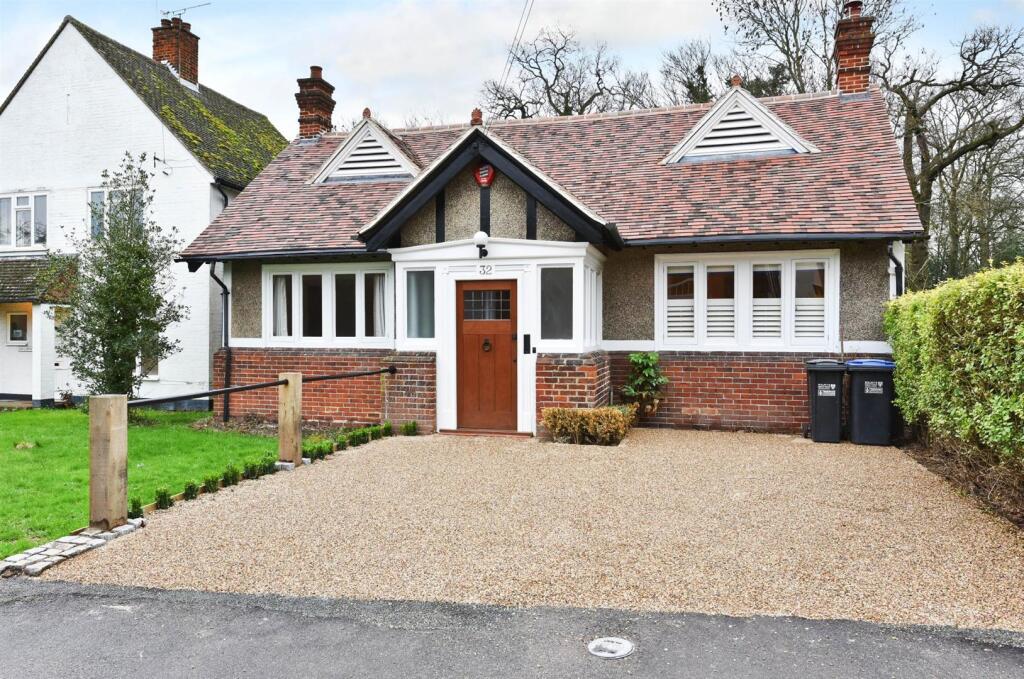
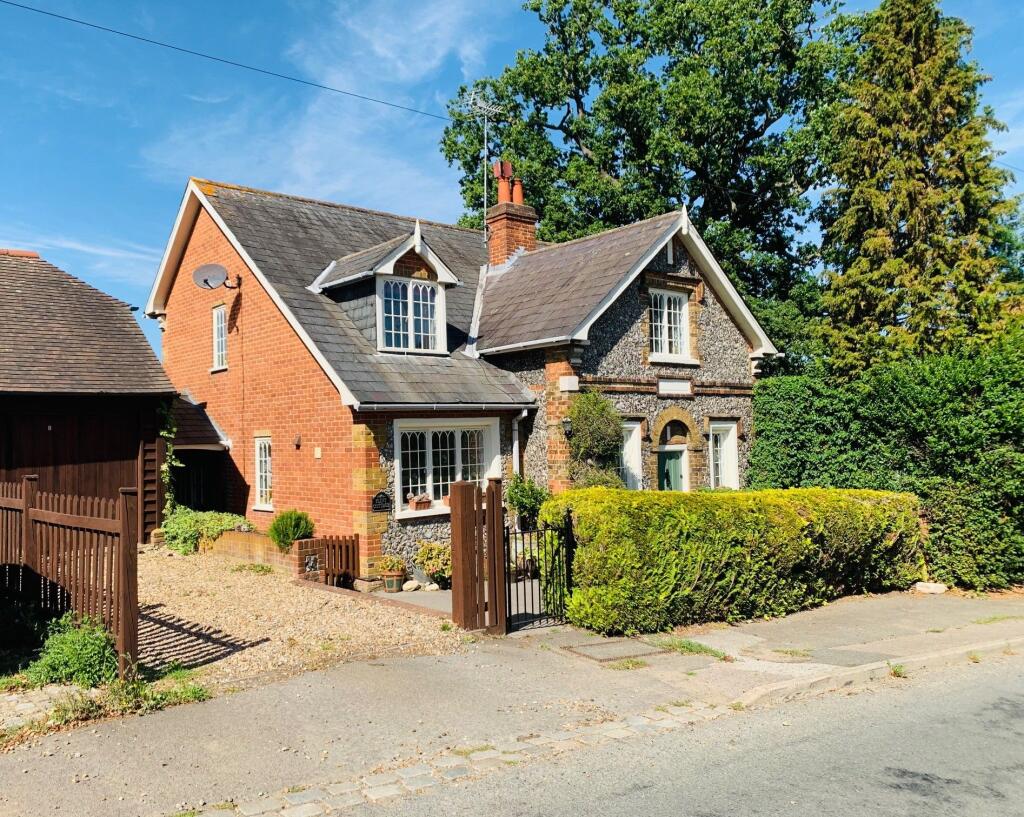
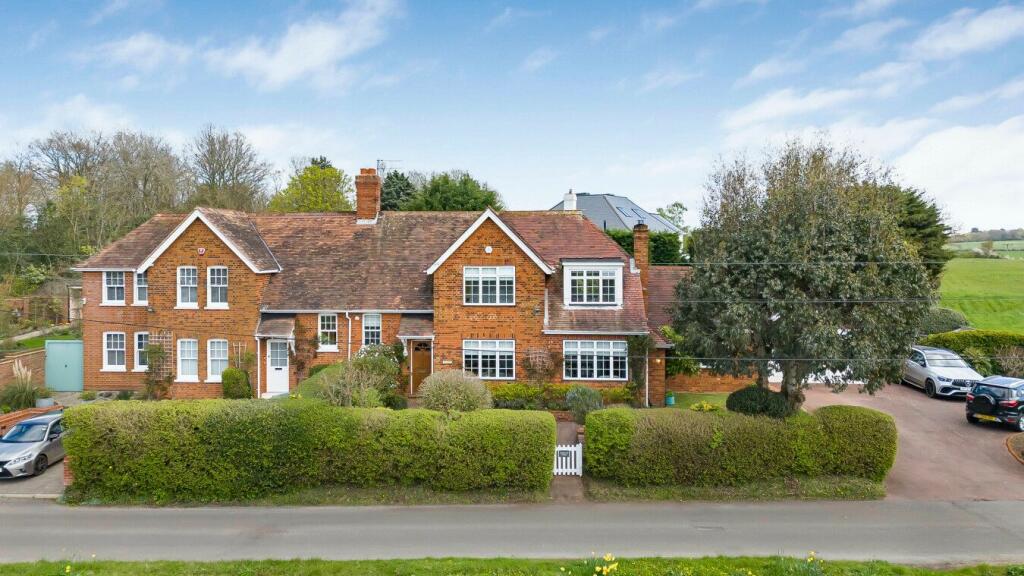
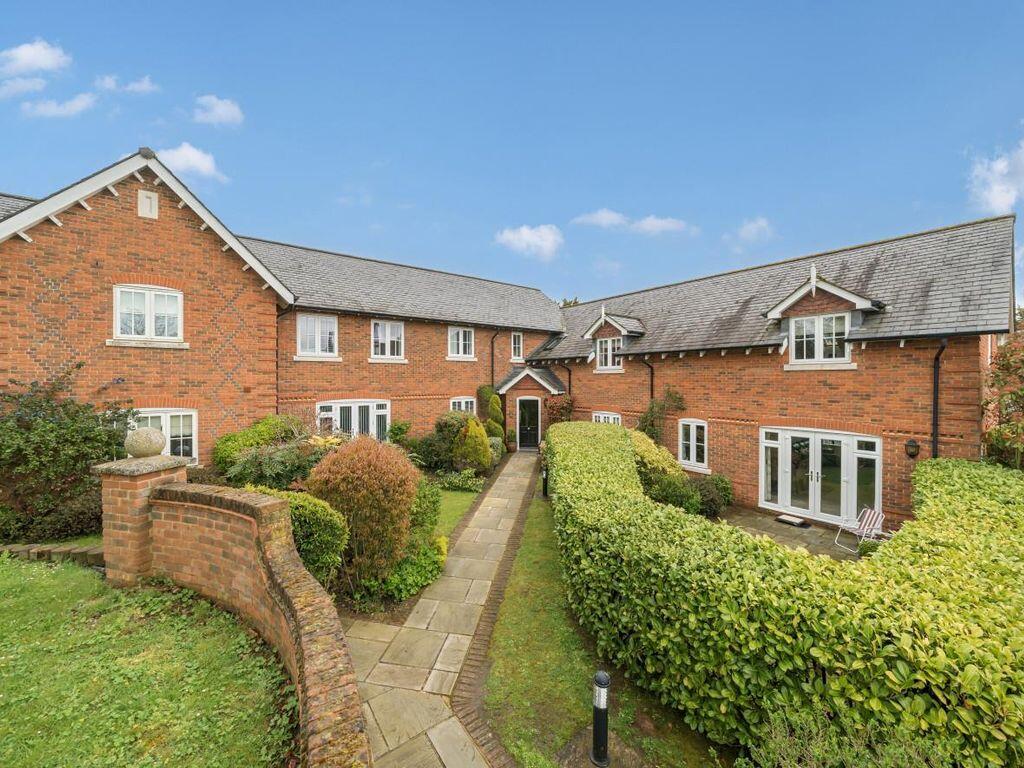
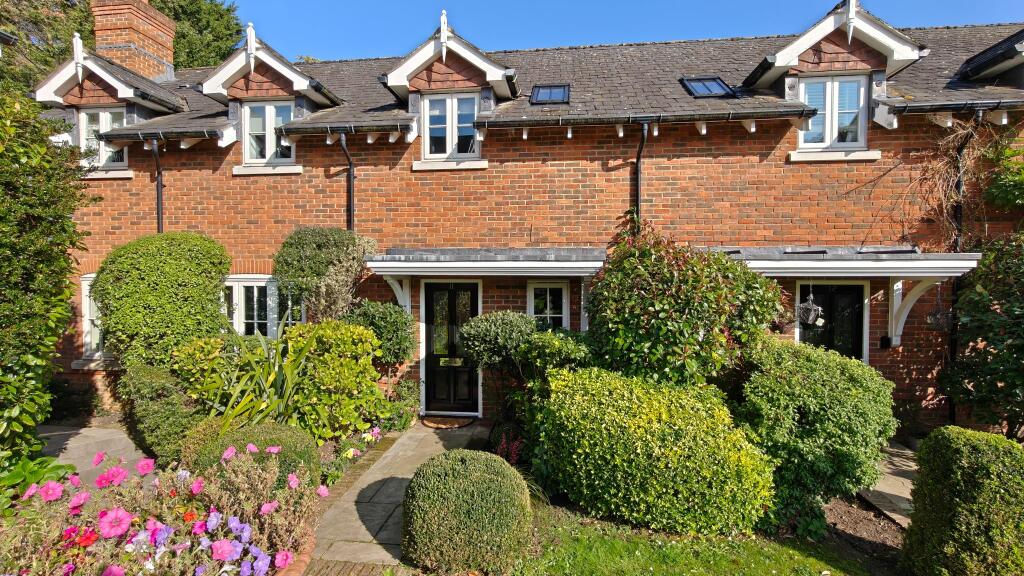
• CHARACTER DETACHED THREE BED CHALET BUNGALOW
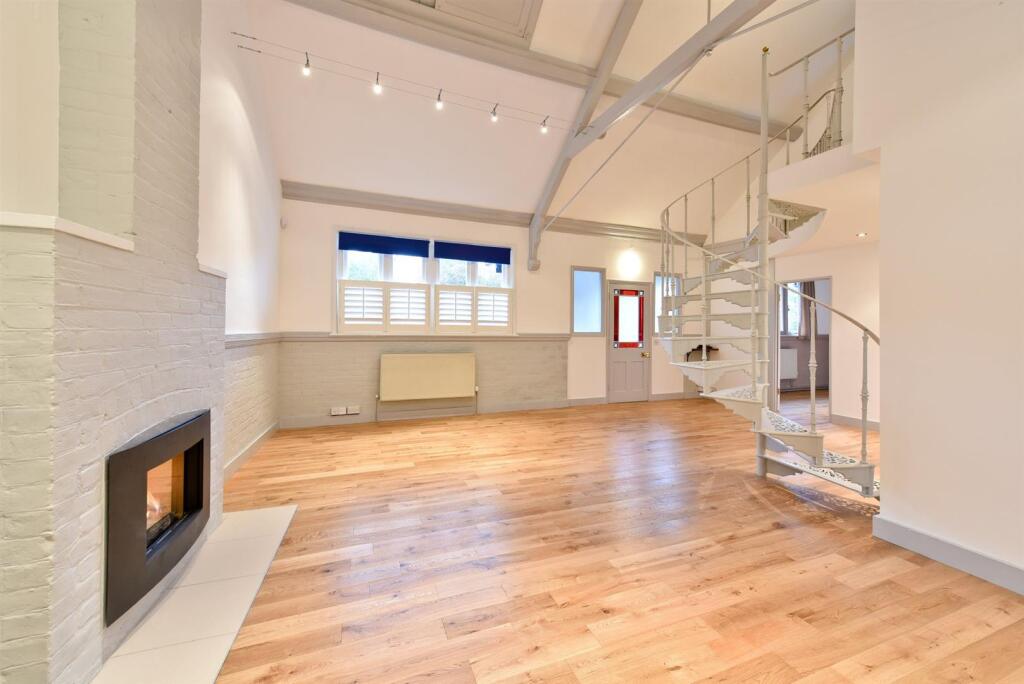
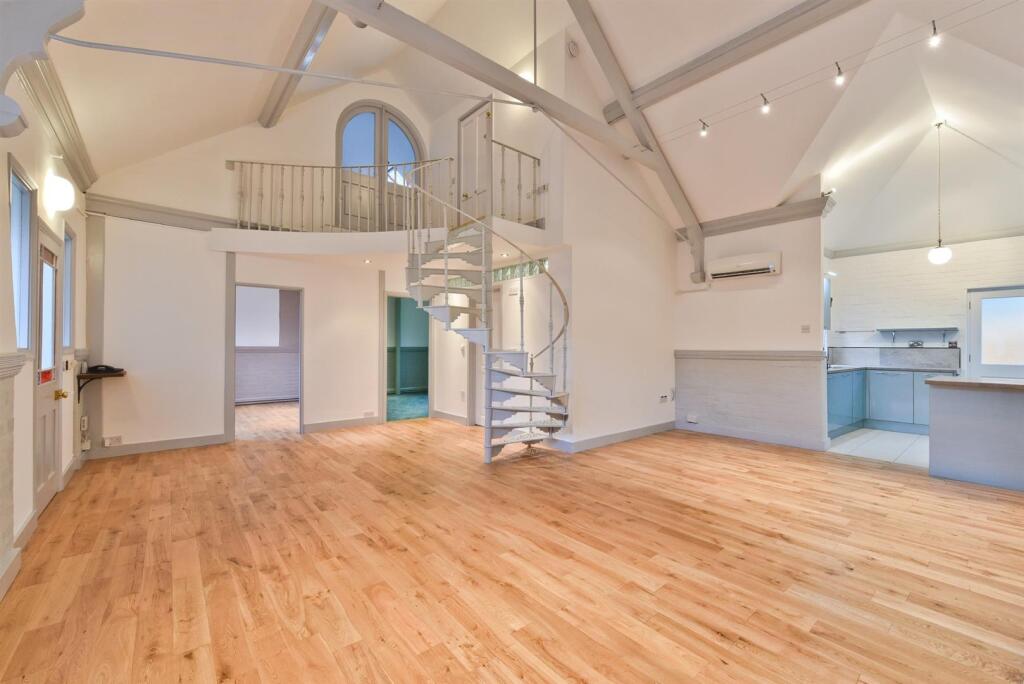
• OPEN PLAN FAMILY/KITCHEN DINER
• TWO PARKING SPACES TO FRONT
• VILLAGE LOCATION
• SMALL PAVED AREA TO REAR
• WELL PRESENTED
• CHAIN FREE
• TENURE - FREEHOLD
• COUNCIL TAX BAND F - WELWYN AND HATFIELD COUNCIL
• VIEWING ESSENTIAL
Location:
• Nearest Station: N/A
• Distance to Station: N/A
Agent Information:
• Address: 79
Bradmore Green,
Brookmans Park,
AL9 7QT
Full Description:
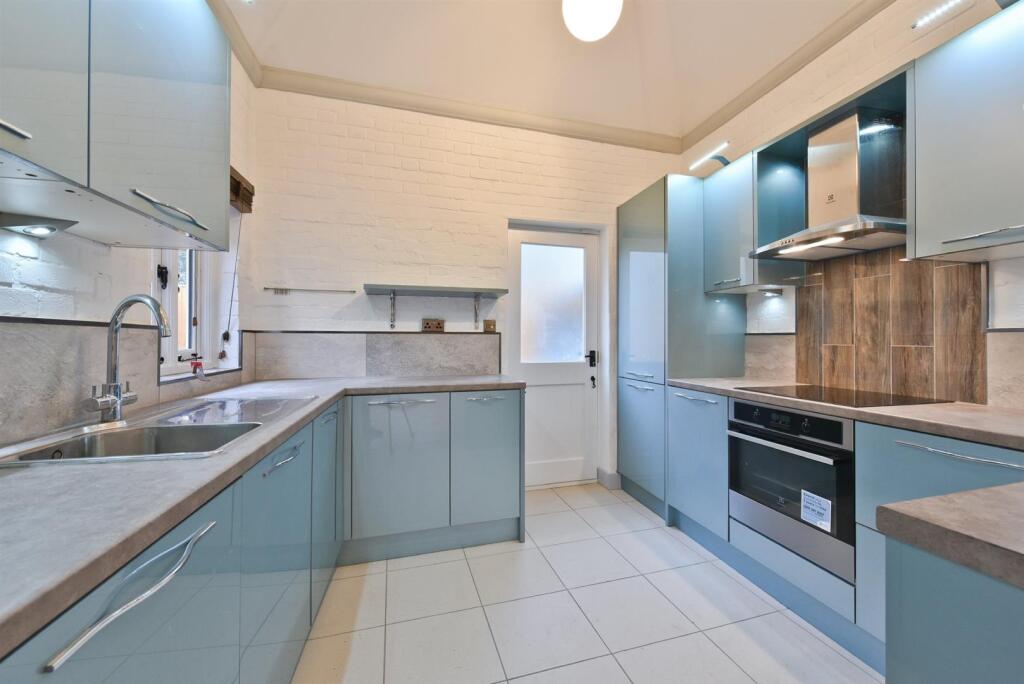
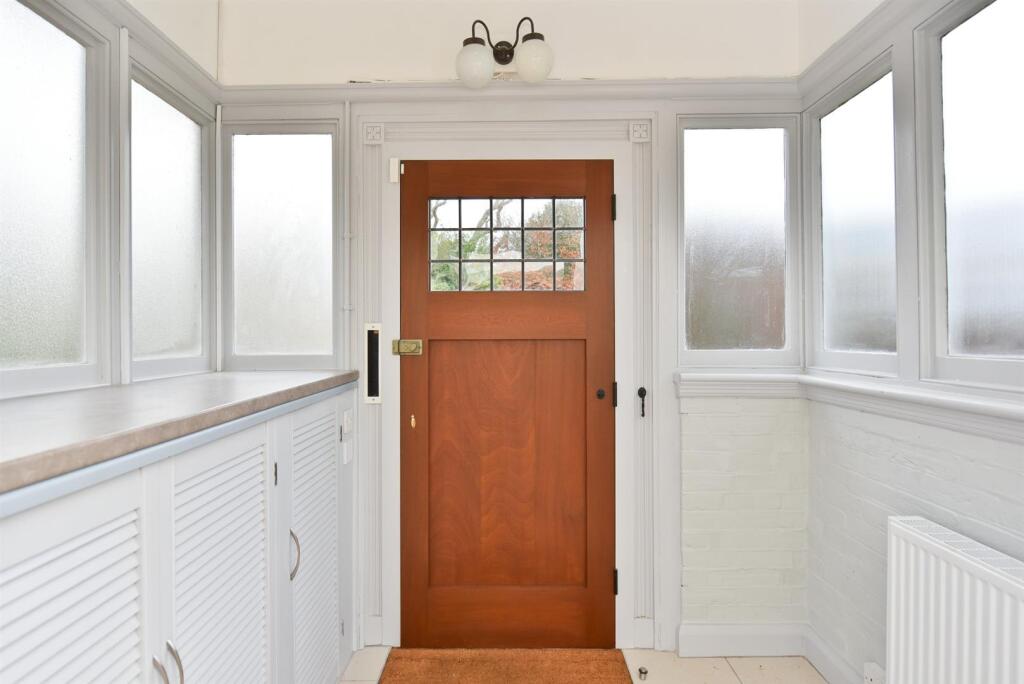
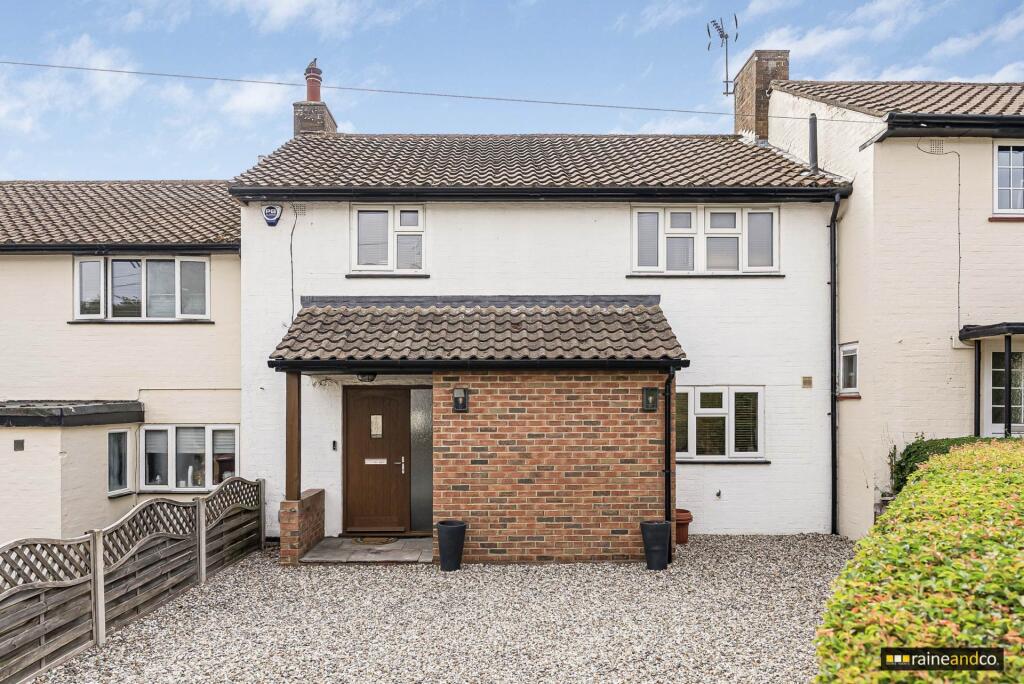
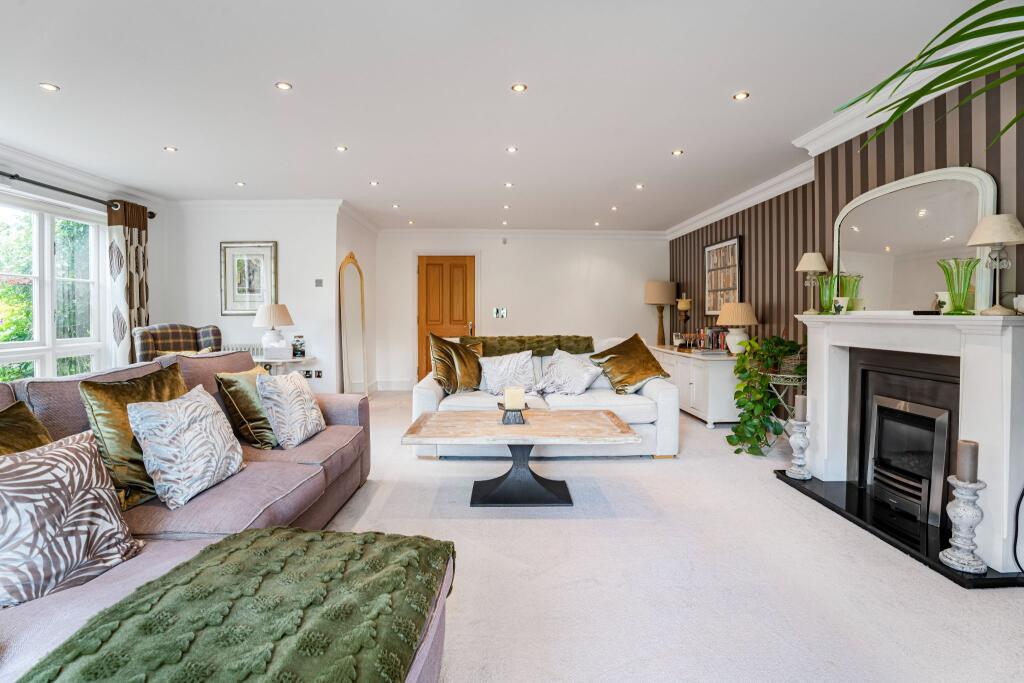
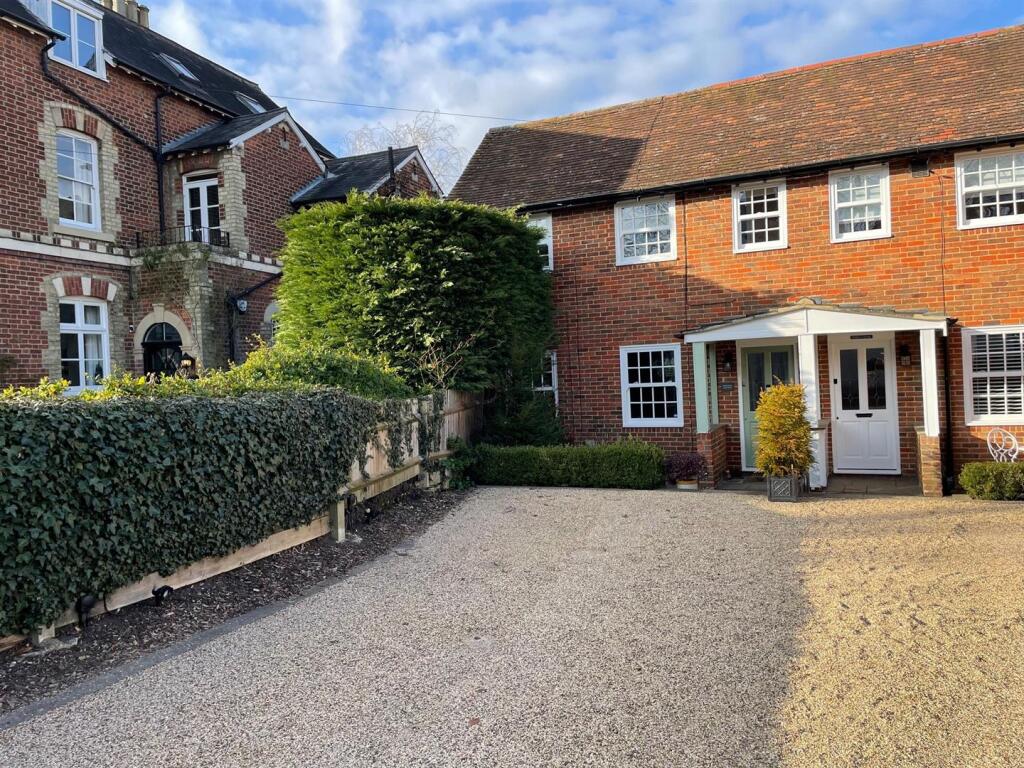
Charming character DETACHED THREE-BEDROOM CHALET BUNGALOW with OPEN-PLAN FAMILY KITCHEN/DINER featuring a VAULTED CEILING and MEZZANINE GALLERY. Located in a sought-after village close to the cricket green. Small paved area to the rear and two parking spaces to the front.Entrance Hall - 2.44m x 1.75m - Tiled floor, double radiator, frosted windows to side and to front. Built in cupboards with shelving also housing gas meter and electric consumer unit. Decorative obscured glazed part stained glass door opens into:Kitchen/Family Dining Room - Lounge/Dining Area: 23 x 21 (7.01m x 6.40m) narrowing to 13'8 (4.16m)Oak flooring, two double radiators. Window to front. Over 17' (5.18m) high vaulted ceiling. T.V. aerial point, telephone point. Fitted log effect gas fire. Wall mounted air conditioning and heating unit.Kitchen Area: 10' x 8'5 (3.04m x 2.56m)Modern range of hi-gloss wall and base units featuring cupboards and drawers. Stone effect work tops with single drainer stainless steel sink and mixer tap. Electrolux ceramic hob with Electrolux stainless steel extractor hood above and Electrolux electric turbo oven below. Integrated Electrolux fridge/freezer and dishwasher. Stone effect splash back tiling. Part frosted glazed door to rear and window to side. Tiled floor with electric floor heating. LED down lighters and LED over light strips.Wood front door with leaded light opens into:Bedroom Two - 3.61m x 3.15m - Double radiator. Oak flooring, window to front. Ceiling spotlights.Study/Bedroom Three - 3.61m x 3.18m - Double radiator, frosted window to rear. Ceiling spotlights.Bath/Shower Room - 2.87m x 2.08m - Modern white suite comprising contemporary style bath tub with freestanding mixer tap and hand shower. Top flush w.c. Vanity top wash basin with mono bloc mixer, cupboards and drawers below and corner shower base with glass cubicle. Overhead and hand shower. Ceiling spotlights, frosted window to rear. Chrome heated towel rail and central heating system and electric. Tiled walls and floor. Electric underfloor heating.First Floor Mezzanine Gallery - Approached via spiral staircase.Bedroom One - 3.56m x 3.23m - Double glazed skylight to rear and obscure double glazed skylight to rear both with blackout blinds. Extensive built in cupboards with shelving. Double radiator.Upstairs Cloakroom - 2.74m x 1.32m - Vanity top washbasin with mono bloc mixer and double width cupboards below. Top flush w.c. Part tiled walls, tiled floor with electric underfloor heating. Chrome heated towel rail with central heating and electric power also. Wall mounted Ideal Logic gas central combination boiler. Double glazed Velux skylight to rear.Exterior Rear - 4.72m x 1.85m - Deepening to 15' (4.57m) at deepest point.Approached from kitchen door.Small paved area with external water point and external lighting point. Covered storage area.Exterior Front - Gravel effect resin surface providing parking for two cars with hedging to one side.N.B. Grass verge to left of property is owned by next door neighbour.Tenure - Freehold. Council Tax Band F - Welwyn Hatfield Council.Property InformationWe believe this information to be accurate, but it cannot be guaranteed. If there is any point which is of particular importance we will attempt to assist or you should obtain professional confirmation. All measurements quoted are approximate. The fixtures, fittings, appliances and mains services have not been tested. These Particulars do not constitute a contract or part of a contract.BrochuresHigh Road, Essendon