For Sale
£485,000
Kings Grove, Barton
3 bd
1 ba
Semi-Detached
Barton
Listed by Cooke Curtis & Co, Cambridge


Only details supplied with this listing are shown. Ask the listing contact to confirm measurements, taxes and costs.
Property Details: • Type: Detached • Tenure: N/A • Floor Area: N/A
Key Features: • Detached chalet style house • 1725 Sqft / 161 Sqm • 3 bedrooms, 2 bathrooms, 3 reception rooms • 0.2 acres • Oil fired central heating to radiators • Ample parking and a large mature rear garden • Potential annex accommodation • EPC - C / 78 • Council tax band - E
Location: • Nearest Station: N/A • Distance to Station: N/A
Agent Information: • Address: 30 Woollards Lane, Great Shelford, CB22 5LZ
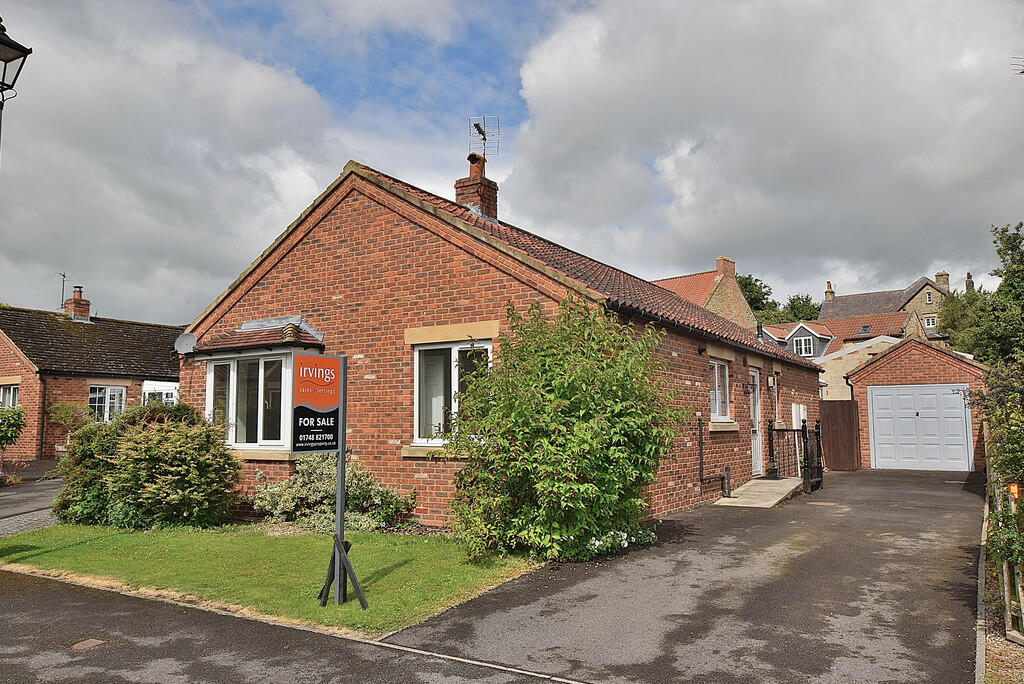
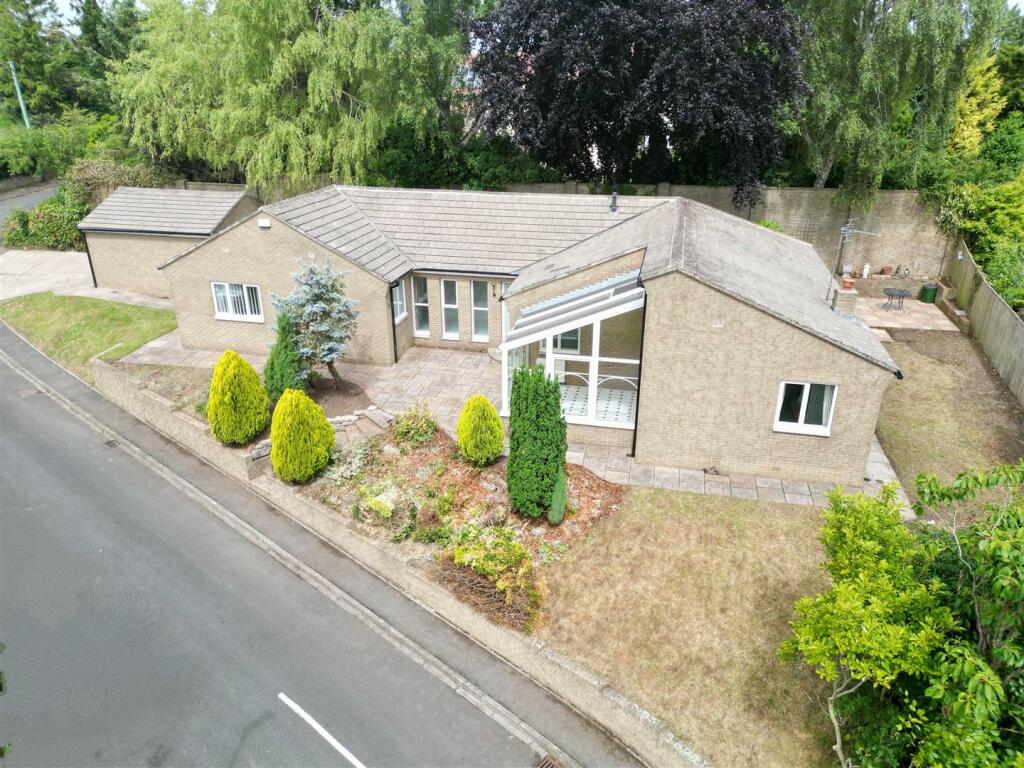
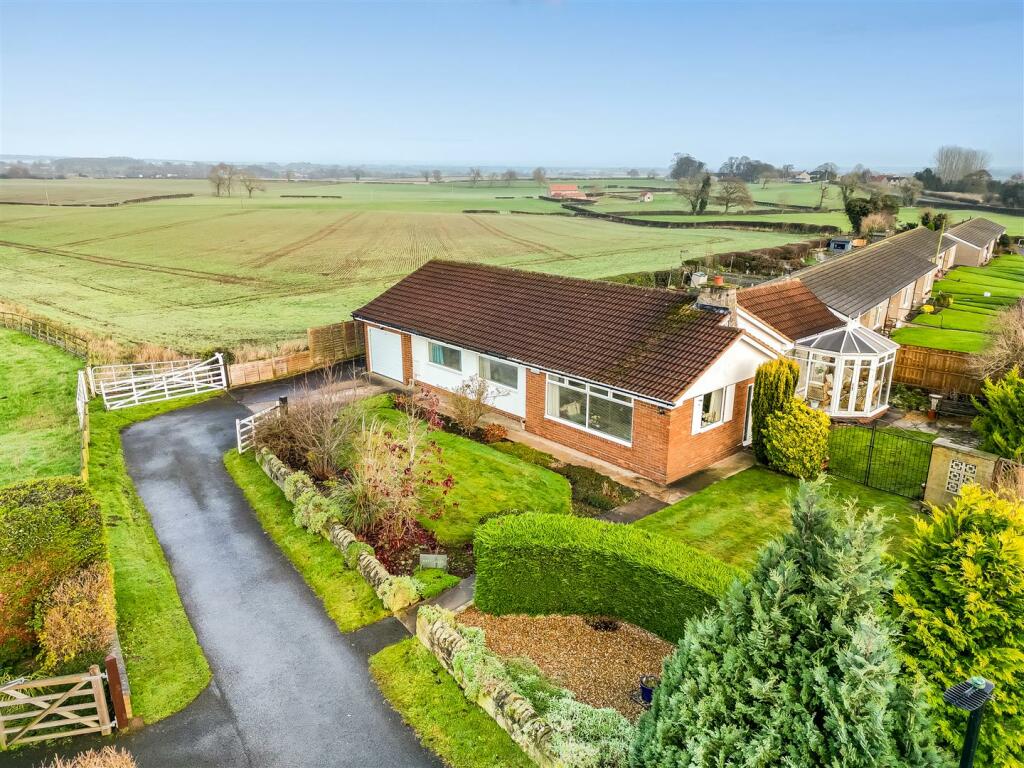
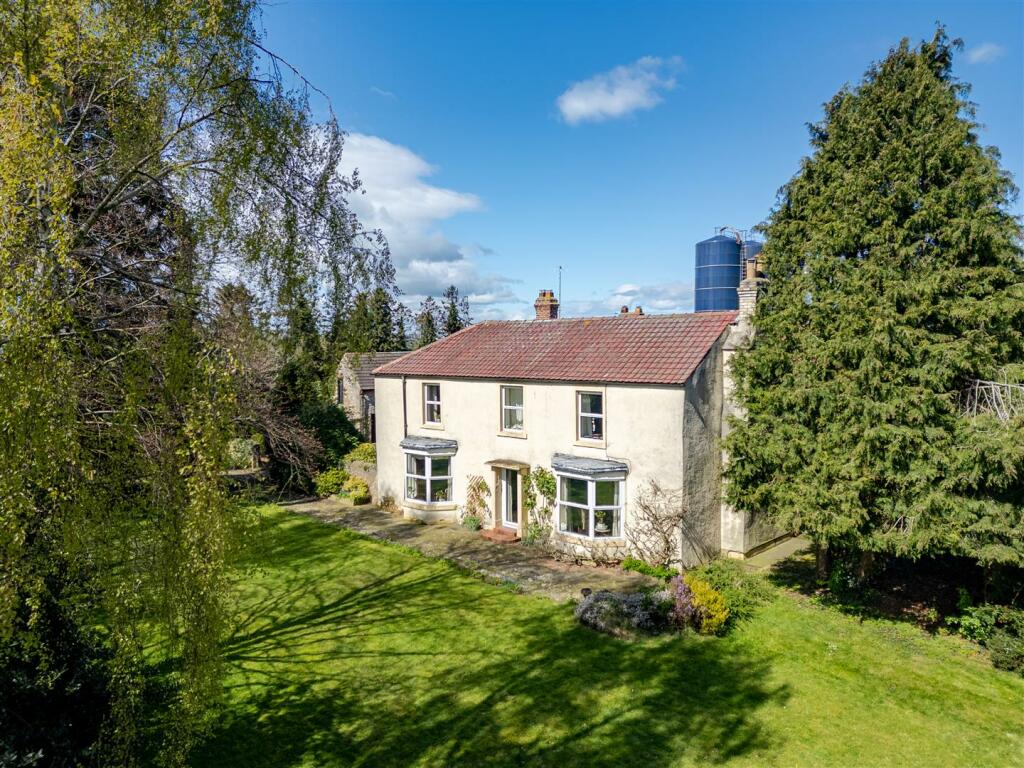
Full Description: An individual detached chalet style residence offering extremely versatile and beautifully presented accommodation set within gardens and grounds approaching 0.2 acres within this highly sought after village.This fine individual chalet style residence enjoys a pleasant non estate position set back and screened from the road and located at the heart of this highly sought after village. The property offers extremely versatile accommodation, in fact, offering a potential self-contained area which would be ideal for a dependent relative requiring their own independent space. The property boasts parking for multiple vehicles and is set within mature and private gardens/grounds of 0.2 acres. The accommodation comprises an entrance hall with stairs to first floor accommodation. There are two reception rooms and a study, both reception rooms enjoy a dual aspect with views over the garden and the sitting room has a feature fireplace with inset cast iron wood burning stove. The kitchen/dining room is a generously proportioned room and is fitted with attractive cabinetry, stone work surfaces with inset one and a half ceramic sink unit with mixer tap and drainer, a rangemaster Classic 110 stove plus there are two integrated fridges and a dishwasher with space for a freezer. The kitchen is complimented by a large utility/boot room, again with fitted storage cupboards, work surfaces, sink and drainer and space for the usual white goods. From the office there is a secondary staircase to a third bedroom with an en-suite shower room. On the first floor, with stairs from the main hallway, there are two large double bedrooms and a luxury four piece family bathroom.Outside, an expansive gravel driveway provides parking for multiple vehicles. Gated access leads to a part covered side storage area and this opens to the rear garden which is mainly laid to lawn with a generous paved patio area, flower and shrub borders, vegetable and herb garden, selection of fruit and specimen trees, a timber shed and all enjoys excellent levels of privacy and seclusion.Location - Barton is a popular village enjoying a peaceful country setting just 3 miles south west of Cambridge and surrounded by open countryside. The village has the usual local amenities including two pubs, over a dozen independent shops at Burwash Manor, local post office and store, an excellent local primary school and the notable Comberton Village College is within cycling distance. The village is handy for access to the M11 - Junction 12 and nearby Cambridge mainline station provides fast transport to London King's Cross and Liverpool Street. Stansted Airport is a short drive away.Tenure - FreeholdServices - Mains services connected include: electricity, water and mains drainage. Oil fired central heatingStatutory Authorities - South Cambridgeshire District CouncilCouncil tax band EFixtures And Fittings - Unless specifically mentioned in these particulars all fixtures and fittings are expressly excluded from the sale of the freehold interest.Viewing - Strictly by appointment through the vendor’s sole agents, Redmayne Arnold and HarrisBrochuresHigh Street, Barton, CambridgeProperty InformationBrochure
If the interactive map is unavailable, open the supplied location in maps.
Open location in mapsThe pin uses coordinates supplied with this listing. Confirm the exact location with the listing contact.
Added and updated dates describe the Mirror record. Source publication and verification dates are shown separately when known; none establishes time on market. Confirm current price and availability with the listing contact.
View original listing