For Sale
£485,000
Kings Grove, Barton
3 bd
1 ba
Semi-Detached
Barton
Listed by Cooke Curtis & Co, Cambridge


Only details supplied with this listing are shown. Ask the listing contact to confirm measurements, taxes and costs.
Property Details: • Type: Terraced • Tenure: N/A • Floor Area: N/A
Key Features: • MODERN FOUR BEDROOMED TOWNHOUSE • VILLAGE LOCATION • DRIVEWAY AND GARAGE • NO ONWARD CHAIN • THREE DOUBLE BEDROOMS + ONE SINGLE • QUALITY SOLID WOOD KITCHEN • ACCESS TO GOOD LOCAL SCHOOLING • EXCELLENT TRANSPORT LINKS
Location: • Nearest Station: N/A • Distance to Station: N/A
Agent Information: • Address: 13 Duke Street, Darlington, DL3 7RX
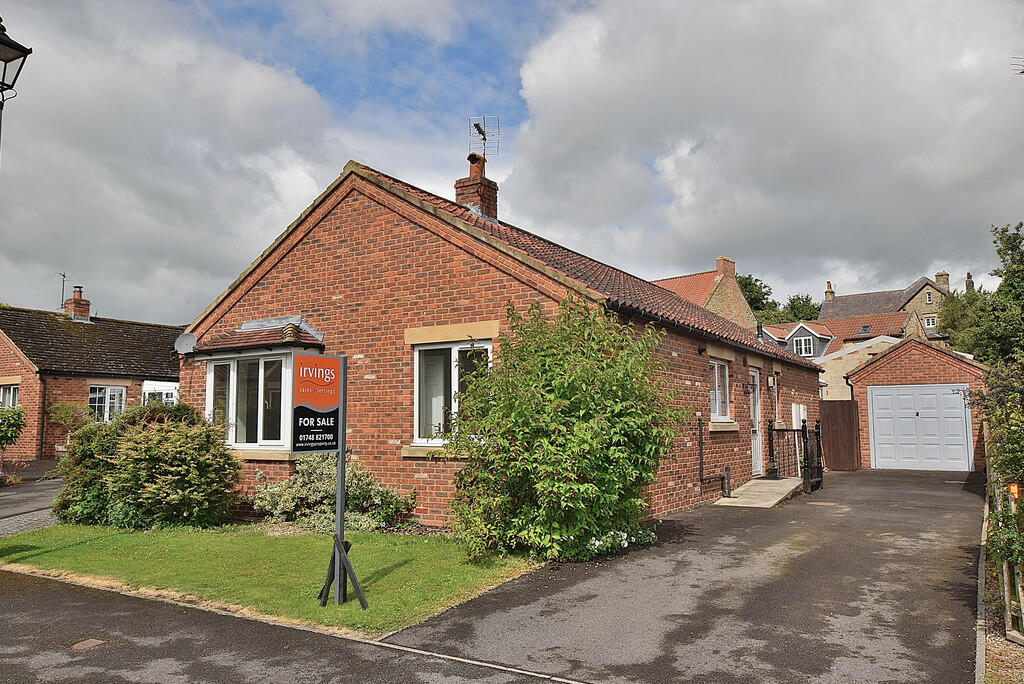
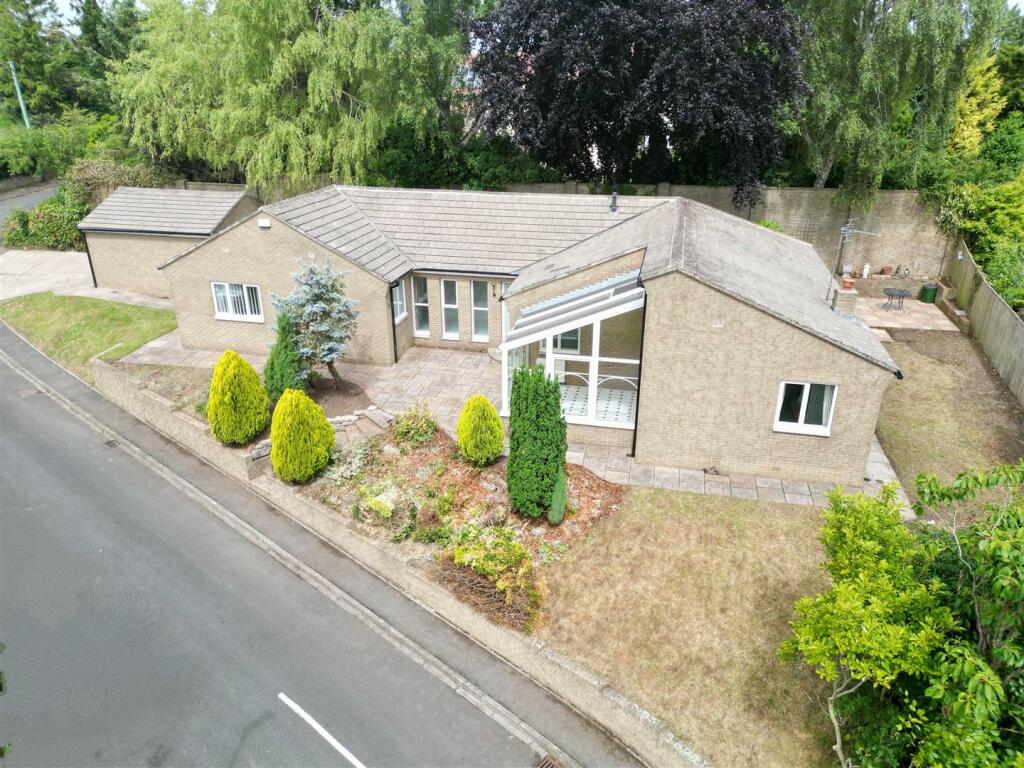
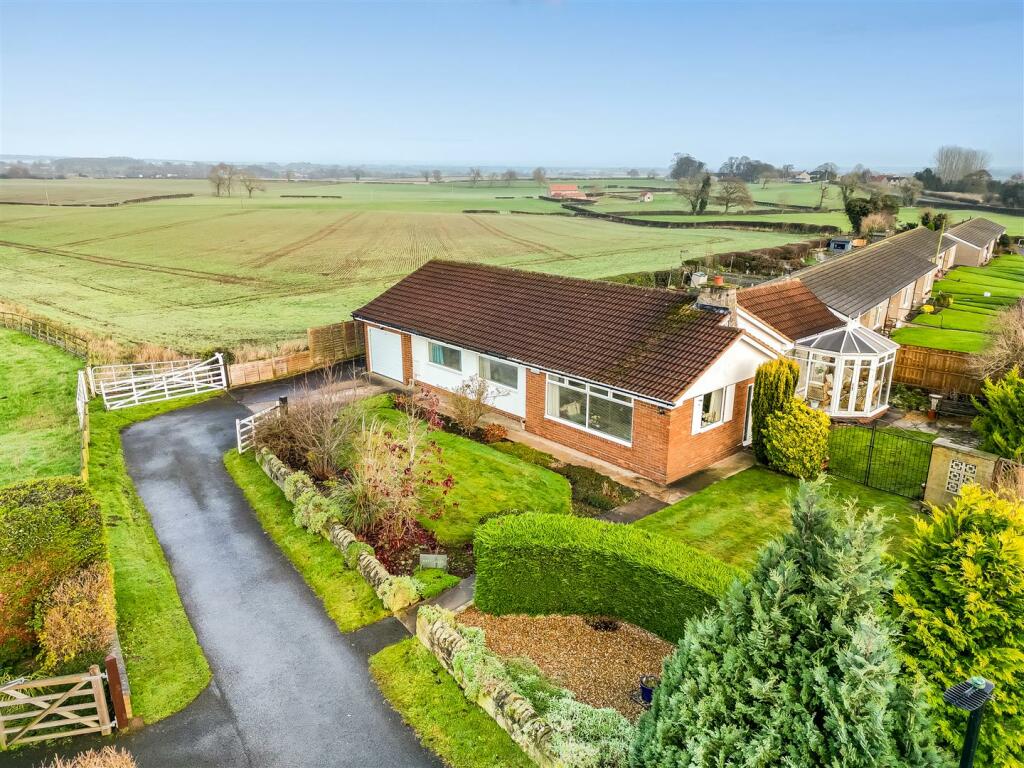
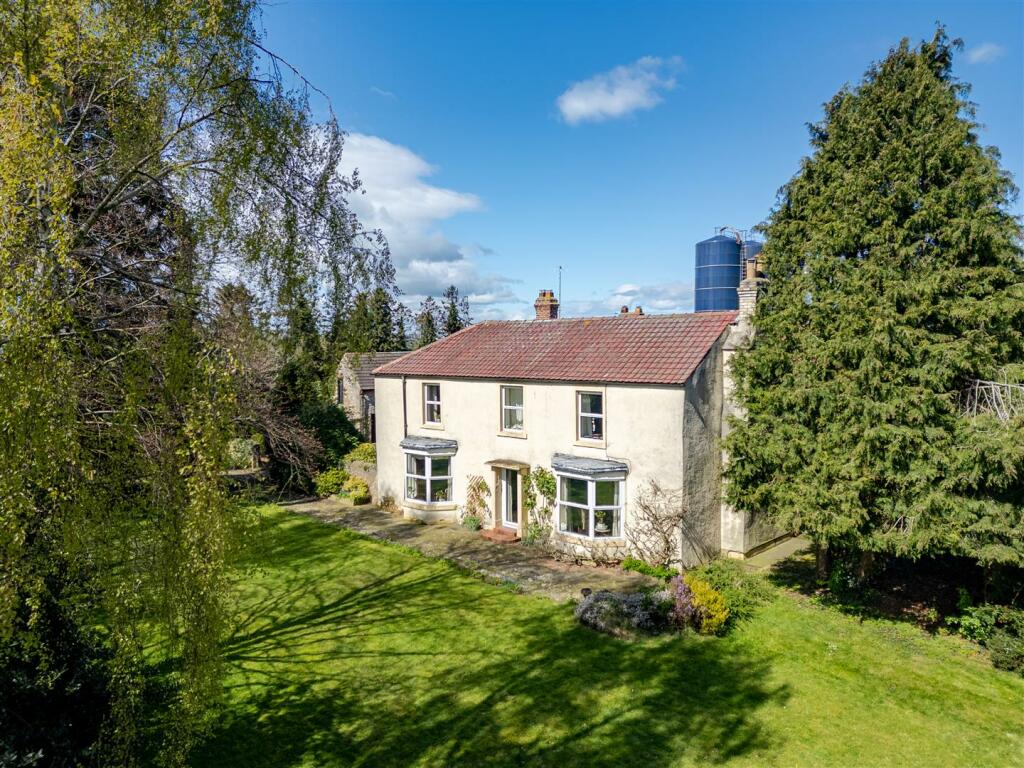
Full Description: A modern THREE BEDROOMED townhouse with accommodation across three floors. An attractively priced opportunity to secure a property within the Wells Green development at Barton Village. The generous proportions throughout would suit a host of buyers and viewing is encouraged.The pedestrian frontage and enclosed courtyard to the rear are both private and in addition to the accommodation there is a single driveway and single GARAGE.The location is ideal for the local amenities including local pub, village store with post office and primary school. Most pupils would then receive secondary eduction at Richmond School sixth form & college. along with excellent transport links towards Darlington and Richmond and the A1M south and A66.The property is warmed by gas central heating and is fully double glazed. A brief summary of the accommodation is as follows. Entrance hallway, ground floor cloaks/WC. Large lounge and dining area with staircase to the first floor. The kitchen is fitted with a quality range of wooden cabinets with quartz effect worksurfaces and appliances there is also a breakfast bar for informal dining. To the first floor there are three bedrooms, two double bedrooms and a single, currently used as a home office and a modern shower room/WC. A staircase leads up to a further double bedroom.TENURE: FreeholdCOUNCIL TAX:Entrance Hallway - The entrance door opens into the hallway which leads immediatelly into the lounge and dining room and has direct access to the ground floor cloaks/WC.Cloaks/Wc - With grey suite, low level WC and hand basin.Lounge & Dining - 6.06 x 3.62 (19'10" x 11'10") - A well proportioned reception room with a window to the front aspect and open plan staircase to the first floor. There is a feature fireplace making a focal point and a useful understairs storage cupboard. A door from this room leads to the kitchen.Kitchen - 3.62 x 4.49 (11'10" x 14'8") - The kitchen has been fitted with an ample range of quality wooden cabinets with quartz effect work surfaces with textured sink. A dual fuel range cooker is at the heart of the room and there is also plumbing for an automatic washing machine. A small two seater breakfast bar allows for informal dining. There is a window overlooking the rear and a UPVC door leading to the courtyard.First Floor - Landing - Leading to the three bedrooms on this floor and the shower room/WC. There is also a staircase to the second floor and useful linen storage cupboard.Bedroom One - 4.12 x 2.62 (13'6" x 8'7") - A double bedroom with built in wardrobes and over looking the front aspect.Bedroom Two - 3.98 x 2.50 (13'0" x 8'2") - A second double bedroom to this floor also with built in wardrobes. This time the room overlooks the rear aspect.Bedroom Three - 2.47 x 1.92 (8'1" x 6'3") - A single bedroom currently used as a home office and overlooking the rear aspect.Shower Room/Wc - Refitted with a modern suite comprising a large walk in shower cubicle with mains fed shower. The hand basin is posiitoned with a white gloss vanity cabinet and there is a low level WC. The room has been finished with easy to maintain wall panelling.Second Floor - Staircase up the second floor, a door opens into bedroom four.Bedroom Four - 3.37 x 3.31 (11'0" x 10'10") - A generous double bedroom with a velux window to the front aspect and having a built in storage cupboard.Externally - The front garden is open plan with a gravelled frontage. The patio courtyard to the rear is enclosed by fencing and has established climbing plants to the trellis. A single gate leads out to a private driveway which sits just in front of a single GARGAEBrochuresWells Green, Barton, RichmondEPCBrochure
If the interactive map is unavailable, open the supplied location in maps.
Open location in mapsThe pin uses coordinates supplied with this listing. Confirm the exact location with the listing contact.
Added and updated dates describe the Mirror record. Source publication and verification dates are shown separately when known; none establishes time on market. Confirm current price and availability with the listing contact.
View original listing