Property Details:
- Type: Terraced house
- Bedrooms: 3
- Bathrooms: 2
Agent: Connells - Sherborne
Phone: 01935 638124
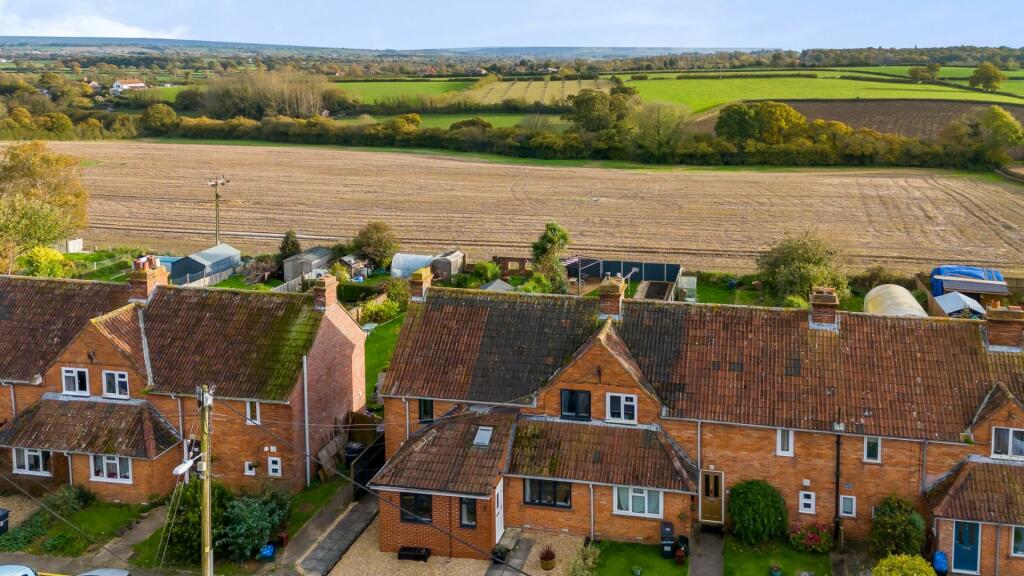
<br/><b>SUMMARY</b><br/>Connells are pleased to offer to the market this three bedroom spacious character cottage set in the village location of Henstridge. A property not to be missed, contact us today to arrange a viewing.<br/><br/><br/><b>DESCRIPTION</b><br/>A three bedroom character cottage in the village location of Henstridge with character features throughout including an inglenook fireplace in the lounge and a feature fireplace in the main bedroom. The property benefits from spacious living space on the ground floor with the added bonus of a utility room and shower room on the ground floor. Upstairs are three good sized bedrooms and bathroom. Outside there is a well established garden with a timber shed and a summer house.<br/><br/>Agents Note: Please note that an AML fee is chargeable to the buyer once an offer is accepted to cover the cost of carrying out the required identity and anti-money laundering checks. Once these checks have been completed, the fee cannot be refunded, even if the property purchase does not go ahead.<br/><br/><b>Entrance Hall</b> <br/>UPVC double glazed doors to the front and rear, stairs to the first floor, under stairs cupboard and a radiator.<br/><br/><b>Shower Room</b> <br/>Single glazed window to the rear, shower cubicle, WC, wash hand basin and a heated towel rail.<br/><br/><b>Lounge</b> <br/>Two double glazed windows to the front and one double glazed window to the rear, inglenook fireplace with with inset wood burning stove and two radiators.<br/><br/><b>Kitchen</b> <br/>Two double glazed windows to the front, single glazed windows to the rear, fitted kitchen with wall and base units, rayburn, integrated oven and hob, plumbing for a dishwasher, space for a fridge/freezer, stainless steel sink and drainer, telephone point and two radiators.<br/><br/><b>Utility Room</b> <br/>Plumbing for a washing machine, space for a tumble dryer and the gas central heating boiler.<br/><br/><b>Landing</b> <br/>Double glazed window to the rear, radiator and access to the loft via a ladder.<br/><br/><b>Bedroom One</b> <br/>Two double glazed windows to the front and one to the rear, feature fireplace, radiator and access to the loft.<br/><br/><b>Bedroom Two</b> <br/>Two double glazed window to the front and a radiator.<br/><br/><b>Bedroom Three</b> <br/>Double glazed window to the front, wood flooring and a radiator.<br/><br/><b>Bathroom</b> <br/>Double glazed window to the rear, bath with mixer taps and a shower attachment, WC, wash hand basin, storage cupboard and a radiator.<br/><br/><b>Rear Garden</b> <br/>The rear garden is mainly laid to lawn with raised beds, timber shed, summer house and the gas bottle store.<br/><br/><br/><br/>1. MONEY LAUNDERING REGULATIONS - Intending purchasers will be asked to produce identification documentation at a later stage and we would ask for your co-operation in order that there will be no delay in agreeing the sale.
2: These particulars do not constitute part or all of an offer or contract.
3: The measurements indicated are supplied for guidance only and as such must be considered incorrect.
4: Potential buyers are advised to recheck the measurements before committing to any expense.
5: Connells has not tested any apparatus, equipment, fixtures, fittings or services and it is the buyers interests to check the working condition of any appliances.
6: Connells has not sought to verify the legal title of the property and the buyers must obtain verification from their solicitor.