Property Details:
• Type: End of Terrace
• Tenure: FREEHOLD
• Floor Area: N/A
Key Features:
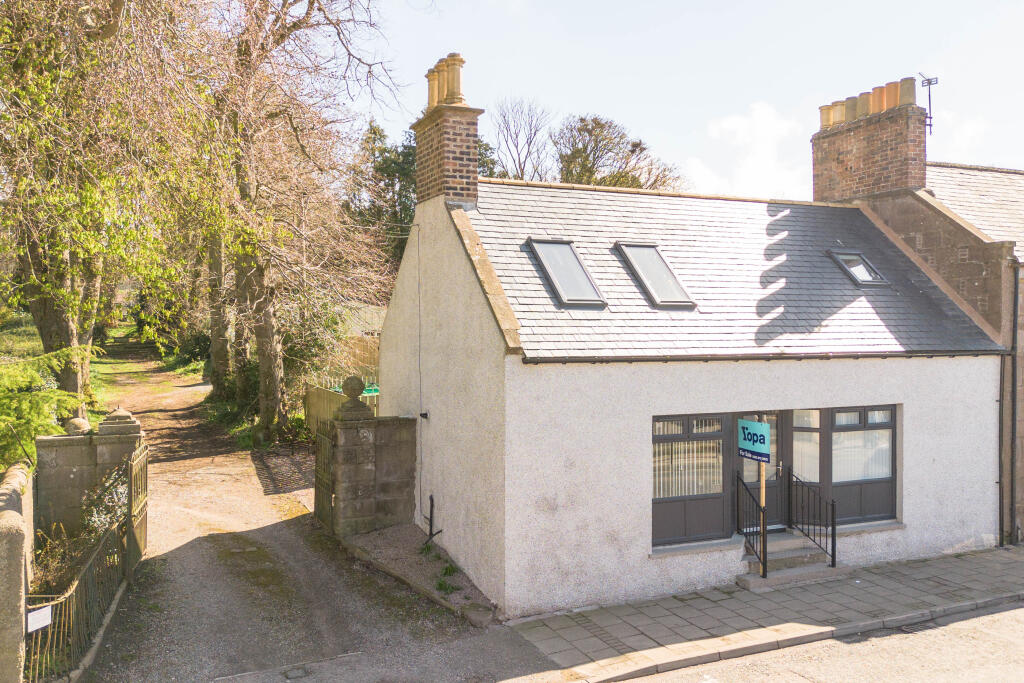
• TOP QUALITY MODERNISED 3 BEDROOM END TERRACED VILLA 131m2
• LOVELY LOUNGE + FABULOUS MODERN FAMILY DINING KITCHEN
• FAMILY BATHROOM & A SHOWER ROOM
• DOUBLE GLAZING & GAS CENTRAL HEATING
• LOW MAINTENANCE PRIVATE REAR GARDEN
• GATED DRIVEWAY AT REAR FOR 3-4 CARS
• WALK TO BUS, TRAIN, SCHOOLS & SHOPS
• NEARBY ACCESS TO A90 DUNDEE/ABERDEEN
• HOME REPORT VALUATION £260,000
• A BEAUTIFULLY PRESENTED HOME – DON’T MISS THIS ONE!
Location:
• Nearest Station: Laurencekirk Station
• Distance to Station: 0.41824818392198704 miles
Agent Information:
• Address: Meridian House
Wheatfield Way
Hinckley
LE10 1YG
Full Description:
<p style="text-align:justify"><b><span style="font-size:11pt;color:black">DELIGHTFUL 3 BEDROOM END TERRACED VILLA IN THE HEART OF LAURENCEKIRK 131m2 </span></b><span style="font-size:11pt;color:black">This previously traditional cottage was taken back to just three walls and newly rebuilt just 4 years ago meeting building standards of a new build home. It is<b> </b>now a<b> </b>beautifully presented one and a half storey villa with generous accommodation of bright and spacious lounge, 3 double bedrooms, family bathroom, ground floor shower room and a fabulous family dining kitchen. A private gated driveway offers parking for 3-4 cars and has an enclosed low maintenance private garden with a sunny south facing aspect. Ready to move in, request your viewing now!</span><span style="font-size:11pt"></span></p><p style="text-align:justify"><span style="font-size:11pt"></span></p><p style="text-align:justify"><b>Viewing Arrangements:</b> Please book directly online or contact YOPA. Alternatively, you can call the local YOPA agents or </p><p style="text-align:justify"><b><span style="font-size:11pt;color:black">Home Report Valuation £260,000 </span></b><span style="font-size:11pt;color:black">Download the report directly from the Yopa advert at <a href=" " rel="nofollow"> </a> Property Search - Laurencekirk, Aberdeenshire. Alternatively, you can email: Dundee. </span><span style="font-size:11pt"></span></p><p style="text-align:justify"><b><span style="font-size:11pt;color:black">Aberdeenshire Council Tax Band: C </span></b><b><span style="font-size:11pt"></span></b></p><p style="text-align:justify"><b><span style="font-size:11pt;color:black">EPC Band: B</span></b><b><span style="font-size:11pt"></span></b></p><p style="text-align:justify"><b><span style="font-size:11pt;color:black">Tenure: FREEHOLD</span></b><b><span style="font-size:11pt"></span></b></p><p style="text-align:justify"><b><span style="font-size:11pt"></span></b></p><p style="text-align:justify"><b><span style="font-size:11pt;color:black">MORE ABOUT THE PROPERTY…</span></b><b><span style="font-size:11pt"></span></b></p><p style="text-align:justify"><span style="font-size:11pt"></span></p><p style="text-align:justify"><span style="font-size:11pt;color:black">Benefitting from gas central heating, double glazing and neutral décor throughout. All light fittings, fitted flooring, blinds, wall TV brackets and integrated appliances as detailed below will remain as part of the sale.</span><span style="font-size:11pt"></span></p><p style="text-align:justify"><span style="font-size:11pt">The property is better accessed via the left-hand driveway to a paved path leading to the front door on the side of the building, from here there is a side gate providing access into the enclosed rear garden.<i></i></span></p><p style="text-align:justify"><span style="font-size:11pt">From the entrance hallway, the first room you enter is the shower room, beautifully fitted, it features a wash hand basin and WC set within a sleek vanity unit, complete with drawer storage beneath. A spacious walk-in power shower includes both a twin-head rainfall shower and a handheld attachment. The room benefits from a south-facing opaque window, allowing natural light while maintaining privacy. It is fully tiled and finished with a chrome heated towel rail, ceiling spotlights, and stylish grey Moduleo flooring that flows seamlessly from the hallway through the shower room and also into the kitchen diner.</span></p><p><span style="font-size:11pt">The kitchen diner is a lovely bright, spacious room with bi-fold doors opening out to the rear garden, with fitted blinds that create an easy flow and bring the outside in. The dining area benefits from convenient drawer storage, while the kitchen itself is fitted with a luxury range of base and wall units, complemented by coordinated work surfaces. These incorporate a one-and-a-half inset stainless steel sink unit with mixer tap. Appliances include a five-burner gas hob with extractor hood above, an electric oven, and a separate microwave combination oven with a warming plate drawer below, along with a fridge freezer, all of which will be included in the sale. There is a lipped splashback with additional splashback tiling, ceiling and wall lighting, and neutral décor throughout, giving the space a fresh and modern feel. A utility cupboard houses a washing machine and tumble dryer, both of which are included in the sale.</span></p><p style="text-align:justify"><span style="font-size:11pt;color:black">The bright and spacious lounge features front and rear-facing picture windows, allowing plenty of natural light to cascade through the room. It also benefits from a front door, carpeted flooring, and ample space for a range of furnishings, creating a warm and welcoming atmosphere. The bespoke oak staircase gives access from here to the upper floor.</span><span style="font-size:11pt"></span></p><p style="text-align:justify"><span style="font-size:11pt"></span></p><p style="text-align:justify"><span style="font-size:11pt;color:black">Bedroom 2 at ground floor level is a front facing generous size double room, featuring built-in cabinets beneath the window sill, which could also be used as a window seat if desired. There are matching bedside cabinets and a wall-mounted TV bracket, both of which will remain. The room is finished with carpeted flooring.</span><span style="font-size:11pt"></span></p><p style="text-align:justify"><span style="font-size:11pt">Ascending the bespoke wooden oak staircase from the lounge, which is carpeted and features a cupboard underneath housing the boiler and electrics. A Velux window provides natural light and is electrically controlled for ease of use. The landing is a generous size and could comfortably accommodate a desk, making it ideal for working from home. A second Velux window adds further light, and there is an additional door leading to the upper landing hallway. The space is particularly versatile, offering an excellent area for children to play or for home working.</span></p><p><span style="font-size:11pt">Bedroom 1, located to the left of the hallway, is an extremely generous-sized rear facing room featuring ceiling spotlights and two Velux windows that provide excellent natural light. Beneath the Velux windows is a built-in vanity area with storage drawers to the side, offering a perfect space for sitting to dry your hair or apply makeup. The bedside cabinets will remain as part of the sale. There is also ample space within the room to add an ensuite and or fitted wardrobes if desired.</span></p><p style="text-align:justify"><span style="font-size:11pt;color:black">The modern family bathroom comprises a three-piece suite, including a freestanding bath with a tap-to-shower fitment, a WC, and a wash hand basin, both set within a vanity unit offering useful storage beneath. The room features ceiling spotlights and grey Moduleo flooring throughout, along with a front-facing Velux window fitted with a perfect fit blind for privacy.</span><span style="font-size:11pt"></span></p><p style="text-align:justify"><span style="font-size:11pt"></span></p><p style="text-align:justify"><span style="font-size:11pt;color:black">Bedroom 3 is a long length double bedroom featuring a Velux window, carpeted flooring, and pleasant views of the surrounding hills.</span><span style="font-size:11pt"></span></p><p style="text-align:justify"><span style="font-size:11pt"></span></p><p style="text-align:justify"><span style="font-size:11pt"></span></p><p style="text-align:justify"><b><span style="font-size:11pt;color:black">Externally</span></b><b><span style="font-size:11pt"></span></b></p><p style="text-align:justify"><span style="font-size:11pt">Stepping out through the bi-fold doors from the dining kitchen you are welcomed into a lovely enclosed patio area. To the side of the house is a rotary dryer and area for the bins. Beyond this is a slightly raised AstroTurf grass garden area, bordered by holly and mature trees, creating an extremely private setting. The garden also benefits from wall lighting and a pathway leading up to the rear gate, where there is a chip-stone gated driveway providing comfortable off-street parking.</span></p><p style="text-align:justify"></p><p><br /></p><p></p><p style="text-align:justify"><span style="font-size:11pt;color:red"></span></p><p style="text-align:justify"><b><u><span style="font-size:11pt;color:black">Room Sizes</span></u></b><b><u><span style="font-size:11pt"></span></u></b></p><p style="text-align:justify"><b><u><span style="font-size:11pt"></span></u></b></p><p style="text-align:justify"><b><u><span style="font-size:11pt;color:black">Ground Floor</span></u></b><b><u><span style="font-size:11pt"></span></u></b></p><p style="text-align:justify"><b><span style="font-size:11pt;color:black">Shower Room: 8’4 x 6’5 (<strong>2.54m × 1.96m)</strong></span></b><strong><span style="font-size:11pt"></span></strong></p><p style="text-align:justify"><strong><span style="font-size:11pt;color:black">Kitchen Dining Room: 12’4 x 21’6 (</span></strong><b><span style="font-size:11pt;color:black">3.76m × 6.55m)</span></b><b><span style="font-size:11pt"></span></b></p><p style="text-align:justify"><b><span style="font-size:11pt;color:black">Lounge: 14’4 x 19’ (4.37m × 5.79m)</span></b><b><span style="font-size:11pt"></span></b></p><p style="text-align:justify"><b><span style="font-size:11pt;color:black">Bedroom 2: 12’11 x 14’ (3.94m × 4.27m)</span></b><b><span style="font-size:11pt"></span></b></p><p style="text-align:justify"><b><span style="font-size:11pt"></span></b></p><p style="text-align:justify"><b><u><span style="font-size:11pt;color:black">First Floor</span></u></b><b><u><span style="font-size:11pt"></span></u></b></p><p style="text-align:justify"><b><span style="font-size:11pt;color:black">Bedroom 1: 15’ x 17’4 x (4.57m × 5.28m)</span></b><b><span style="font-size:11pt"></span></b></p><p style="text-align:justify"><b><span style="font-size:11pt;color:black">Bathroom: 7’8 x 13’6 (2.34m × 4.11m)</span></b><b><span style="font-size:11pt"></span></b></p><p style="text-align:justify"><b><span style="font-size:11pt;color:black">Bedroom 3: 14’9 x 8’ (4.50m × 2.44m)</span></b><b><span style="font-size:11pt"></span></b></p><p style="text-align:justify"><b>AMENITIES, SCHOOLS & TRANSPORT LINKS </b></p><p style="text-align:justify">Laurencekirk is a small town in Aberdeenshire and bordering Angus. It is a great town for those commuting to Aberdeen or Dundee. In easy reach of the A90 dual carriageway with three points of entry taking you to Aberdeen and Dundee around 40 minutes’ drive time and Montrose around 20 minutes. The train station is in walking distance and has regular train service to Aberdeen and Dundee, taking roughly 30 minutes to each location makes this town an ideal base for commuters, plus London direct train service. There are also buses taking you to the Angus and Aberdeenshire towns nearby.</p><p style="text-align:justify">Laurencekirk Primary school<span style="color:black"> and Mearns Academy each are highly regarded schools, Mearns Academy was a new building in August 2014. The Community Centre, Library, Fitness Suite and Police Station are housed within the Mearns Campus. There are public parks nearby with children's play areas, and in addition the memorial park houses a bowling green and a skate-board facility all in walking distance. </span></p><p style="text-align:justify"><span style="color:black">The town centre shops and amenities are all in easy walking distance and Laurencekirk has a welcoming community spirit.</span></p><p style="text-align:justify"></p><p>The surrounding countryside and nearby Grampian hills offer fabulous countryside walks and scenery.</p><p></p><p style="text-align:justify"><span style="color:black">Don’t delay request your viewing now this is a particularly special home not to miss.</span></p><p><b>Disclaimer</b></p><p>Whilst we make enquiries with the Seller to ensure the information provided is accurate, Yopa makes no representations or warranties of any kind with respect to the statements contained in the particulars which should not be relied upon as representations of fact. All representations contained in the particulars are based on details supplied by the Seller. Your Conveyancer is legally responsible for ensuring any purchase agreement fully protects your position. Please inform us if you become aware of any information being inaccurate.</p>