Property Details:
• Type: Cottage
• Tenure: N/A
• Floor Area: N/A
Key Features:
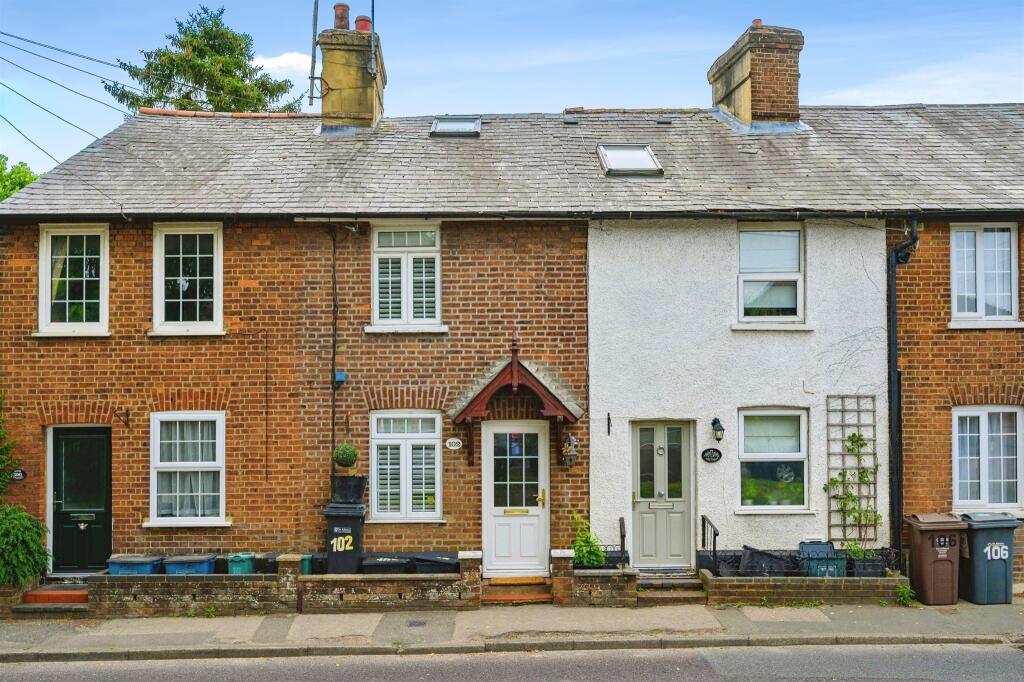
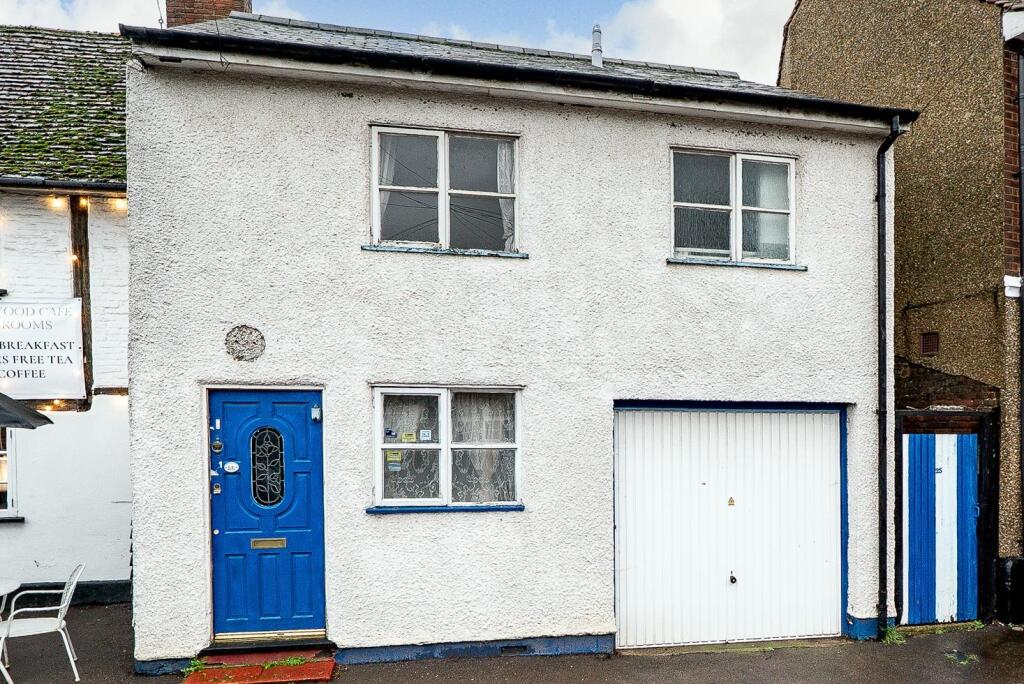
• Character Cottage
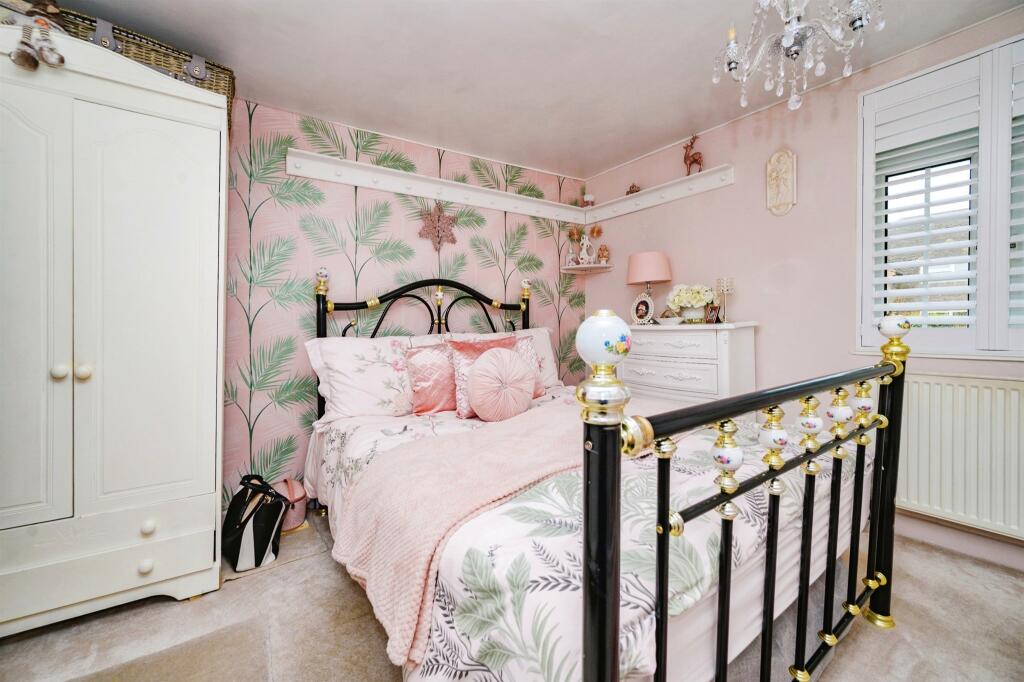
• Two Double Bedrooms
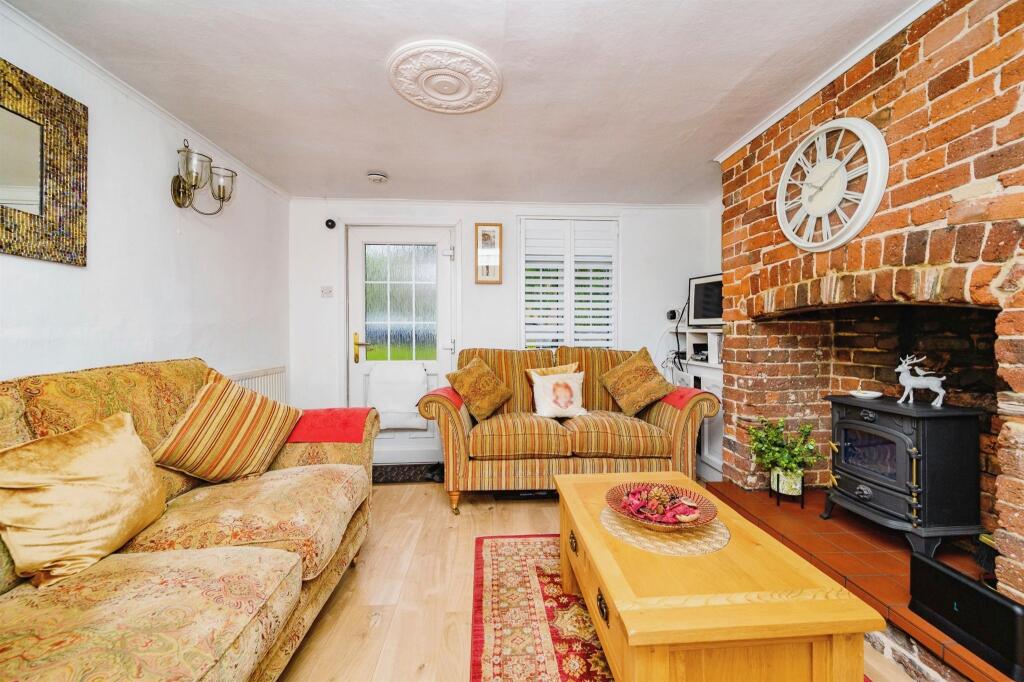
• Lounge with Exposed Brick Fire Place
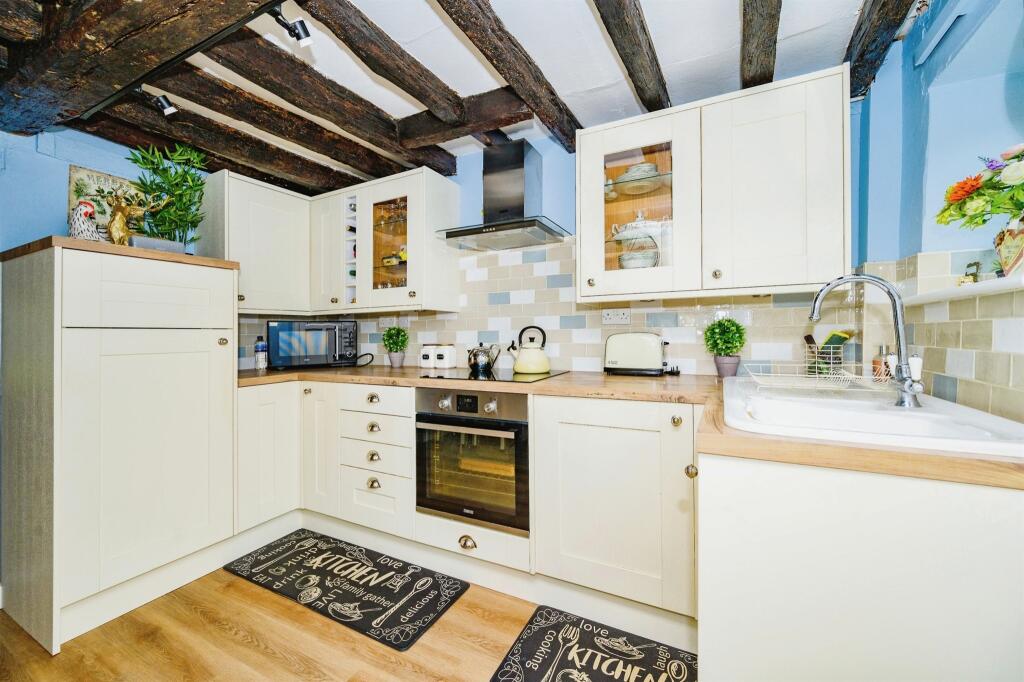
• Kitchen/Breakfast Room
• Victorian Style Bathroom Suite
• Enclosed Courtyard Rear Garden
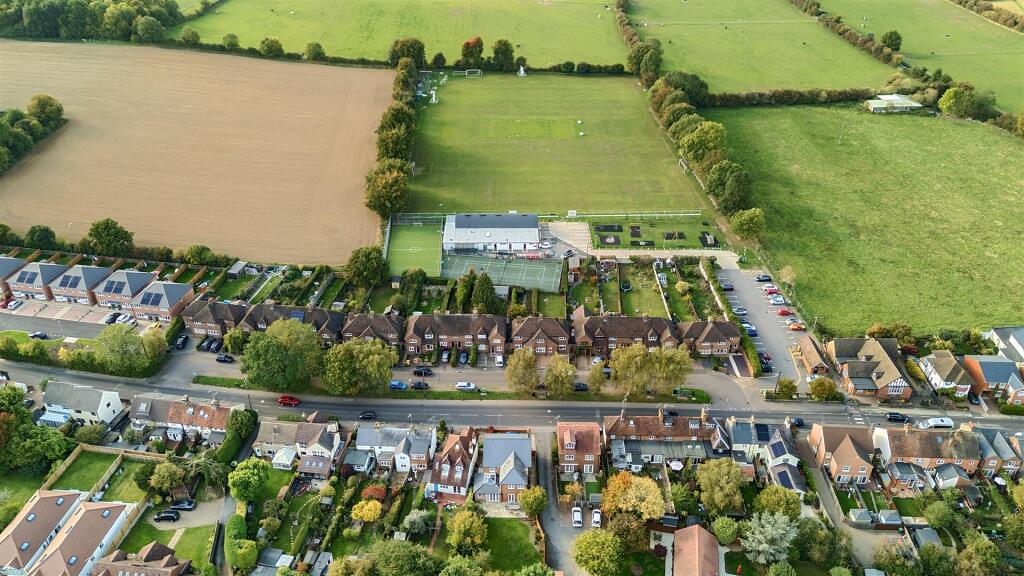
• Close to Local Amenities and Heartwood Forest
• Village Location
Location:
• Nearest Station: N/A
• Distance to Station: N/A
Agent Information:
• Address: 5 Wycombe Place
Marshalswick
St. Albans
AL4 9RH
Full Description:
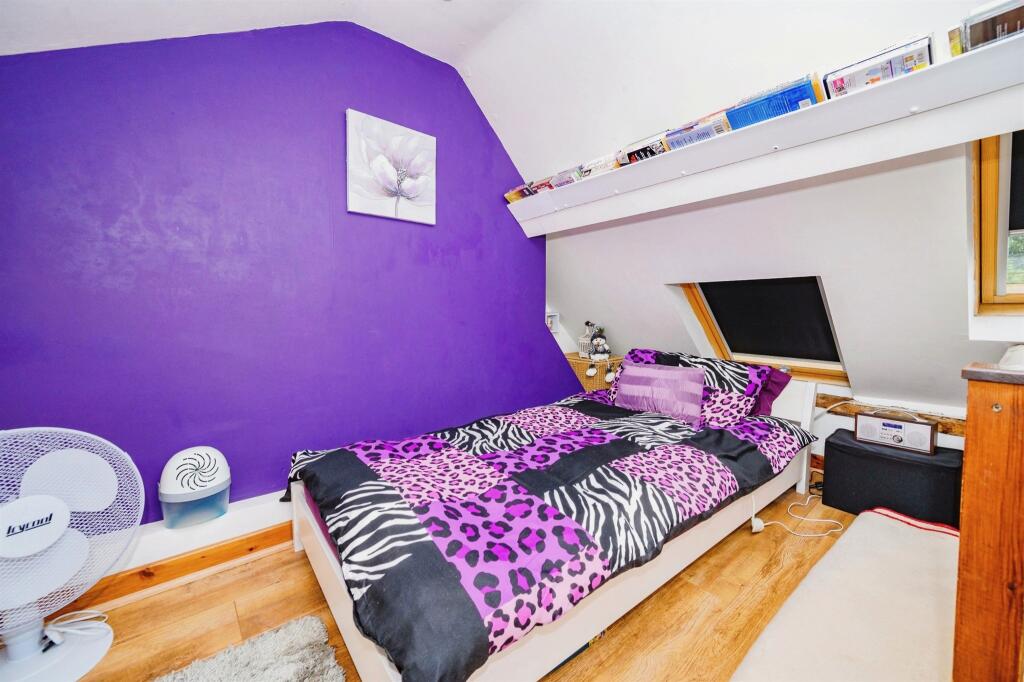
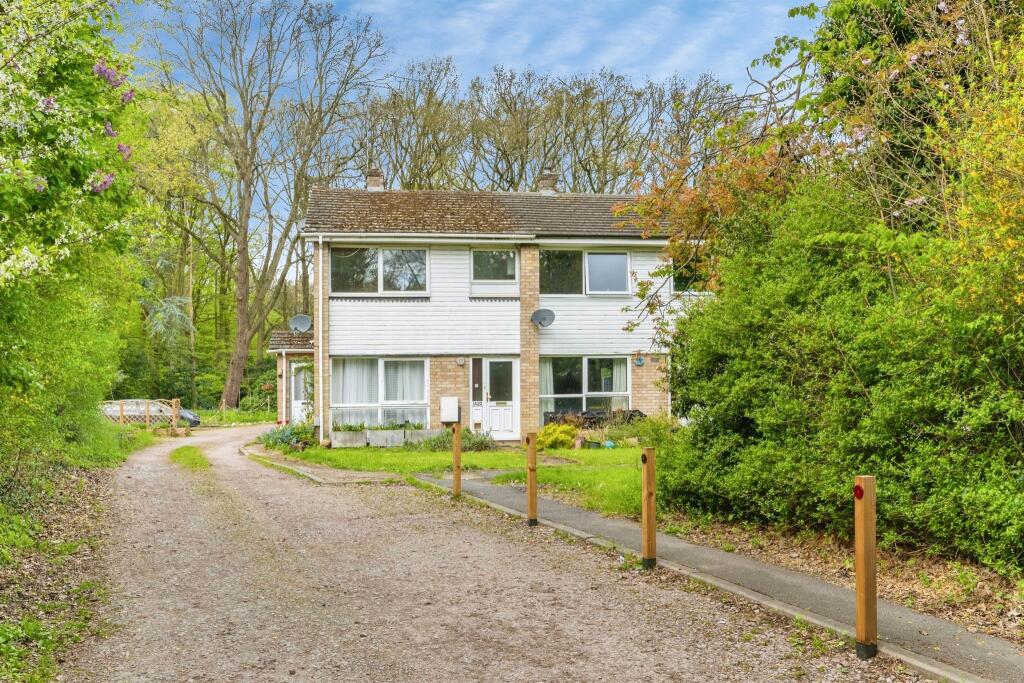
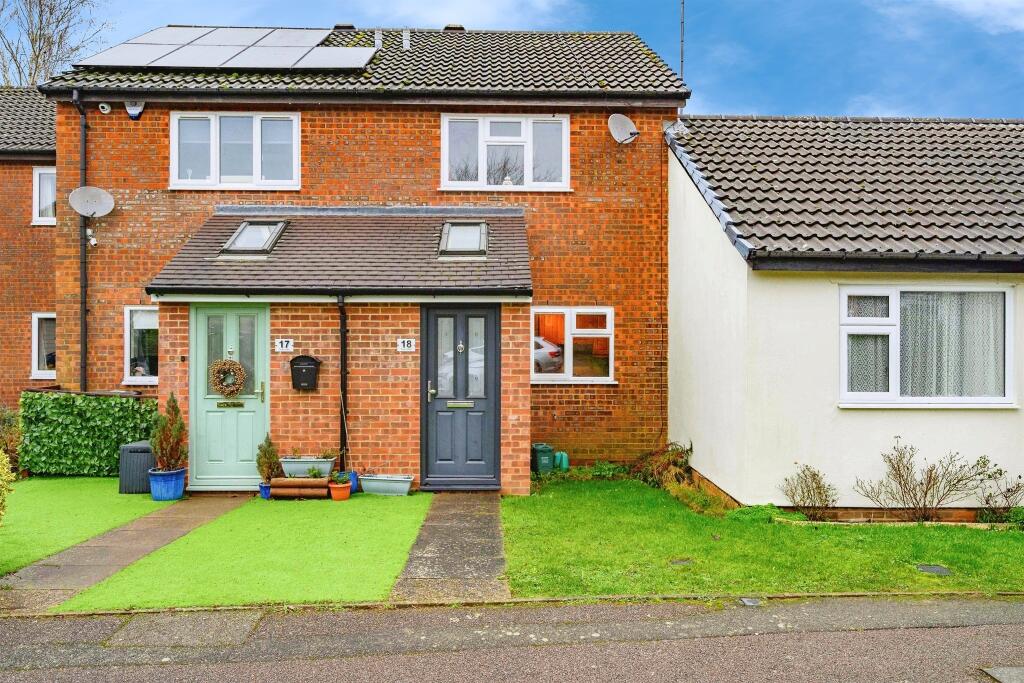
SUMMARYA charming two double bedroom character cottage arranged over three floors with an enclosed courtyard garden located in the heart of the quaint village of Sandridge in St Albans close by to local amenities and the delightful Heartwood Forest. LOVELY VILLAGE LOCATION.DESCRIPTIONThis charming two double bedroom character cottage is located in the heart of the quaint village of Sandridge in St Albans and is arranged over three floors comprising of a lounge with an exposed brick fireplace and modern kitchen/breakfast room on the ground floor, a bedroom and bathroom on the first floor and then a further bedroom on the top floor. Externally there is an enclosed low maintenance courtyard rear garden.Sandridge is a pretty village situated to the north of St. Albans which has several pubs, a village store and the delightful Heartwood Forest. With easy access into St Albans city centre which provides an array of shopping and leisure facilities as well as a mainline railway station to London St Pancras.Lounge 11' 1" x 11' 1" max ( 3.38m x 3.38m max )Double glazed window to the front, exposed brick fire place, coving to the ceiling, radiator and laminate flooring.Kitchen / Breakfast Room 10' 9" x 9' 9" max ( 3.28m x 2.97m max )Window and barn style door to the rear, fitted kitchen with an array of wall and base units, work surface, sink and drainer, tiled splash back, built in fridge/freezer and washing machine, electric oven, hob and cooker hood, engineered wood flooring.Bedroom One 11' x 10' 1" plus built in wardrobe ( 3.35m x 3.07m plus built in wardrobe )Window to the front, built in wardrobe, carpet and radiator.Bathroom Window to the rear, three piece suite comprising of wc, wash hand basin and bath, radiator and tiled flooring.Bedroom Two 10' 1" max x 12' 9" ( 3.07m max x 3.89m )Velux windows to the front and rear, built in wardrobes, radiator and wood effect flooring.Rear Garden Courtyard style enclosed rear garden with patio, stones and fences to the borders, outside tap, shed with power and light.1. MONEY LAUNDERING REGULATIONS - Intending purchasers will be asked to produce identification documentation at a later stage and we would ask for your co-operation in order that there will be no delay in agreeing the sale.
2: These particulars do not constitute part or all of an offer or contract.
3: The measurements indicated are supplied for guidance only and as such must be considered incorrect.
4: Potential buyers are advised to recheck the measurements before committing to any expense.
5: Connells has not tested any apparatus, equipment, fixtures, fittings or services and it is the buyers interests to check the working condition of any appliances.
6: Connells has not sought to verify the legal title of the property and the buyers must obtain verification from their solicitor.BrochuresPDF Property ParticularsFull Details