Property Details:
- Type: Detached house
- Bedrooms: 5
- Bathrooms: 2
Agent: Cheffins - Ely
Phone: 01353 488038
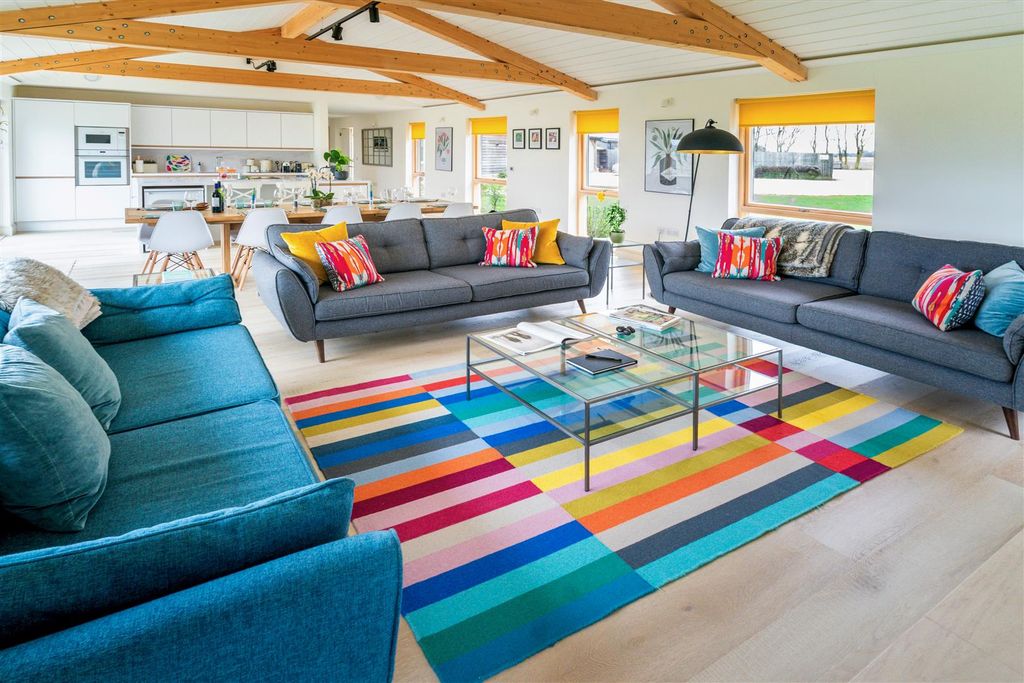
Cheffins are delighted to offer to the market this deceptively spacious barn conversion located in the popular village of Stretham. <br/><br/>The property offers unique living accommodation over 2 floors including a generous entrance hall, lounge, study, dining room, kitchen and utility room, as well as 5 bedrooms to the first floor, an ensuite to bedroom 1 and a family bathroom to complete the accommodation. <br/><br/>Outside the gardens are situated to the front of the property and offer a mainly laid to lawn space. There is a gravelled driveway leading to the front of the property and to a car port which also offers an enclosed store room. <br/><br/>This property also benefits from being offered for sale with no upward chain and to fully appreciate everything that is on offer, an early viewing is recommended.<br/><br/><b>Entrance Hall</b> - With doors to front and rear, stairs leading up to the first floor.<br/><br/><b>Ground Floor Cloakroom</b> - Fitted with a 2-piece suite comprising low level WC and wash hand basin.<br/><br/><b>Lounge</b> - A dual aspect room with 2 windows to front, window to rear, radiator.<br/><br/><b>Study</b> - With window to front, radiator.<br/><br/><b>Dining Room</b> - A dual aspect room with windows to side and rear, radiator.<br/><br/><b>Kitchen</b> - Fitted with a range of base and wall units, cupboards and drawers with work surfaces over, space for single oven, 1 1/2 bowl stainless steel sink unit with mixer tap, plumbing for dishwasher, window and door to front.<br/><br/><b>Utility Room</b> - With plumbing for washing machine, recently fitted boiler, skylight.<br/><br/><b>First Floor Landing</b> - With window to rear, radiator, airing cupboard housing hot water tank.<br/><br/><b>Bedroom 1</b> - With skylight to rear, window to side, radiator. Door to:<br/><br/><b>Ensuite</b> - Fitted with a 3-piece suite comprising low level WC, pedestal wash hand basin, shower cubicle, radiator.<br/><br/><b>Bedroom 2</b> - Dual aspect with windows to side and rear, radiator.<br/><br/><b>Dressing Room / Bedroom 5</b> - Dual aspect with windows to side and rear, radiator.<br/><br/><b>Bathroom</b> - Fitted with a 3-piece suite comprising low level WC, pedestal wash hand basin and panelled bath, tiled splashbacks, skylight to front, radiator.<br/><br/><b>Bedroom 3</b> - With skylight to side, radiator.<br/><br/><b>Bedroom 4</b> - With window to side, radiator.<br/><br/><b>Outside</b> - The garden to the property lies to the front where there is a mainly laid to lawn and a graveled driveway leading to a double car port that has power and light connected. The oil storage tank sits to the side of the car port and there is also a store room at the rear. <br/><br/>The rear of the property faces onto a grassed area which has a public footpath.<br/><br/><b>Viewing Arrangements</b> - Strictly by appointment with the Agents.<br/><br/>