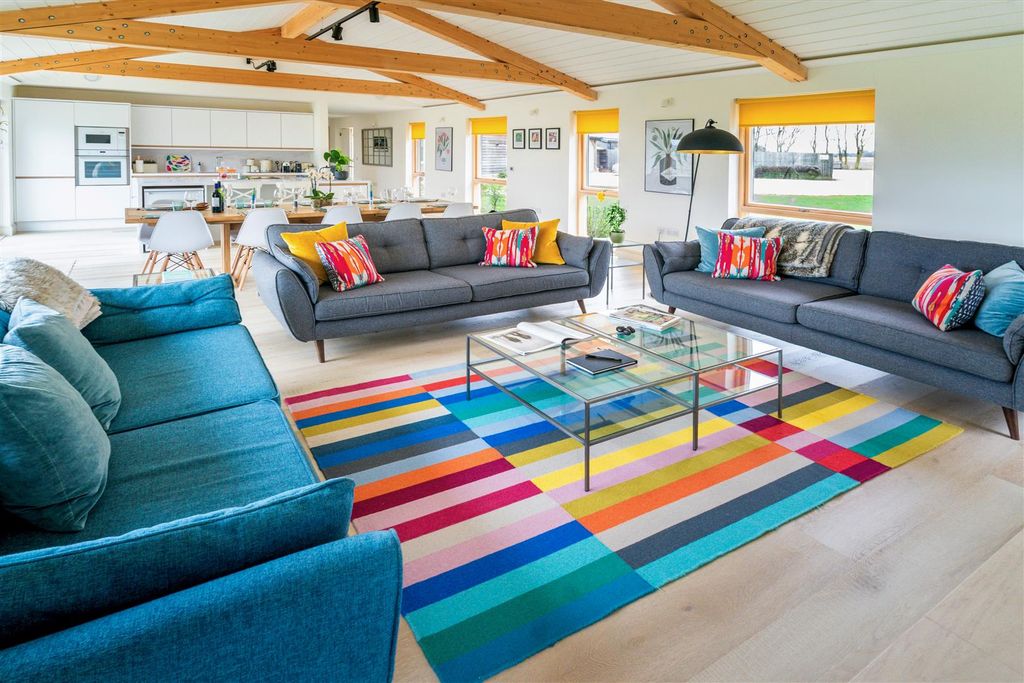
Property Details:
- Type: Detached house
- Bedrooms: 4
- Bathrooms: 2
Agent: Cheffins - Ely
Phone: 01353 488038
Cheffins offer to the market the potential to create something special with this 'Dutch Barn Style' detached home located in the popular village of Stretham. <br/><br/>The property offers plenty of opportunity for a new owner to create their perfect home and offers generous accommodation across 2 floors to include a large entrance hall, ground floor cloakroom, kitchen, separate utility room, dining room, living room, 4 bedrooms with bedroom 1 benefitting from an ensuite shower room plus a family bathroom to complete the internal accommodation. <br/><br/>Outside the property is a generous front garden which is mainly laid to plants, trees and shrubs with a driveway to the side provides off road parking and leading up to a double garage. The rear offers an enclosed mainly laid to lawn garden with gated access. <br/><br/>This property is further benefitted from being offered for sale with no upward chain and is available to view by appointment only.<br/><br/><b>Entrance Hall</b> - With door to front, storage heater, radiator, stairs rising to the first floor, fitted shelving under stairs.<br/><br/><b>Cloakroom</b> - Fitted with a 2-piece suite comprising low level WC, and wash hand basin, window to side (single glazed with secondary glazing unit). radiator.<br/><br/><b>Kitchen</b> - With a range of base and wall units, cupboards and drawers with worksurfaces over, stainless steel sink with mixer tap, space for single oven with extractor hood over, floor mounted boiler, radiator, space for under counter fridge, serving hatch through to the dining room, window to rear (single glazed with secondary glazing unit), leading through to:<br/><br/><b>Utility Room</b> - With space for fridge/freezer, plumbing for washing machine, door to side providing access to the front of the house, window (single glazed with secondary glazing unit), full height cupboard.<br/><br/><b>Dining Room</b> - With window to rear (single glazed with secondary glazing unit), radiator.<br/><br/><b>Living Room</b> - A dual aspect room with box window to front with secondary glazing, upvc double glazed French doors to rear leading into the garden, 2 radiators (one currently not working), brick chimney, 2 wall lights (not currently working).<br/><br/><b>First Floor Landing</b> - With window to front (single glazed with secondary glazing unit), storage heater, airing cupboard housing hot water tank, access to loft.<br/><br/><b>Bathroom</b> - Fitted with a 3-piece suite comprising low level WC, pedestal wash hand basin and panelled bath with shower attachment and screen, window to front (single glazed with secondary glazing unit), radiator, partially tiled walls.<br/><br/><b>Bedroom 1</b> - With window to rear (single glazed with secondary glazing unit), radiator, built-in double wardrobe.<br/><br/><b>Ensuite</b> - Fitted with a 3-piece suite comprising low level WC,, pedestal wash hand basin, shower cubicle, radiator, window to side (single glazed with secondary glazing unit).<br/><br/><b>Bedroom 2</b> - A dual aspect room with windows to rear and side (single glazed with secondary glazing unit), radiator.<br/><br/><b>Bedroom 3</b> - With window to rear (single glazed with secondary glazing unit), radiator, built-in double wardrobe.<br/><br/><b>Bedroom 4</b> - With window to front (single glazed with secondary glazing unit), built-in double wardrobe, fitted shelving, radiator.<br/><br/><b>Outside</b> - To the front there is a mature garden mainly laid to shrubs, plants and trees. A double driveway provides off road parking for 2 cars and leads to a double garage with double door, power and light connected and door to side providing access into the garden. <br/><br/>The rear garden has been mainly laid to lawn with mature shrubs, plants and trees to borders, concrete patio with timber pergola, oil storage tank and gated access to front. There is a further garden area to the side of the property which has previously been used as a vegetable patch.<br/><br/><b>Agents Note</b> - The property is responsible to pay one sixth of the access road maintenance costs as and when they are required.<br/><br/><b>Viewing Arrangements</b> - Strictly by appointment with the Agents.<br/><br/>