For Sale
£350,000
Station Road, Studley, B80
3 bd
2 ba
Detached
Studley
Listed by Arden Estates, Redditch
Property Details: • Type: Terraced • Tenure: N/A • Floor Area: N/A
Key Features: • Two Double Bedrooms • Allocated parking for two cars • No chain • Solar Panels. • Master bedroom with ensuite • Family bathroom and Downstairs W.C
Location: • Nearest Station: N/A • Distance to Station: N/A
Agent Information: • Address: 3 Alcester Street, Redditch, B98 8AE
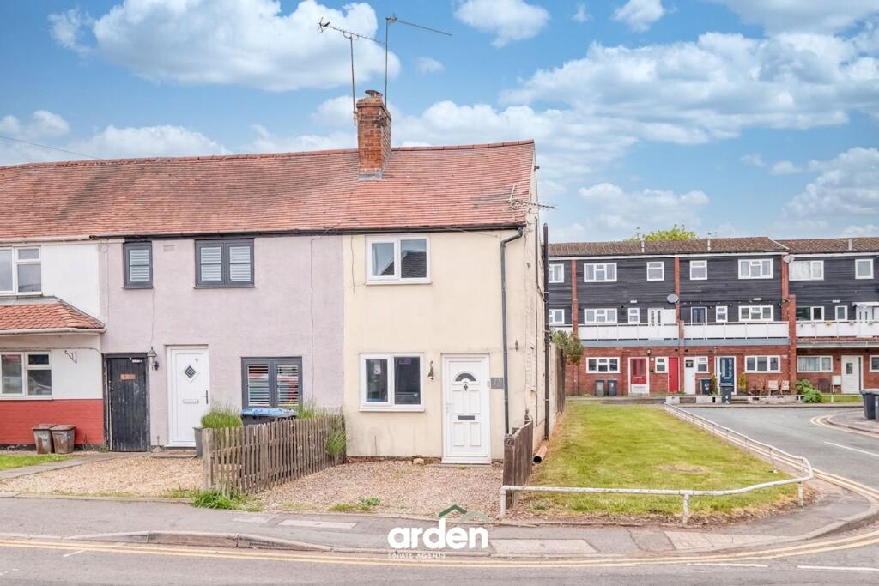
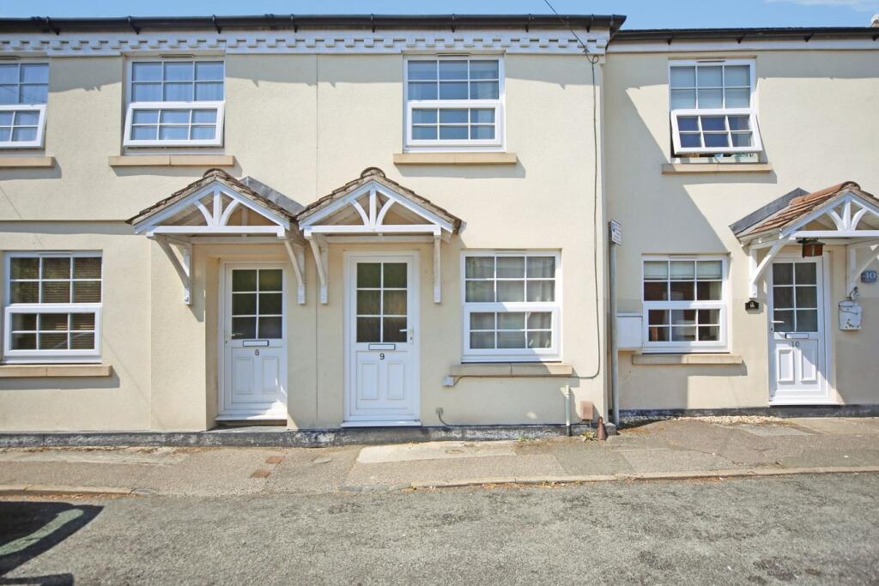
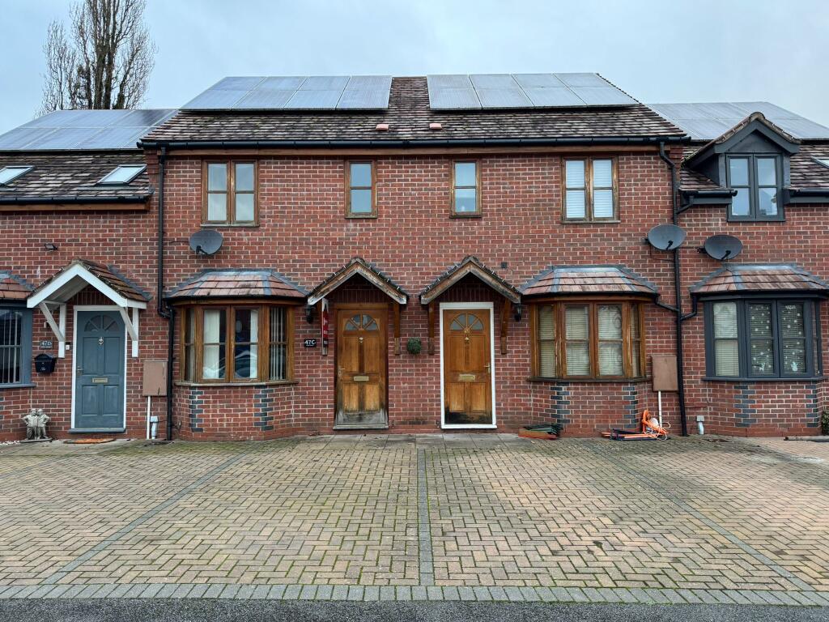
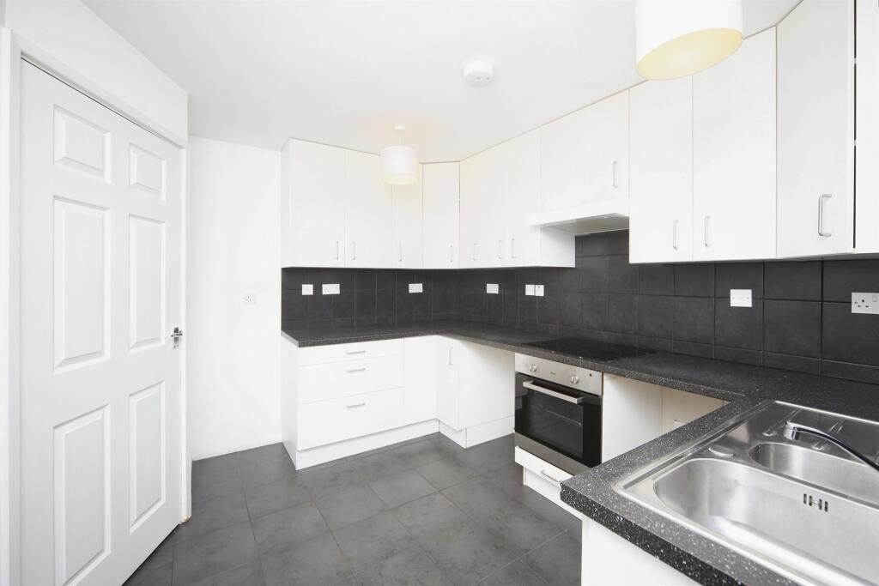
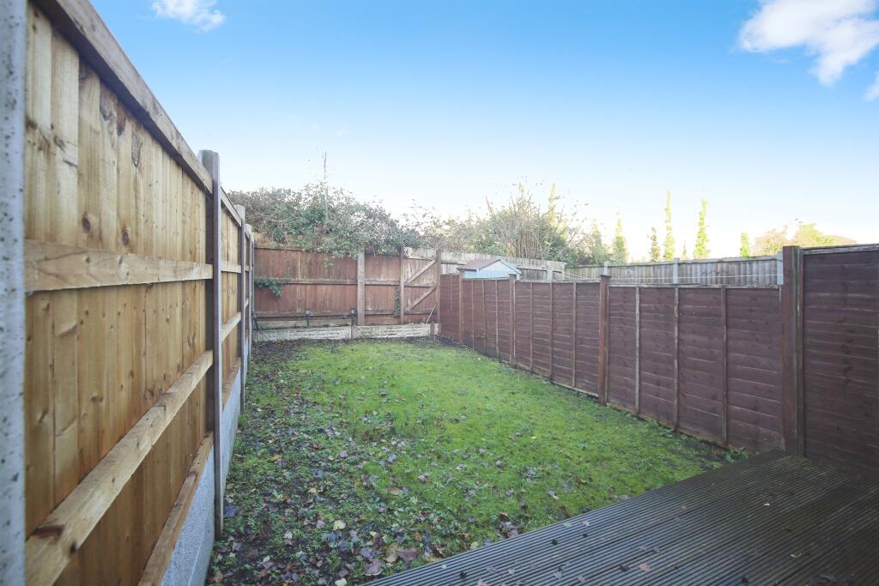
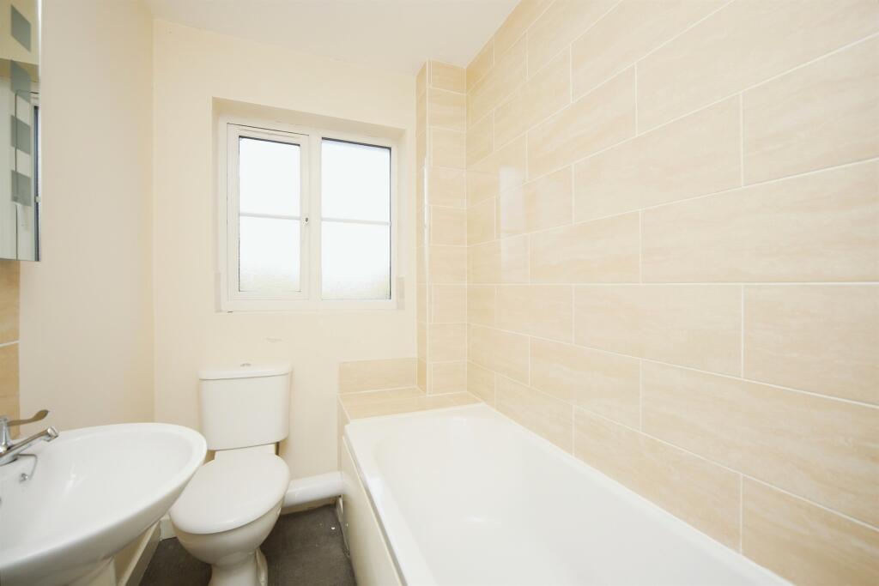
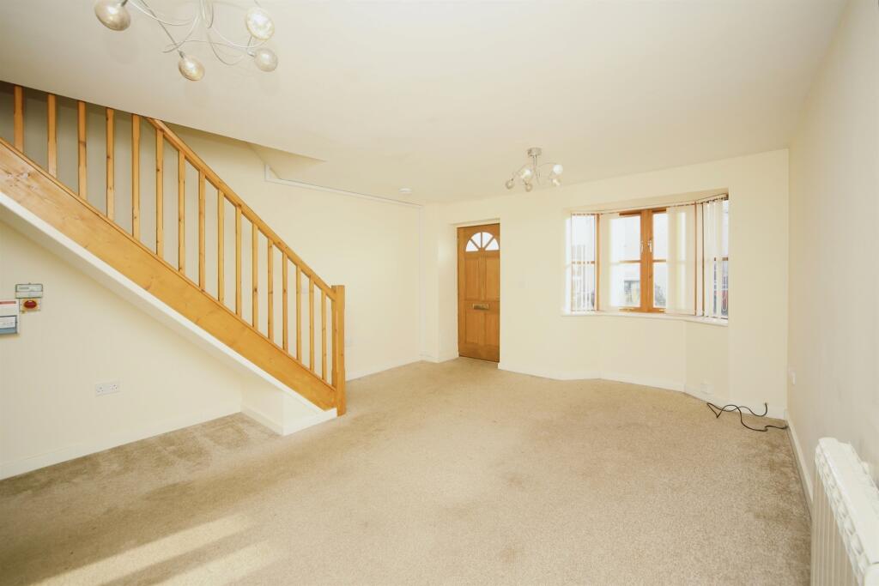
Full Description: SUMMARYA well presented, spacious two bedroom mid terrace house in a convenient location on the High Street in the lovely village of Studley. Benefits from allocated parking for two cars to the front. You need to come and take a look at this!DESCRIPTIONThis is a TWO Double Bedroomed Terraced House situated within the Studley village, in close proximity to local shops, schools and transport links. The property briefly compromises of the lounge , giving access to the stairs to the first floor, kitchen and downstairs WC. The kitchen leads to the rear garden. Onto the landing there are two double bedrooms, an ensuite off the master and a family bathroom. The property also benefits from solar panels and allocated parking for multiple cars to the front.Approach Allocated Parking for two vehicles.Lounge 16' 7" max into bay x 13' 5" max inc stairs ( 5.05m max into bay x 4.09m max inc stairs )Double glazed bay window to front. Two electric heaters. Access to stairs and kitchen.Kitchen 10' 9" x 7' 6" ( 3.28m x 2.29m )Door with double glazed panel inset to rear. Double glazed window to rear. Electric heater. Wall and base units.Downstairs W.C Double glazed window to rear. Close coupled toilet. Pedestal sink.Landing Electric heater.Bathroom Obscure double glazed window to rear. Low level toilet. Pedestal sink. Bath with electric shower over. Tiling to splash prone areas. Towel rail.Bedroom 1 12' 11" x 10' max ( 3.94m x 3.05m max )Double glazed window to front. Door to ensuite. Airing cupboard housing hot water tank.Bedroom 2 13' 4" max x 8' 4" max ( 4.06m max x 2.54m max )Double glazed window to rear. Electric heater.Ensuite Double glazed window to front. Walk in shower. Close coupled toilet . Pedestal sink.Rear Garden Decking area. Laid lawn. Fencing to sides and rear.1. MONEY LAUNDERING REGULATIONS: Intending purchasers will be asked to produce identification documentation at a later stage and we would ask for your co-operation in order that there will be no delay in agreeing the sale. 2. General: While we endeavour to make our sales particulars fair, accurate and reliable, they are only a general guide to the property and, accordingly, if there is any point which is of particular importance to you, please contact the office and we will be pleased to check the position for you, especially if you are contemplating travelling some distance to view the property. 3. The measurements indicated are supplied for guidance only and as such must be considered incorrect. 4. Services: Please note we have not tested the services or any of the equipment or appliances in this property, accordingly we strongly advise prospective buyers to commission their own survey or service reports before finalising their offer to purchase. 5. THESE PARTICULARS ARE ISSUED IN GOOD FAITH BUT DO NOT CONSTITUTE REPRESENTATIONS OF FACT OR FORM PART OF ANY OFFER OR CONTRACT. THE MATTERS REFERRED TO IN THESE PARTICULARS SHOULD BE INDEPENDENTLY VERIFIED BY PROSPECTIVE BUYERS OR TENANTS. NEITHER SEQUENCE (UK) LIMITED NOR ANY OF ITS EMPLOYEES OR AGENTS HAS ANY AUTHORITY TO MAKE OR GIVE ANY REPRESENTATION OR WARRANTY WHATEVER IN RELATION TO THIS PROPERTY.BrochuresPDF Property ParticularsFull Details