Property Details:
• Type: Terraced
• Tenure: N/A
• Floor Area: N/A
Key Features:
• Beautifully presented
• Completely renovated and modernised
• Deceptively spacious
• Convenient location
• Tastefully presented with charm and offering contemporary living
• UPVC double-glazing, gas central heating
Location:
• Nearest Station: N/A
• Distance to Station: N/A
Agent Information:
• Address: 22 Mill Street
Tonyrefail
CF39 8AA
Full Description:
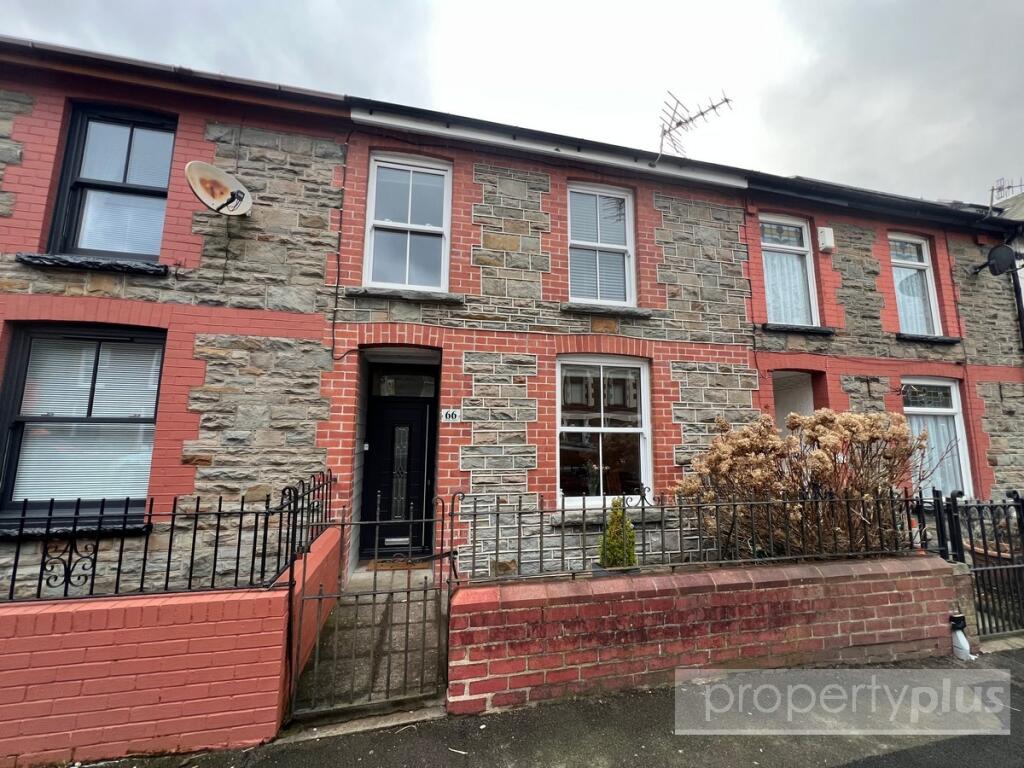
Situated here in this prime location within immediate walking distance of the award-winning village of Treorchy, we are delighted to offer to the market, this beautifully presented, quality, completely renovated and modernised, three bedroom, mid-terrace property which must be viewed to be fully appreciated. This property offers modern and contemporary open-plan living with generous family space, ample natural light, is fitted with quality fixtures and fittings including modern shaker fitted kitchen with full range of integrated appliances, breakfast bar and dining area. It affords unique, modern family bathroom with full suite including walk-in shower cubicle all fitted with contrast fixtures and fittings. Private enclosed rear garden with zero maintenance, excellent views over the surrounding mountains and excellent rear lane access. This property is being offered for sale at a giveaway price and an early internal viewing is essential. It briefly comprises entrance porch, spacious open-plan lounge/diner with feature staircase to first floor with panelling beneath and concealed storage, modern shaker quality fitted kitchen with full range of integrated appliances, breakfast bar and dining area, feature luxury bathroom including shower with all fixtures and fittings, first floor landing, three bedrooms, flat enclosed private garden to rear with rear lane access.
Entranceway
Entrance via modern composite double-glazed panel door allowing access to entrance hallway.
Hallway
Plastered emulsion décor and ceiling, quality flooring, wall-mounted electric service meters, modern panel door to side allowing access to open-plan lounge/diner.
Open-Plan Lounge/Diner (3.90 x 6.40m)
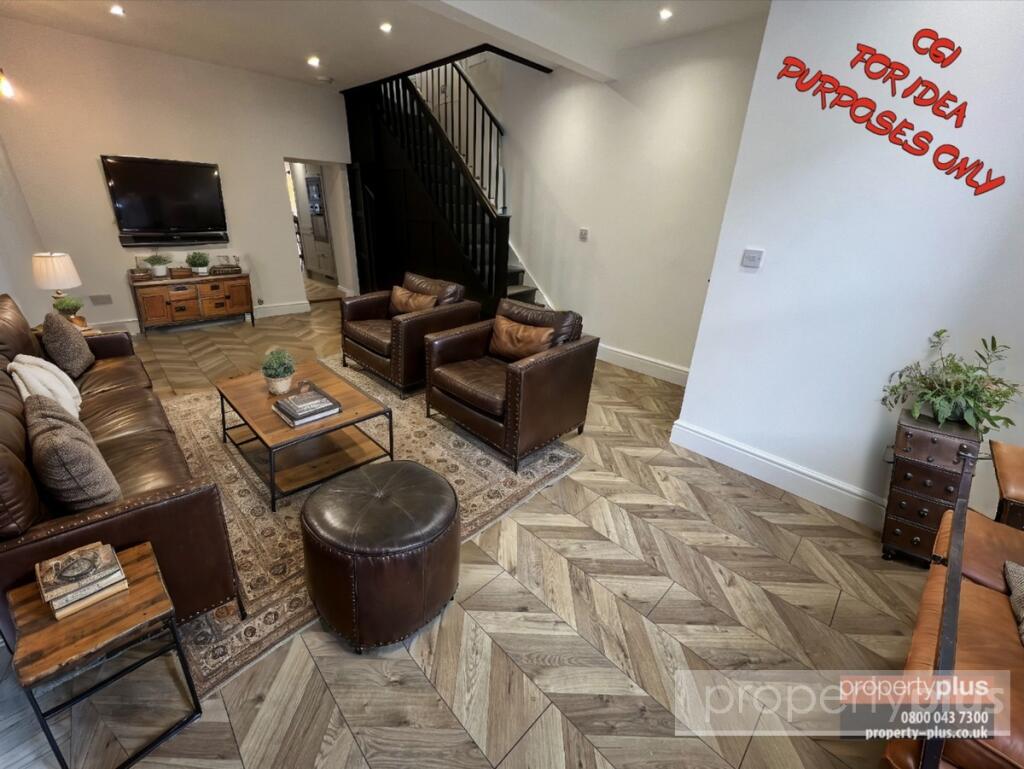
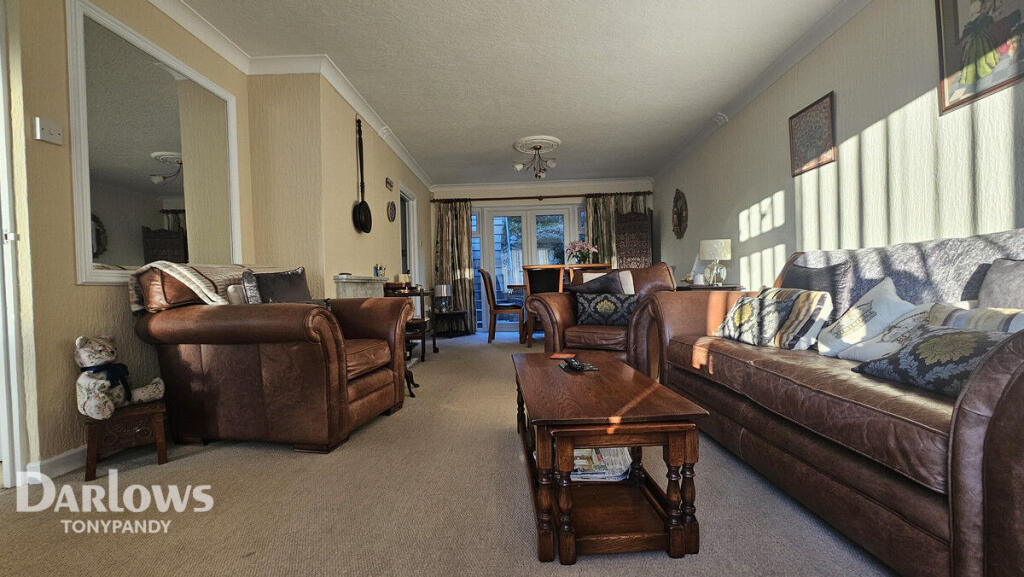
Sash-effect UPVC double-glazed window to front, plastered emulsion décor and ceiling with full range of recess lighting, two quality wall light fittings to remain, quality modern wood panel flooring, two central heating radiators, ample electric power points, gas service meters housed within recess storage, open-plan staircase to first floor elevation with modern feature panelling and new quality fitted carpet, access to understairs storage, opening to rear through to impressive kitchen/dining room.
Kitchen/Diner (5.83 x 2.97m)
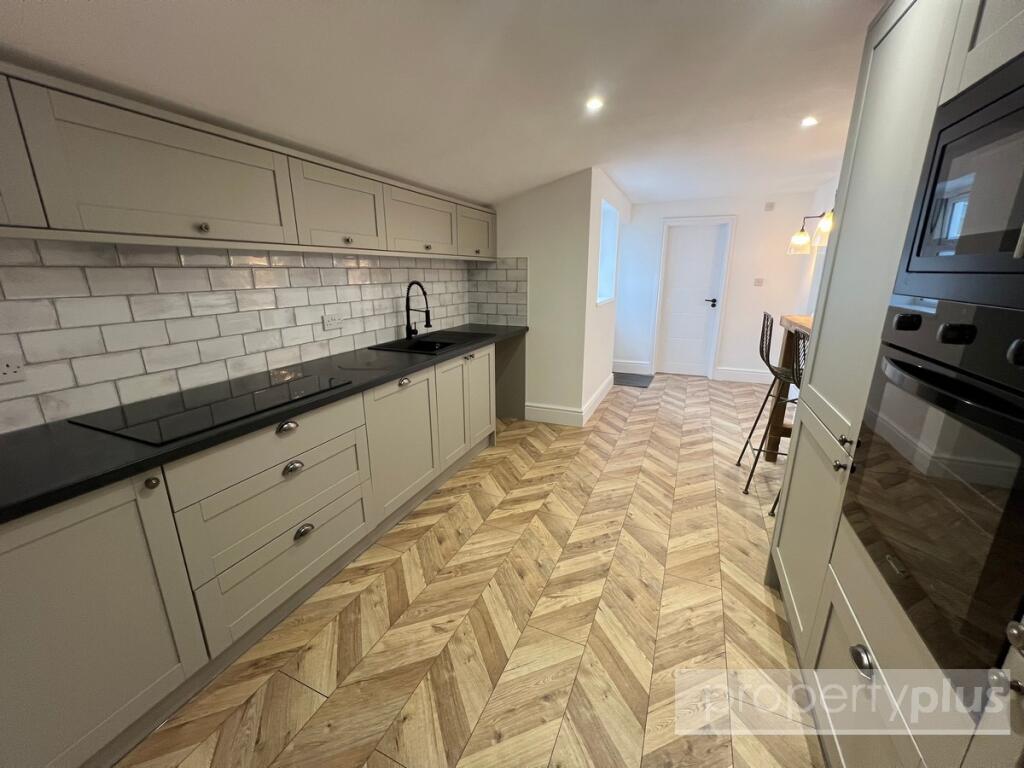
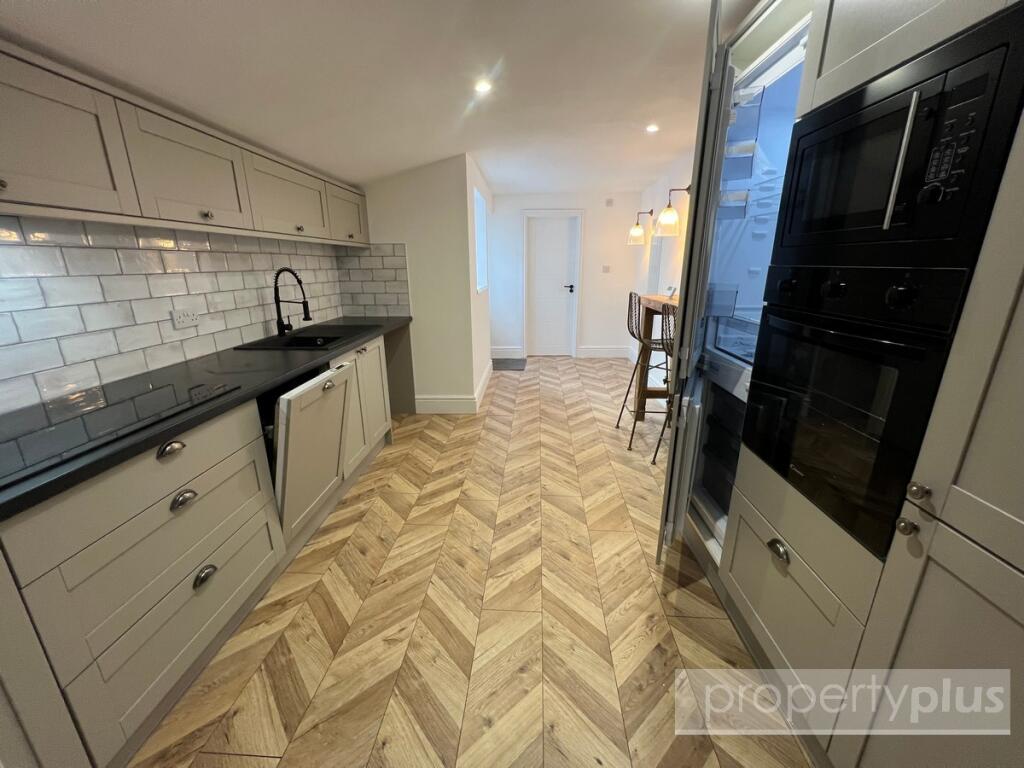
UPVC double-glazed window to side, UPVC double-glaze door to side allowing access to rear gardens, plastered emulsion décor and ceiling with full range of recess lighting, continuation of quality wood panel flooring, slimline upright radiator, two feature wall light fittings, full range of shaker modern fitted kitchen units comprising ample wall-mounted units, base units, larder units, ample work surfaces with co-ordinate splashback ceramic tiling, range of quality integrated appliances to include fridge/freezer, microwave, electric oven, electric hob, extractor canopy unit above, integrated dishwasher, contrast single sink and drainer unit with central mixer taps, plumbing for washing machine, feature oak breakfast bar to remain as seen, modern white panel door to rear allowing access to bathroom.
Bathroom
Feature bathroom with patterned glaze UPVC double-glazed window to side, quality ceramic tiling to halfway with plastered emulsion above, complete ceramic tiling to shower area, quality ceramic tiled flooring, plastered emulsion ceiling with modern ceiling light fitting and Xpelair fan, contrast heated towel rail, new white in colour suite comprising panelled bath with contrast mixer taps, close-coupled WC, wash hand basin set onto unique base vanity unit with central mixer taps, walk-in shower cubicle with overhead rainforest shower and attachments.
First Floor Elevation
Landing
UPVC double-glazed window to rear, plastered emulsion décor and ceiling, quality new fitted carpet, spindled balustrade, modern panel doors to bedrooms 1, 2, 3.
Bedroom 1 (1.73 x 3.03m)
UPVC double-glazed window to front, plastered emulsion décor and ceiling, quality new fitted carpet, radiator, electric power points.
Bedroom 2 (2.06 x 3.67m)
UPVC double-glazed window to front, plastered emulsion décor and ceiling, quality new fitted carpet, radiator, range of electric power points.
Bedroom 3 (2.93 x 2.21m)
UPVC double-glazed window to rear overlooking rear gardens and with unspoilt views over the surrounding mountains, plastered emulsion décor and ceiling, quality new fitted carpet, radiator, electric power points.
Rear Garden
Laid to artificial grass with private hedging and flowerbed border, gravelled pathway, raised seating area, outside water tap fitting, rear lane access.