For Rent
Price on request
1 bed flat for saleGrimsby Road, Cleethorpes DN35
Cleethorpes


Only details supplied with this listing are shown. Ask the listing contact to confirm measurements, taxes and costs.
Property Details: - Type: Apartment - Bedrooms: 1 - Bathrooms: 1
Agent: Argyle Estate Agents & Financial Services - Cleethorpes Phone: 01472 467890
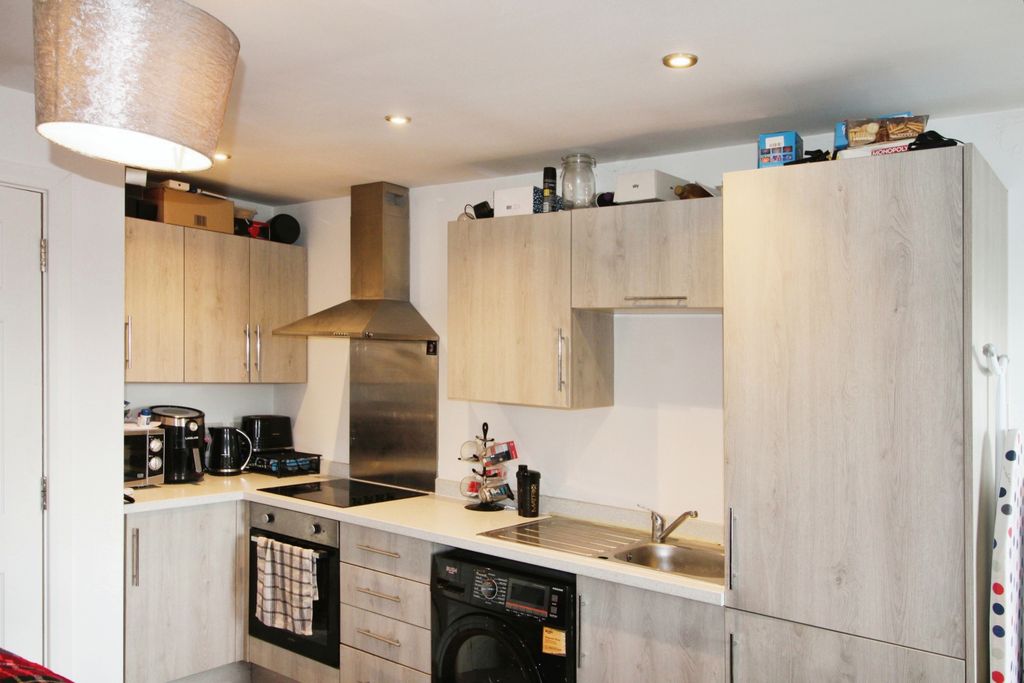
Located on Cleethorpes seafront, this superb one bedroom apartment offers stylishly modernised accommodation, perfectly suited to those seeking an idyllic seaside lifestyle. With the central promenade, beach, shops, cafés, bars and popular local attractions quite literally on the doorstep, this is coastal living at its finest.<br/>Accessed via a secure communal entrance, the apartment opens into immaculately presented and welcoming accommodation arranged for everyday comfortable living. The bay fronted lounge provides a bright and relaxing living space, flowing seamlessly into an open plan dining kitchen, well-appointed with modern units and integrated appliances. <br/>The accommodation is completed by a modern fitted bathroom and a generously sized double bedroom.<br/>Externally, the property benefits from a garage, located within a gated rear car park, a particularly valuable feature for a seafront apartment. In addition, there is a private rear courtyard serving the apartment, with a door providing direct access into the garage, alongside a communal rear garden available for residents’ use.<br/>An excellent coastal apartment combining location, lifestyle and practicality, ideal for singles, couples, retirees, or an attractive option for buyers considering a holiday let opportunity. Very secure entrance ways and doorbell, and all windows cleaned Viewing highly recommended. Viewing By Appointment Only<br/><br/><b>Entrance</b> - Communal front entrance with Ring doorbell entry system.<br/><br/><b>Lounge</b> - 4.41 x 3.86 (14'5" x 12'7") - With a bay window overlooking the seafront, and marble fireplace incorporating a modern inset electric fire.<br/><br/><b>Dining Kitchen</b> - 4.37 x 3.87 (14'4" x 12'8") - Fitted with a large range of modern units, contrasting worktops inset with a composite sink, built-in oven, induction hob, and an integrated fridge/freezer. Wood effect LVT flooring. French doors opening to side courtyard having access to the garage<br/><br/><b>Inner Hallway</b> - With continued LVT flooring.<br/><br/><b>Shower Room</b> - 2.81 x 1.50 (9'2" x 4'11") - With fitted storage incorporating a wash basin and WC, together with a panelled bath with overhead shower. Fittings including a heated towel rail in gold finish. Obscure glazed window to side aspect.<br/><br/><b>Bedroom</b> - 5.33 x 2.72 (17'5" x 8'11") - With built-in wardrobes/storage housing the gas central heating boiler. Side aspect window.<br/><br/><b>Garage</b> - 6.68 x 3.22 (21'10" x 10'6") - Includes plumbing for a washing machine.<br/><br/><b>Council Tax Band</b> - A<br/><br/><b>Tenure</b> - Leashold<br/><br/><b>Information</b> - There is a yearly maintenance fee of £1000 which includes building insurance, communal heating/lighting and decoration, window cleaning and general upkeep of the exterior.<br/><br/>
If the interactive map is unavailable, open the supplied location in maps.
Open location in mapsThe pin uses coordinates supplied with this listing. Confirm the exact location with the listing contact.
Added and updated dates describe the Mirror record. Source publication and verification dates are shown separately when known; none establishes time on market. Confirm current price and availability with the listing contact.
View original listing


