
For Sale
EUR469,950
Hendrie Close, Swanage
4 bd
2 ba
House
Swanage
Listed by Hull Gregson Hull - Swanage
Property Details: • Type: Ground Flat • Tenure: Share of Freehold • Floor Area: N/A
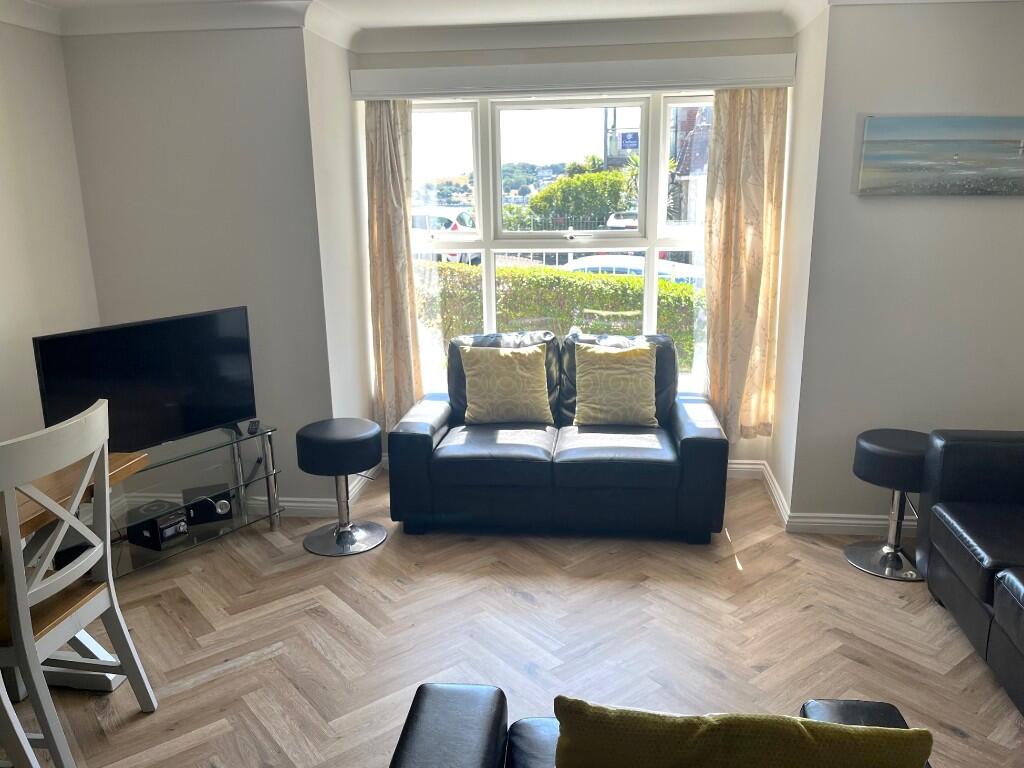
Key Features: • Purpose-built ground floor apartment • Own front garden, front and rear entrances • 3 bedrooms (1 en-suite shower room/W.C.) • Lounge, dining room and kitchen with bay window and SEA VIEW • Bathroom/W.C. • Gas fired underfloor heating • Double glazed windows • Allocated off road parking • Sought after position north of Swanage convenient for the beach • Being sold with NO FORWARD CHAIN!
Location: • Nearest Station: N/A • Distance to Station: N/A
Agent Information: • Address: 2 Rempstone Road, Swanage, BH19 1DW
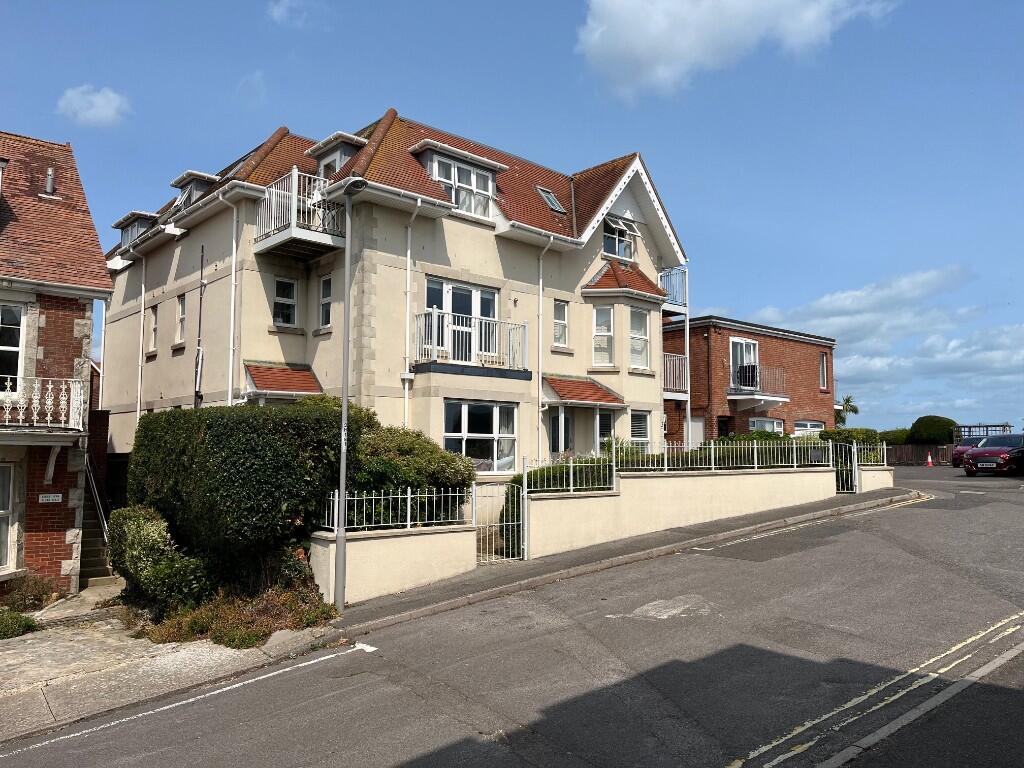
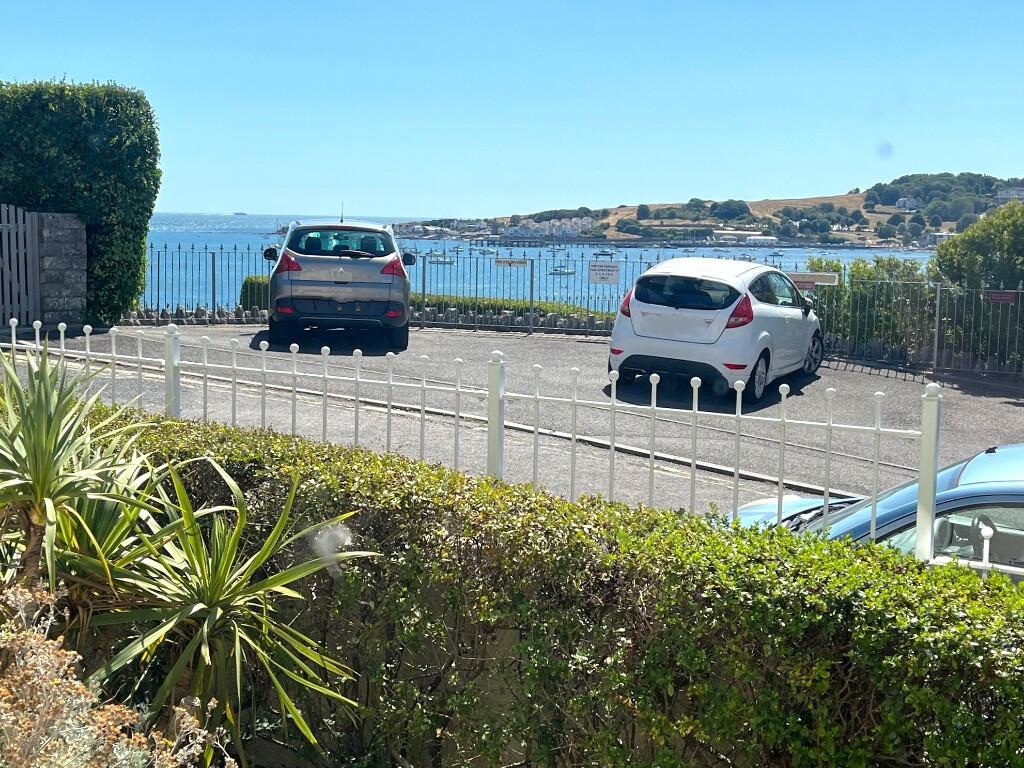
Full Description: SITUATION: South facing with a view over Swanage Bay towards the end of a cul-de-sac to the north of Swanage, convenient for access to the main beach and seafront, within ¾ mile of the town centre amenities.
DESCRIPTION: A modern, ground floor apartment within a block, purpose-built we understand, in 2008 of rendered elevations with Purbeck stone dressing under a tiled roof. The main room has a southerly and westerly aspect and a bay window with sea view, and the apartment has its own south facing garden. We are advised all lettings are permitted. Pets only with the consent of the Management Company.
ACCOMMODATION: Communal entrance with video entry phone system. Own personal entrances.
ENTRANCE HALL: Wooden front door, video entry phone, cupboard housing fuse box.
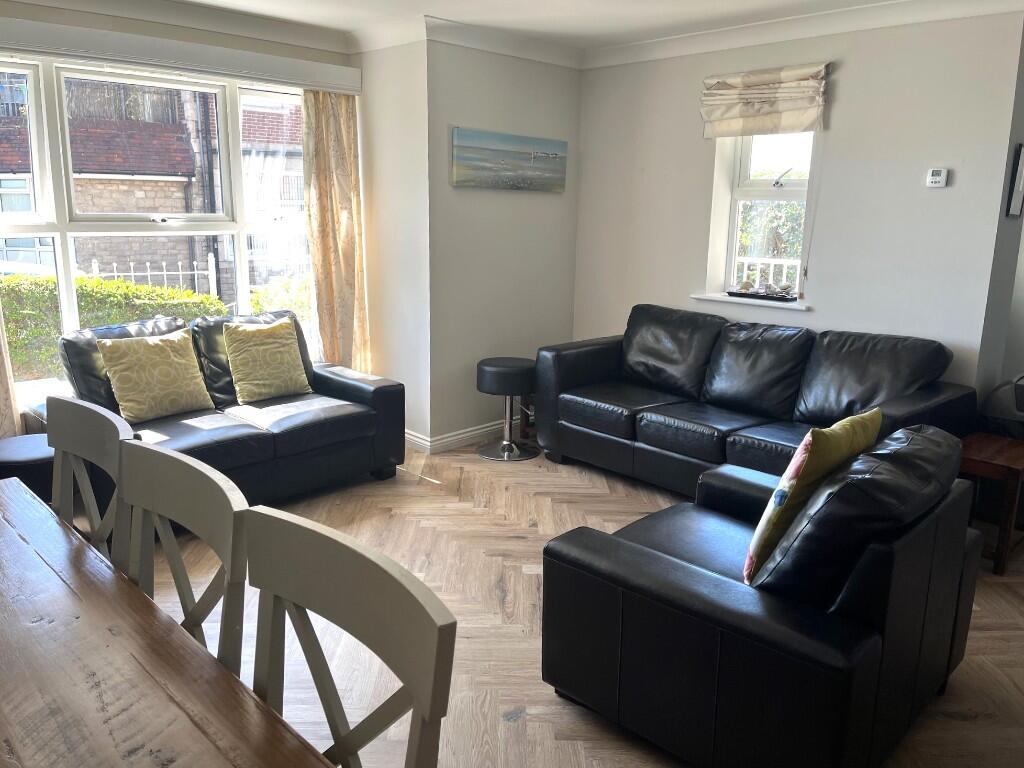
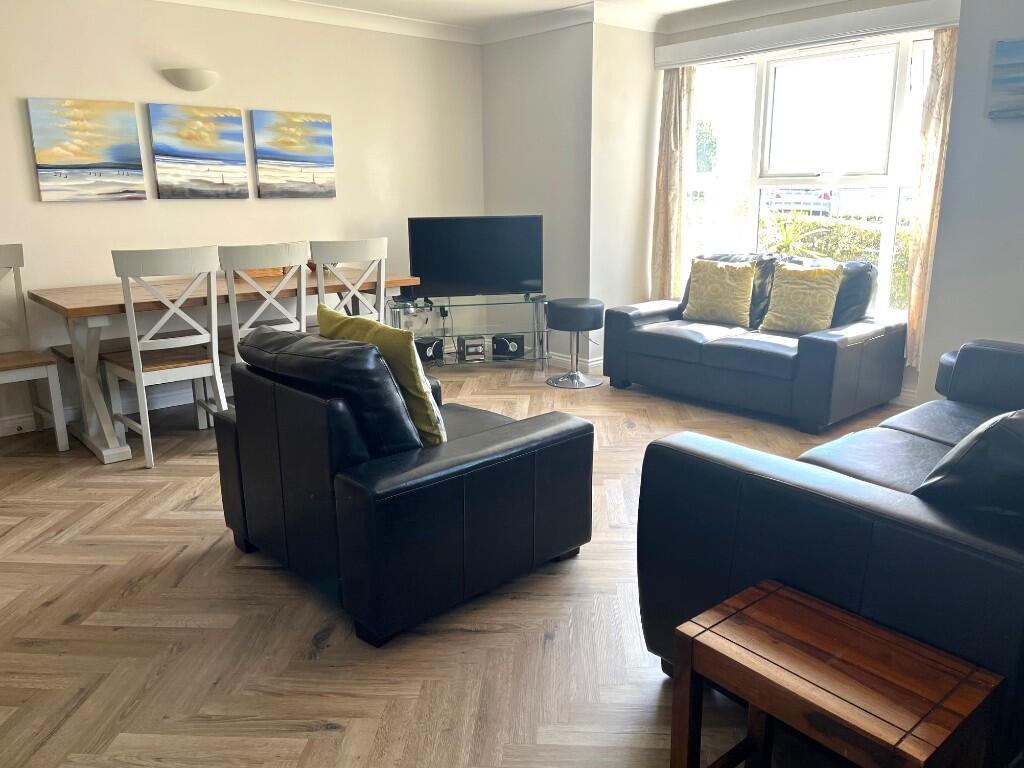
LOUNGE, DINING ROOM & KITCHEN (S & W): 19'9" (6.02m) max. x 17'10" (5.45m) into bay. View over Swanage Bay, dining space, TV point, telephone point, cupboard with space and plumbing for washing machine and slatted shelving. Door to own garden. KITCHEN (S): Single drainer stainless steel sink unit with mixer tap, and work surfaces with integrated dishwasher, drawers, cupboards, fridge and freezer under, tiled splash backs, electric oven and gas hob with stainless steel extractor hood over, matching wall cupboards, one housing Viessman gas boiler.
BEDROOM 3 (W): 11'6" (3.51m) x 6'2" (1.89m). Telephone point.
BATHROOM: Tiled floor, panelled 'P' bath with mixer tap, mains shower, fully tiled surround, one wall half tiled with mirrored recess, shaver point, wash basin with mixer tap and tiled splash back, concealed cistern W.C., towel radiator, extractor unit.
BEDROOM 1 (N): 12'3" (3.73m) x 10'9" (3.27m). Built-in double wardrobe, TV point, UPVC door to own decked rear access. EN-SUITE SHOWER ROOM: Obscure double-glazed window, tiled floor, concealed cistern w.c. and wash basin with mixer tap both with tiled splashbacks, tiled shower cubicle with mains shower unit, extractor, shaver point.
BEDROOM 2 (N): 10'10" (3.32m) x 8'9" (2.67m) plus door well. TV point, built-in wardrobe cupboard.
OUTSIDE: Own front garden which faces south, flowers and shrubs. Steps to own entrance, side access. Communal area to the rear with allocated parking space.
TENURE & MAINTENANCE: Although technically leasehold for a term of 125 years from 2008 we understand each lessee owns a share of the freehold. We are advised that no ground rent is payable and the current annual service charge for this property amounts to £1761.75 (15% share). We are further advised that all letting is permitted. Pets only with consent of the Management Company.
ADDITIONAL INFORMATION: Property type: Purpose-built flat. Construction: Standard. Electric supply: Mains. Water supply: Mains. Heating: Mains gas, underfloor. Broadband: FTTC (checker.ofcom.org.uk/). Mobile signal/coverage: Please see: checker.ofcom.org.uk/
COUNCIL TAX: Band E: £3287.09 payable for 2025/26 (excluding discounts).
VIEWING: By appointment only please, with the Agents MILES & SON. Our office is normally open Monday-Friday 9am-5pm and Saturday 9am-3pm April-October inclusive, 9am-12.30 pm at other times. Lunchtimes included.
The Property Misdescription Act 1991. These particulars have been prepared to the best of our knowledge and belief in accordance with the Act and they shall not constitute an offer or the basis of any contract. Our inspection of the property was purely to prepare these particulars and no form of survey, structural or otherwise was carried out. Defects and/or other matters may be revealed on a survey carried out on your instructions. Internal measurements and site measurements where given are approximate and intended only as a guide as obstacles may well have prevented accuracy. Floor plans are not to scale and are for guidance only. You are advised to check the availability of this property before travelling to view. An appointment to view should be made and all negotiations conducted through Miles & Son.


