About this home
Property Details: - Type: Flat - Bedrooms: 3 - Bathrooms: 1
Agent: Neill Clerk - Greenock Phone: 01475 327893
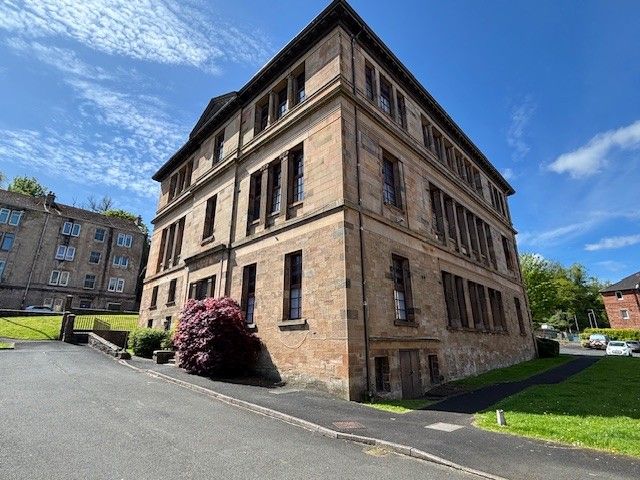
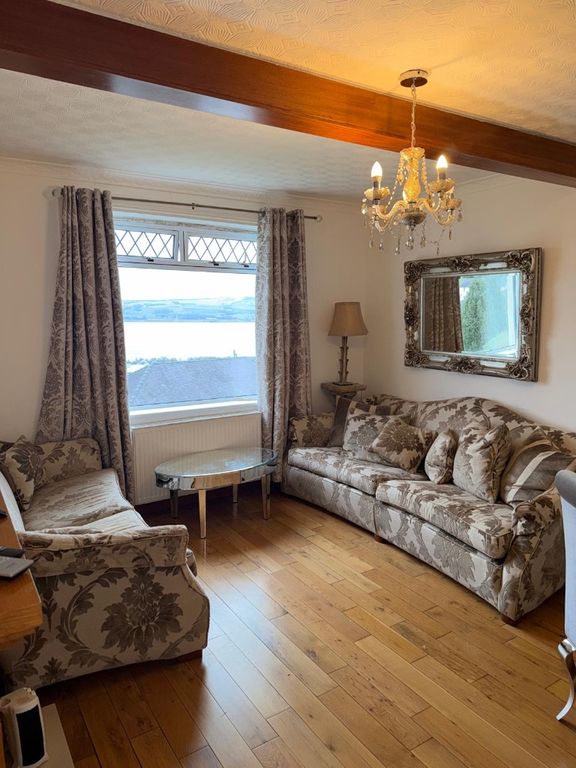
This is a rare opportunity to purchase a three bedroom DUPLEX TOP FLOOR AND ATTIC FLAT set over two levels which lies within a cul de sac lying convenient for the Town Centre and all its amenities / shopping facilities including the retail park nearby. The flat is also close to the railway station offering a frequent service to Glasgow which is ideal for commuters. <br/><br/>The interior features a stylish upgraded kitchen and bathroom. There is period style detailing including ornate cornicing and ceiling rose. Specification includes: double glazing and gas central heating. There is a communal rear drying green.<br/><br/>Apartments comprise: Entrance Hallway by timber door with walk in cupboard which has a hatch leading to loft store. The front facing Lounge has a bay window formation and enjoys views beyond surrounding properties towards the River Clyde and hills in the distance. The spacious rear facing Kitchen features quality white high gloss units, display cases, island unt and solid granite work surfaces. Appliances include: stainless steel chimney extractor hood, five ring gas hob and electric oven.<br/><br/>There is a double sized Bedroom on this floor which could also be used as a dining room. The Bathroom benefits from two rear facing windows and offers a three piece suite comprising: vanity wash hand basin, wc and shower bath with "Bristan" shower. Additional specification includes: wall/floor tiling, chrome style heated towel rail and storage recess.<br/><br/>Stairs lead to the Upper Landing with "Velux" window. There are two further double sized Bedrooms with "Velux" windows on this floor.<br/><br/>Inspection is advised for this generous sized home set over two levels. EPC = D<br/><br/><b>Hallway</b> - <br/><br/><b>Lounge</b> - 5.08m x 3.84m (16'8 x 12'7) - <br/><br/><b>Kitchen</b> - 3.18m x 4.06m (10'5 x 13'4) - <br/><br/><b>Bedroom 1 / Dining Room</b> - 4.34m x 3.28m (14'3 x 10'9) - <br/><br/><b>Bathroom</b> - <br/><br/><b>Upper Landing</b> - <br/><br/><b>Bedroom 2</b> - 3.23m x 5.28m (10'7 x 17'4) - <br/><br/><b>Bedroom 3</b> - 3.76m x 5.28m (12'4 x 17'4) - <br/><br/>
Property facts
Location
Similar homes nearby